Save
Ask
Tour
Hide
Share
$845,000
2 Days On Site

1019 River Bluff Drive
Washington, MO 63090

For Sale|Townhouse|Active
0
Beds
0
Total Baths
2,305
SqFt
$367
/SqFt
2024
Built
Subdivision:
The Bluffs at Basora Place
County:
Franklin

Due to the health concerns created by Coronavirus we are offering personal 1-1 online video walkthough tours where possible.
1019 River Bluff Drive1019 River Bluff Drive1019 River Bluff Drive1019 River Bluff Drive
Save
Ask
Tour
Hide
Share

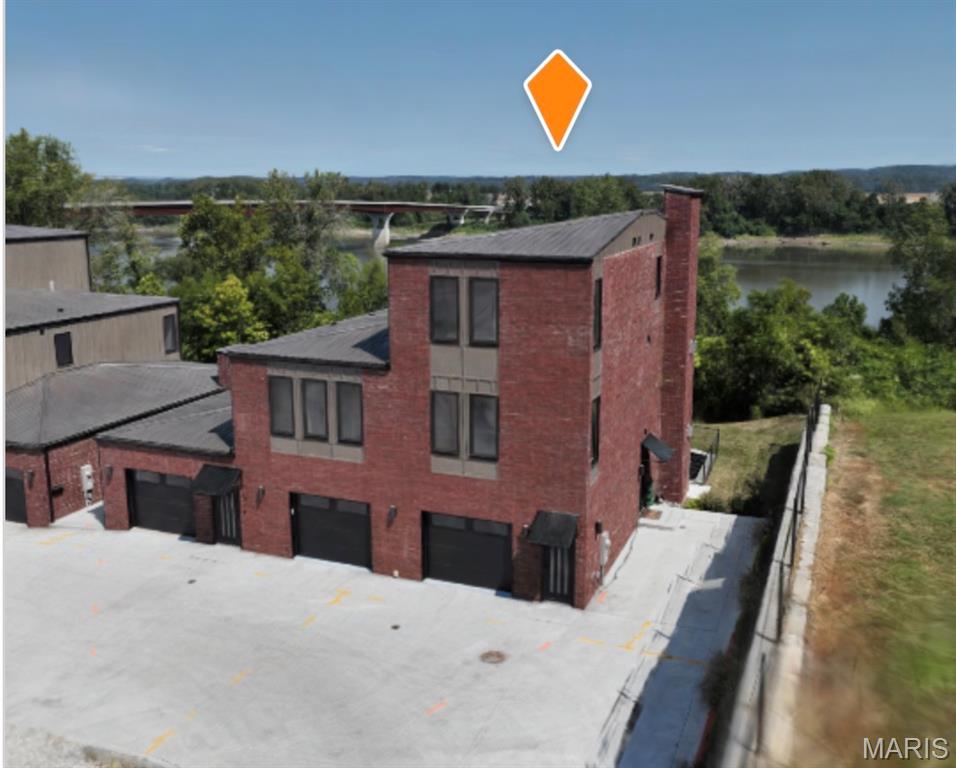
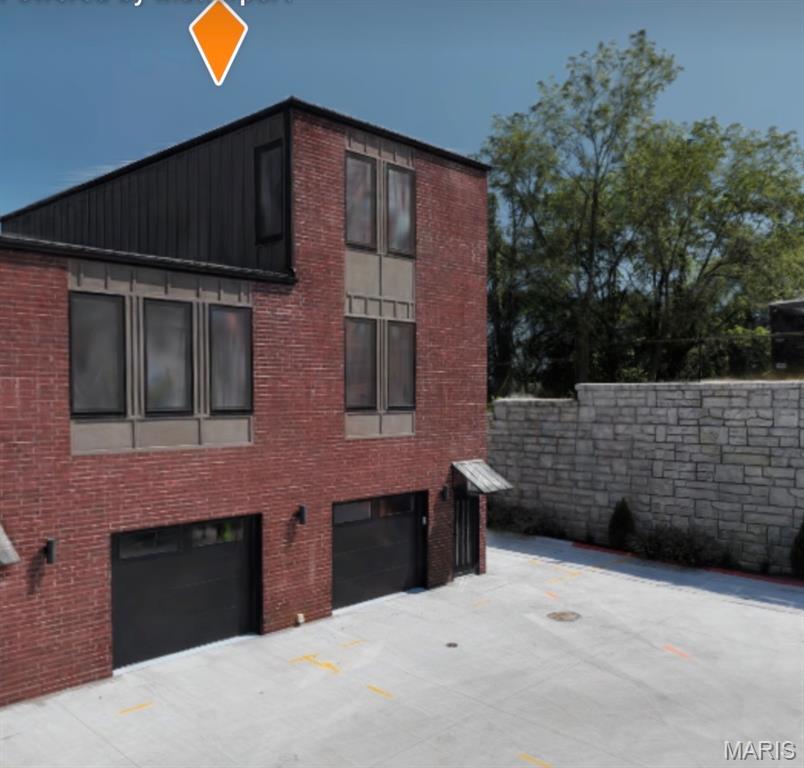
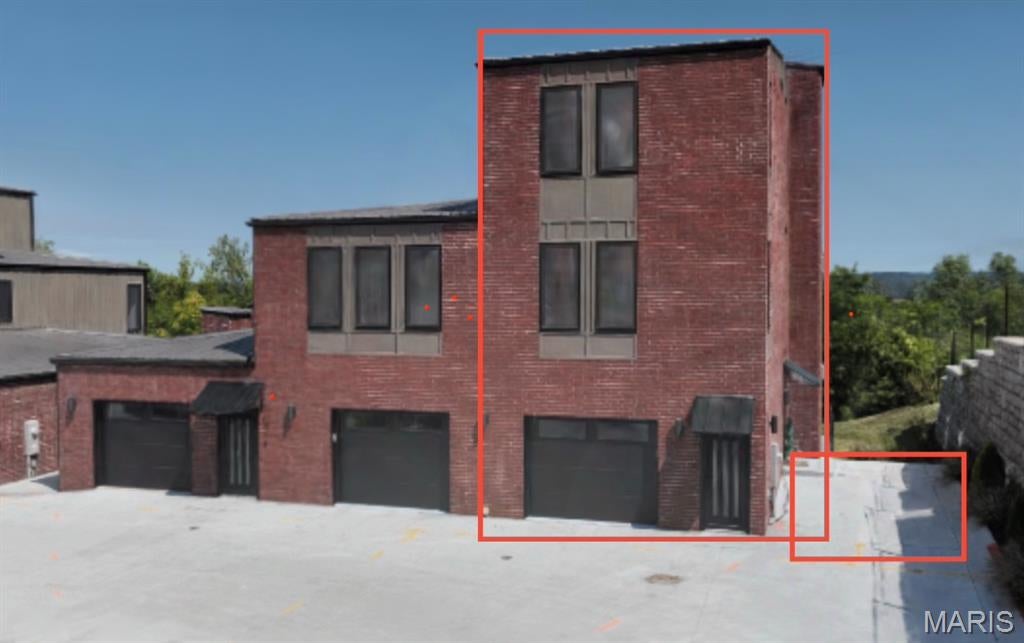
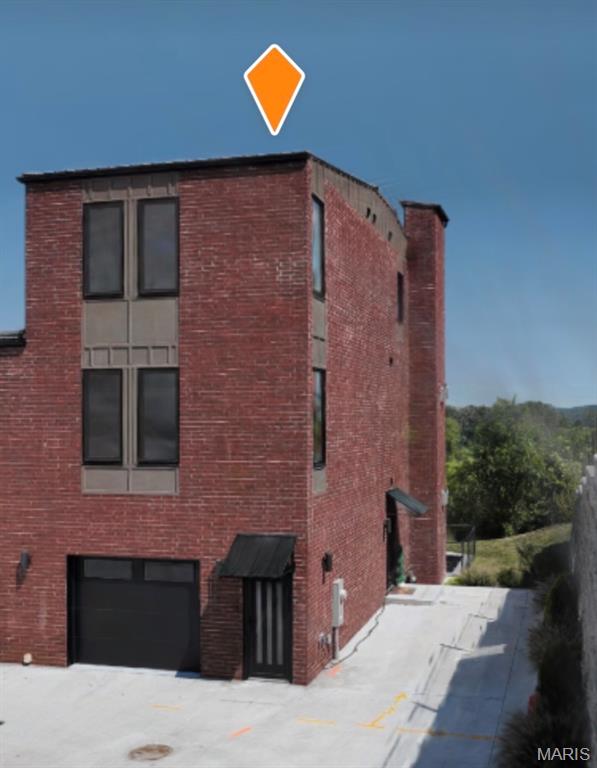
Get into the latest River bluff development that Washington has to offer and prepare to enjoy some of the finest river views in the area. If you've been considering a lifestyle in a luxury townhouse, then take the time to look at what the Bluffs at Bassora place has to offer. A lot of time, effort and planning was poured into these modernly designed but respectfully clad with our well known brick exteriors and lifetime metal roofs. Bold but simple rectangular shapes like these have been woven into centuries of urban architecture. Parts of the past added to the look of the future. Aside from the the aesthetics, living here is simple, uncomplicated, yet elegant and also makes a statement, which embodies the talk of our town and making it a great opportunity to call this place home. Convenient, Clean, Classy. Choices range from 2 to 3 stories, 2-3 bedrooms, 3-4.5 baths, 1-3 car garages. Every level is dressed to impress. Open a door or window, stand out on the balcony, see and feel the difference. Our model unit elevates the style a step further with a 4 stop elevator*, a feature that can be included in new build designs. Greenspace to be developed in the near future, even with a private outdoor court for pickleball and other similar activities. Location is prime here. Close to the airport, hospital, downtown riverfront, fine dining and shopping. You don't have to take my word for it, you can see for yourself. This could be your next best move. Schedule your tour today and feel free to view our video or 3D virtual tour in the meantime. https://tinyurl.com/Quick-Visual-preview https://tinyurl.com/3D-interactive-views

Save
Ask
Tour
Hide
Share
Listing Snapshot
Price 
$845,000
Days On Site 
2 Days
Bedrooms 
N/A
Inside Area (SqFt) 
2,305 sqft
Total Baths 
N/A
Full Baths 
N/A
Partial Baths 
N/A
Lot Size 
N/A
Year Built 
2024
MLS® Number 
26058961
Status 
Active
Property Tax 
N/A
HOA/Condo/Coop Fees 
$125 monthly
Sq Ft Source 
Builder
Friends & Family
Recent Activity
7 minutes agoStatus changed to Active
7 minutes agoListing updated with changes from the MLS®
3 days agoListing first seen on site
General Features
Attached Garage 
Yes
Building Features 
BasementBathroomsBike StorageLightingPatioStorage
Cross Street 
3rd
Disclosures 
Code Compliance RequiredFlood Plain NoHOA/Condo Disclosure AvailableOccupancy Permit Required
Foundation 
Concrete PerimeterPermanent
Garage 
Yes
Garage Spaces 
1
Home Warranty 
Yes
Levels 
Three Or More
Parking 
Additional ParkingCommonConcreteDirect AccessGarageGarage Door OpenerGarage Faces FrontOff StreetOn StreetOutsideShared DrivewayVaries by Unit
Parking Spaces 
2
Property Condition 
New Construction
Property Sub Type 
Townhouse
Sewer 
Public Sewer
Special Circumstances 
Standard
SqFt Above 
1870
SqFt Below 
435
Style 
ContemporaryModern
Utilities 
Electricity ConnectedSewer ConnectedUnderground UtilitiesWater Connected
Water Source 
Public
Interior Features
Appliances 
Stainless Steel Appliance(s)DishwasherDisposalDryerIce MakerMicrowaveFree-Standing Gas OvenRange HoodFree-Standing Gas RangeRefrigeratorFree-Standing RefrigeratorVented Exhaust FanWasherWasher/Dryer StackedElectric Water Heater
Basement 
ConcreteDaylightExterior EntryFinishedFullInterior EntryStorage SpaceWalk-Out AccessBath/Stubbed
Cooling 
Ceiling Fan(s)Central AirElectric
Fireplace 
Yes
Fireplace Features 
GasLiving Room
Fireplaces 
1
Heating 
ElectricForced AirExhaust Fan
Interior 
Ceiling Fan(s)Eat-in KitchenElevatorHigh CeilingsOpen FloorplanPantryRecessed Lighting
Laundry Features 
Electric Dryer HookupIn HallInsideLaundry ClosetIn UnitUpper LevelWasher Hookup
Window Features 
Double Pane WindowsInsulated Windows
Save
Ask
Tour
Hide
Share
Exterior Features
Construction Details 
BrickConcreteDucts Professionally Air-SealedFoam InsulationHardiPlank TypeICAT Recessed LightingWood Siding
Exterior 
BalconyStorage
Fencing 
None
Lot Features 
BluffCity LotFew TreesNative PlantsPrivateSlopedSteep SlopeViewsZero Lot LineWaterfront
Patio And Porch 
DeckPatioRear Porch
Roof 
Metal
View 
Bridge(s)City LightsPanoramicRiverTrees/WoodsValleyWater
Waterfront 
Yes
Waterfront Features 
Navigable WaterRiver Front
Waterview 
Bridge(s)City LightsPanoramicRiverTrees/WoodsValleyWater
Windows/Doors 
Double Pane WindowsInsulated Windows
Community Features
Accessibility Features 
Accessible Entrance
Association Amenities 
Game Court ExteriorParkingManagement
Association Fee 
$1500.0
Association Fee Frequency 
Annually
Community Features 
CurbsStreet Lights
MLS Area 
366 - Washington School
School District 
Washington
Township 
Washington
Financing Terms Available 
CashConventionalVA Loan
Roads 
Concrete
Schools
School District
Washington
Elementary School
South Point Elem.
Middle School
Washington Middle
High School
Washington High
Listing courtesy of RE/MAX Platinum


Based on information submitted to the MLS GRID as of 2026-09-26 06:32 AM UTC. All data is obtained from various sources and may not have been verified by broker or MLS GRID. Supplied Open House Information is subject to change without notice. All information should be independently reviewed and verified for accuracy. Properties may or may not be listed by the office/agent presenting the information.

Neighborhood & Commute
Source: Walkscore
Save
Ask
Tour
Hide
Share