Save
Ask
Tour
Hide
Share
$1,695,000
27 Days On Site

320 Wythe House Court
Creve Coeur, MO 63141

Single Family Residence|Pending
4
Beds
4
Total Baths
3
Full Baths
1
Partial Bath
4,308
SqFt
$393
/SqFt
2015
Built
Subdivision:
Enclave Bellerive One
County:
St. Louis

Due to the health concerns created by Coronavirus we are offering personal 1-1 online video walkthough tours where possible.
320 Wythe House Court320 Wythe House Court320 Wythe House Court320 Wythe House Court
Save
Ask
Tour
Hide
Share

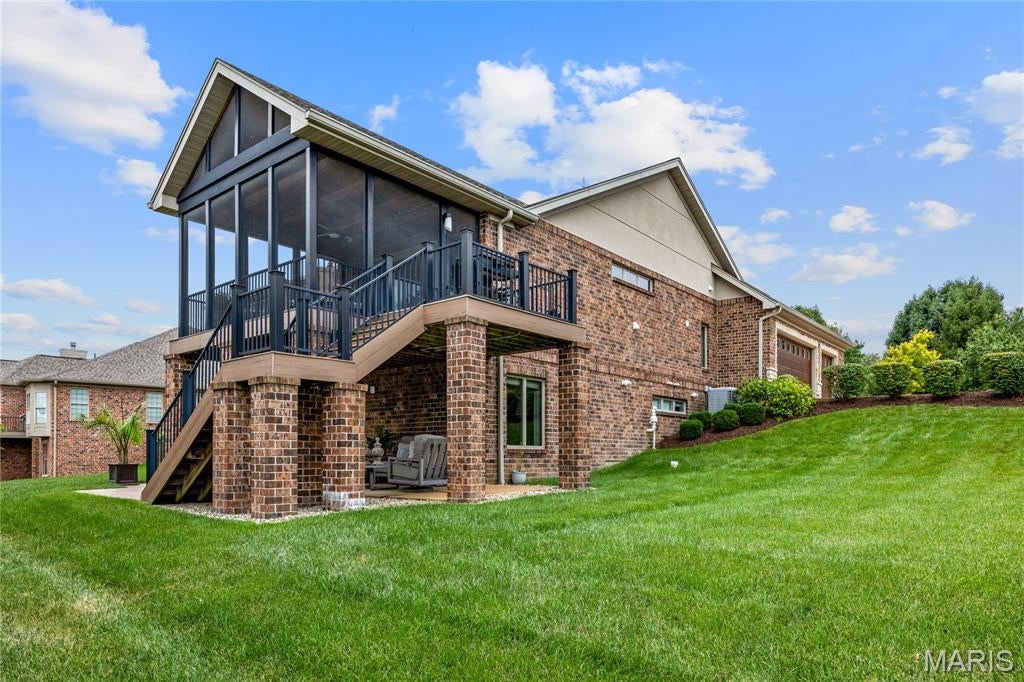
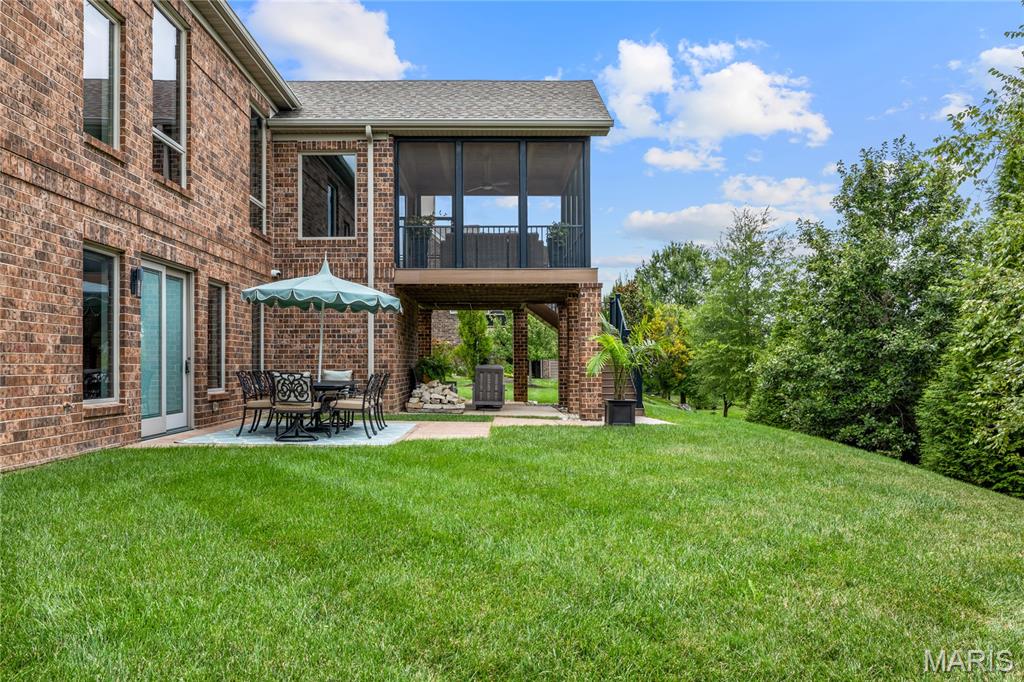
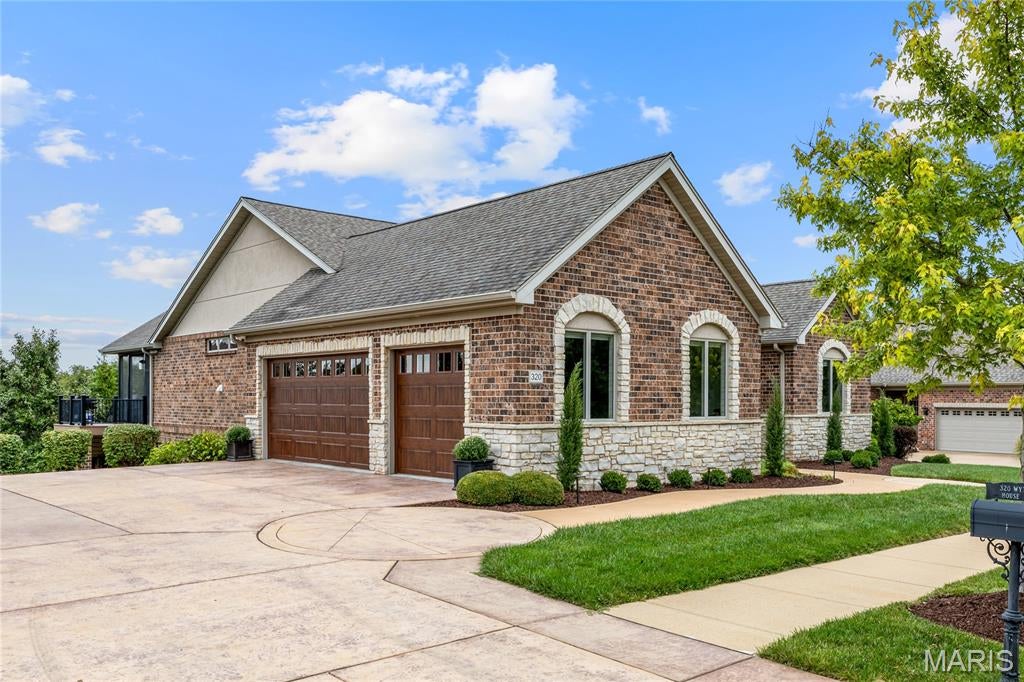
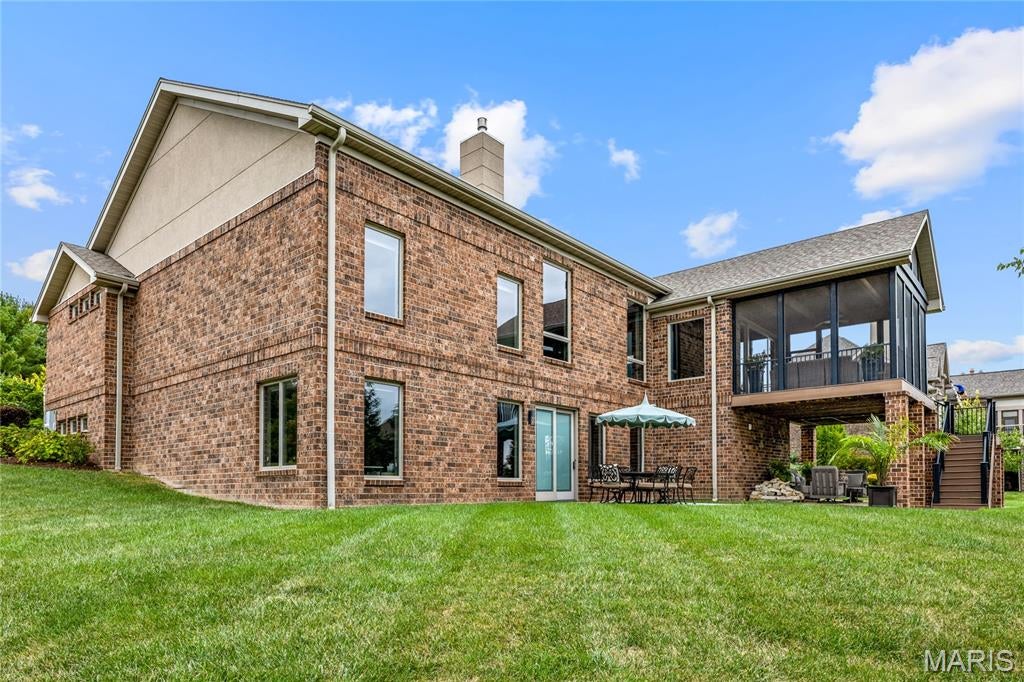
Sophisticated full-brick ranch home with over 4,300 sf of living space enhanced by maple hardwoods, dimensional ceilings, contemporary lighting & energy efficient systems. Impressive entry foyer leads to private study with custom built-ins and stunning great room highlighted by stacked stone accent wall with fireplace. Designer kitchen featuring quartz countertops, custom ash cabinetry, professional quality appliances, 10’ center island & butler’s pantry adjoins dining room with sliding glass doors that open to screened porch. Spacious primary bedroom suite with 2 walk-in closets & luxury bath with jetted tub offers an appealing retreat. A 2nd ensuite bedroom completes the main floor living quarters. Lower Level entertainment space includes recreation room with wet bar, game room, workout room, guest suite & 4th bedroom. Situated on a premium cul-de-sac lot with deck, covered & open patios & oversized 3-car garage. Premier gated community with walking trails, ponds, fountain & waterfall.

Save
Ask
Tour
Hide
Share
Listing Snapshot
Price 
$1,695,000
Days On Site 
27 Days
Bedrooms 
4
Inside Area (SqFt) 
4,308 sqft
Total Baths 
4
Full Baths 
3
Partial Baths 
1
Lot Size 
0.36 Acres
Year Built 
2015
MLS Number 
26058989
Status 
Pending
Property Tax 
N/A
HOA/Condo/Coop Fees 
$570 monthly
Sq Ft Source 
Assessor
Friends & Family
Recent Activity
2 weeks agoStatus changed to Pending
2 weeks agoListing updated with changes from the MLS
4 weeks agoListing first seen on site
General Features
Acres 
0.36
Attached Garage 
Yes
Disclosures 
None
Garage 
Yes
Garage Spaces 
3
Levels 
One
Parking 
Additional ParkingAttachedGarageGarage Door OpenerOversizedOff Street
Parking Spaces 
3
Property Sub Type 
Single Family Residence
Security 
Smoke Detector(s)
Sewer 
Public Sewer
Special Circumstances 
Standard
SqFt Above 
2683
Style 
TraditionalRanch
Utilities 
Natural Gas AvailableUnderground Utilities
Water Source 
Public
Interior Features
Appliances 
Gas Water HeaterDishwasherDisposalGas CooktopMicrowaveRange HoodRefrigeratorStainless Steel Appliance(s)
Basement 
Sump PumpWalk-Out AccessBath/Stubbed
Cooling 
Ceiling Fan(s)Central AirElectric
Fireplace 
Yes
Fireplace Features 
Great RoomRecreation Room
Fireplaces 
1
Flooring 
CarpetHardwood
Heating 
Forced AirNatural Gas
Interior 
Double VanityBookcasesCoffered Ceiling(s)Open FloorplanWalk-In Closet(s)BarCentral VacuumEntrance FoyerBreakfast BarKitchen IslandSound SystemPantry
Laundry Features 
Main Level
Main Level Bedrooms 
2
Window Features 
Window Treatments
Bedroom 
Dimensions - 13x12Level - Lower
Den 
Dimensions - 12x9Level - Main
Dining Room 
Dimensions - 15x10Level - Main
Exercise Room 
Dimensions - 16x13Level - Lower
Great Room 
Dimensions - 20x17Level - Main
Kitchen 
Dimensions - 16x11Level - Main
Laundry 
Dimensions - 9x8Level - Main
Other 
Dimensions - 12x10Level - Lower
Primary Bedroom 
Dimensions - 17x17Level - Main
Recreation Room 
Dimensions - 28x20Level - Lower
Save
Ask
Tour
Hide
Share
Exterior Features
Construction Details 
Brick Veneer
Lot Features 
Cul-De-SacLevelSprinklers In FrontSprinklers In Rear
Patio And Porch 
DeckPatioCoveredScreened
Windows/Doors 
Window Treatments
Community Features
Association Amenities 
Other
Association Fee 
$570.0
Association Fee Frequency 
Monthly
MLS Area 
166 - Parkway North
School District 
Parkway C-2
Township 
Creve Coeur
Financing Terms Available 
CashConventional
Schools
School District
Parkway C-2
Elementary School
Bellerive Elem.
Middle School
Northeast Middle
High School
Parkway North High
Listing courtesy of Coldwell Banker Realty - Gundaker


Based on information submitted to the MLS GRID as of 2026-10-29 08:43 AM UTC. All data is obtained from various sources and may not have been verified by broker or MLS GRID. Supplied Open House Information is subject to change without notice. All information should be independently reviewed and verified for accuracy. Properties may or may not be listed by the office/agent presenting the information.

Neighborhood & Commute
Source: Walkscore
Save
Ask
Tour
Hide
Share