Save
Ask
Tour
Hide
Share
$1,195,000
30 Days On Site

2 Upper Conway Lane
Chesterfield, MO 63017

Single Family Residence|Pending
3
Beds
5
Total Baths
4
Full Baths
1
Partial Bath
4,682
SqFt
$255
/SqFt
2002
Built
Subdivision:
August Hill On Conway One
County:
St. Louis

Due to the health concerns created by Coronavirus we are offering personal 1-1 online video walkthough tours where possible.
2 Upper Conway Lane2 Upper Conway Lane2 Upper Conway Lane2 Upper Conway Lane
Save
Ask
Tour
Hide
Share

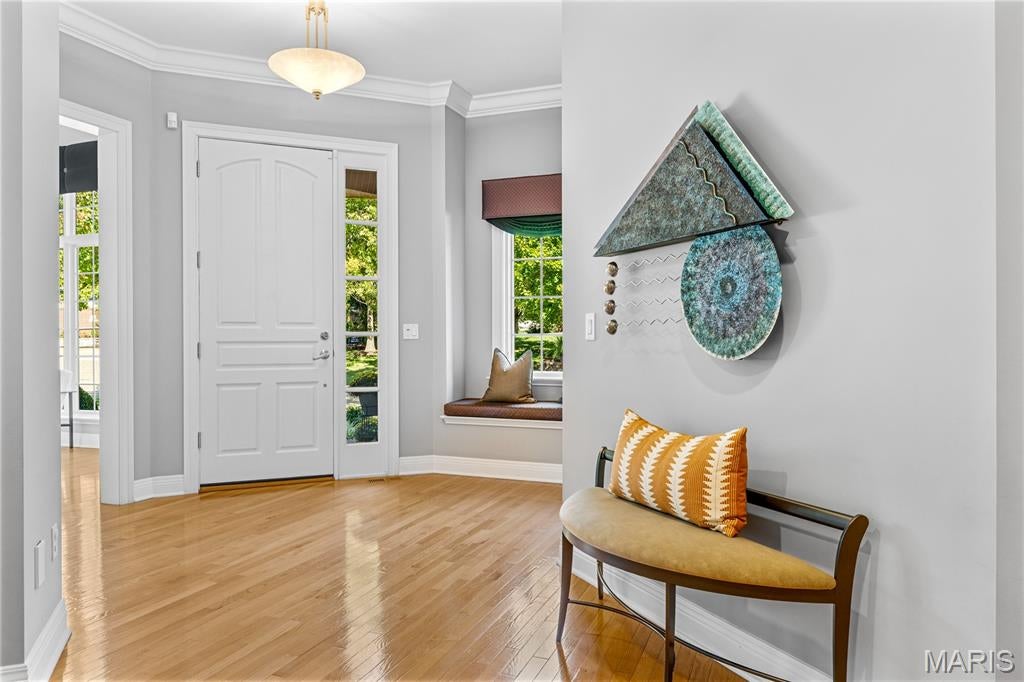
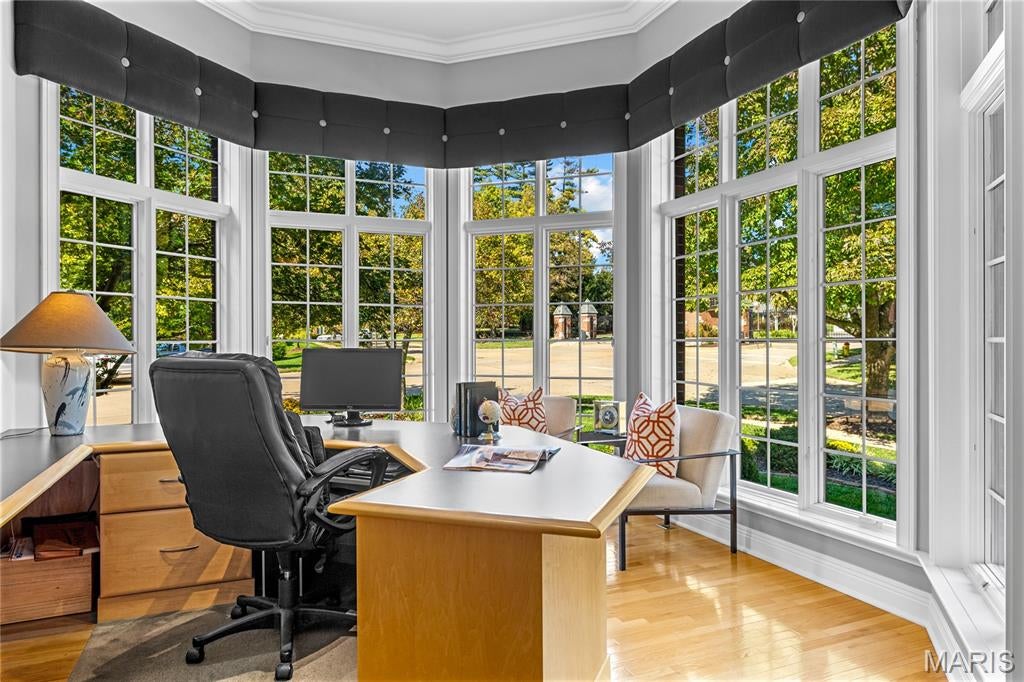
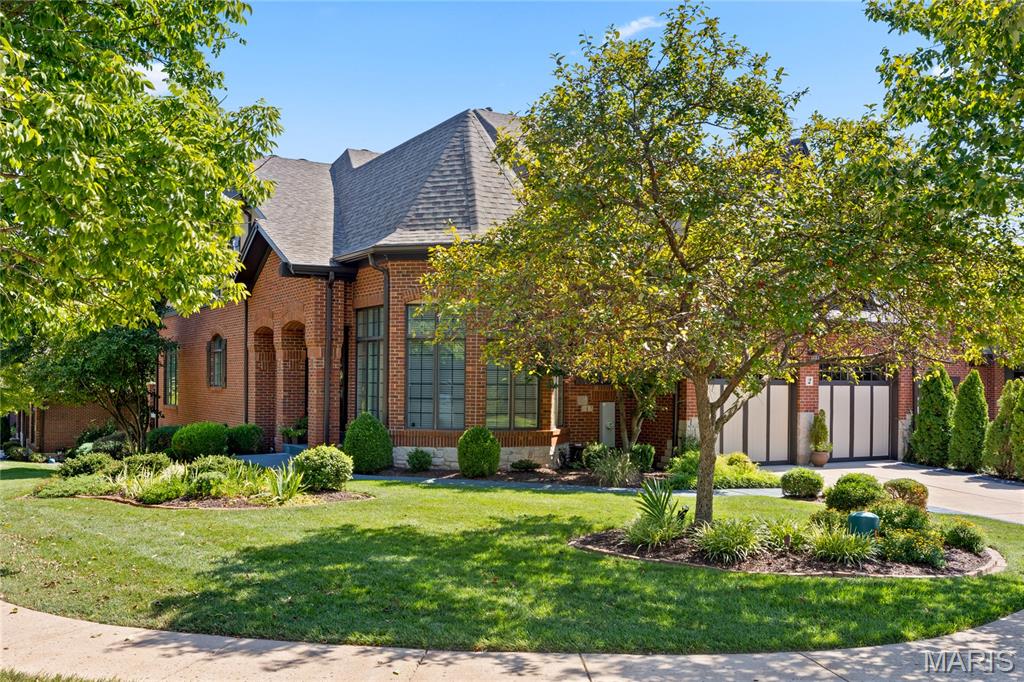
Spectacular 1.5-story villa in prestigious August Hill, offering classic styling, an open floor plan and exceptional spaces for both everyday living and entertaining. An impressive hardwood entry foyer opens to a private study with octagonal ceiling and a dramatic 2-story great room featuring a vaulted ceiling, stunning fireplace and full-height windows with arched transoms. The exceptionally spacious kitchen offers maple cabinetry, solid-surface countertops, premium appliances planning center, and adjoins a light-filled breakfast room with sliding glass doors opening to the private terrace. The main-level primary suite is an inviting retreat with a wide bay window, customized walk-in closet and luxurious bath with expanded shower. Upstairs, the living quarters continue with two additional bedroom suites and a versatile bonus room. The finished lower level provides outstanding additional living space with a huge recreation room with wet bar, billiards room and full bath. Additional highlights include a premium lot, private terrace and 3-car tandem garage.

Save
Ask
Tour
Hide
Share
Listing Snapshot
Price 
$1,195,000
Days On Site 
30 Days
Bedrooms 
3
Inside Area (SqFt) 
4,682 sqft
Total Baths 
5
Full Baths 
4
Partial Baths 
1
Lot Size 
0.23 Acres
Year Built 
2002
MLS Number 
26058991
Status 
Pending
Property Tax 
$10,017
HOA/Condo/Coop Fees 
$690 monthly
Sq Ft Source 
Public Records
Friends & Family
Recent Activity
a week agoStatus changed to Pending
a week agoListing updated with changes from the MLS
4 weeks agoListing first seen on site
General Features
Acres 
0.23
Attached Garage 
Yes
Disclosures 
Condo Development Created After 9/28/83Flood Plain NoOccupancy Permit RequiredSeller Property Disclosure
Garage 
Yes
Garage Spaces 
3
Levels 
One and One Half
Parking 
AttachedGarageGarage Door OpenerGarage Faces SideTandem
Property Sub Type 
Single Family Residence
Security 
Smoke Detector(s)
Sewer 
Public Sewer
Special Circumstances 
Standard
SqFt Above 
3682
Style 
Traditional
Utilities 
Cable AvailableElectricity ConnectedNatural Gas ConnectedSewer ConnectedWater Connected
Water Source 
Public
Interior Features
Appliances 
Stainless Steel Appliance(s)Electric CooktopDishwasherDisposalMicrowaveDouble OvenBuilt-In RefrigeratorWarming Drawer
Basement 
Partially FinishedStorage SpaceWalk-Out AccessBath/Stubbed
Cooling 
Ceiling Fan(s)Central AirElectric
Fireplace 
Yes
Fireplace Features 
GasGreat Room
Fireplaces 
1
Flooring 
CarpetCeramic TileWood
Heating 
Forced AirNatural Gas
Interior 
Breakfast BarBuilt-in FeaturesCeiling Fan(s)Central VacuumChandelierCoffered Ceiling(s)Crown MoldingDouble VanityEntrance FoyerHigh CeilingsKitchen IslandOpen FloorplanPantryMaster DownstairsRecessed LightingSolar Tube(s)Sound SystemTrack LightingVaulted Ceiling(s)Walk-In Closet(s)Wet Bar
Laundry Features 
Laundry RoomMain LevelSink
Main Level Bedrooms 
1
Window Features 
Bay Window(s)Window Treatments
Bedroom 2 
Dimensions - 14x13Level - Second
Bedroom 3 
Dimensions - 18x14Level - Second
Den 
Dimensions - 15x12Level - Main
Dining Room 
Dimensions - 17x9Level - Main
Game Room 
Dimensions - 17x15Level - Basement
Great Room 
Dimensions - 18x18Level - Main
Kitchen 
Dimensions - 28x12Level - Main
Laundry 
Dimensions - 10x6Level - Main
Office 
Dimensions - 15x13Level - Second
Primary Bedroom 
Dimensions - 20x15Level - Main
Recreation Room 
Dimensions - 28x27Level - Basement
Save
Ask
Tour
Hide
Share
Exterior Features
Construction Details 
Brick VeneerStone Veneer
Lot Features 
Corner LotCul-De-SacLevel
Patio And Porch 
CoveredDeckFront PorchPatio
Windows/Doors 
Bay Window(s)Window Treatments
Community Features
Accessibility Features 
Therapeutic Whirlpool
Association Amenities 
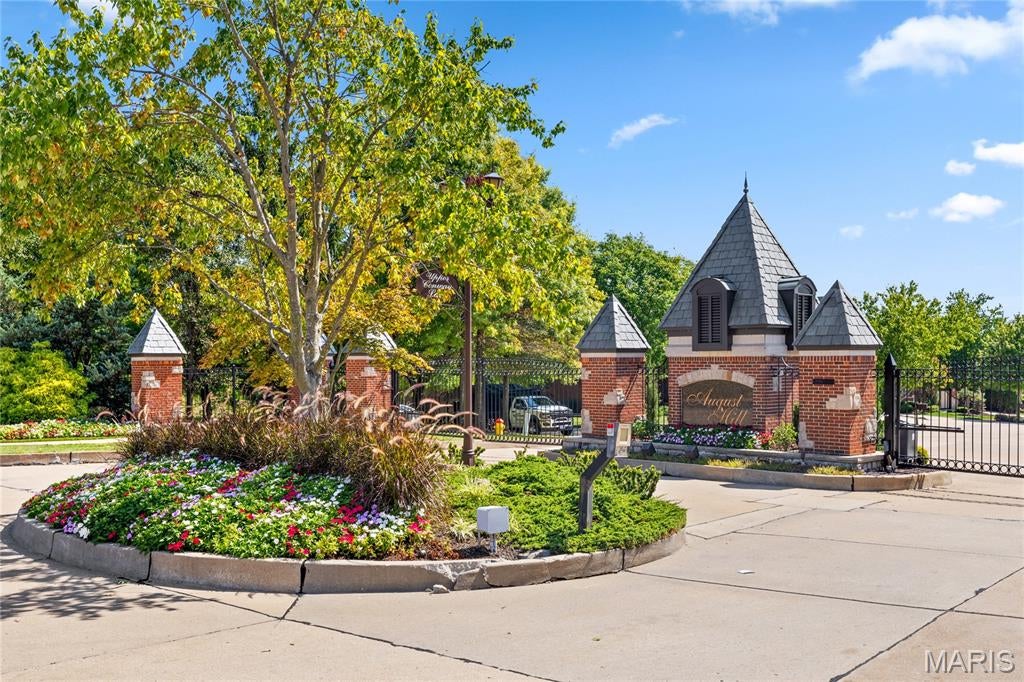
Gated
Association Fee 
$690.0
Association Fee Frequency 
Monthly
Community Features 
SidewalksStreet Lights
MLS Area 
167 - Parkway Central
School District 
Parkway C-2
Township 
Chesterfield
Financing Terms Available 
CashConventional
Schools
School District
Parkway C-2
Elementary School
Shenandoah Valley Elem.
Middle School
Central Middle
High School
Parkway Central High
Listing courtesy of Coldwell Banker Realty - Gundaker


Based on information submitted to the MLS GRID as of 2026-10-23 12:14 AM UTC. All data is obtained from various sources and may not have been verified by broker or MLS GRID. Supplied Open House Information is subject to change without notice. All information should be independently reviewed and verified for accuracy. Properties may or may not be listed by the office/agent presenting the information.

Neighborhood & Commute
Source: Walkscore
Save
Ask
Tour
Hide
Share