
128 Country Creek CourtBallwin, MO 63011
Due to the health concerns created by Coronavirus we are offering personal 1-1 online video walkthough tours where possible.
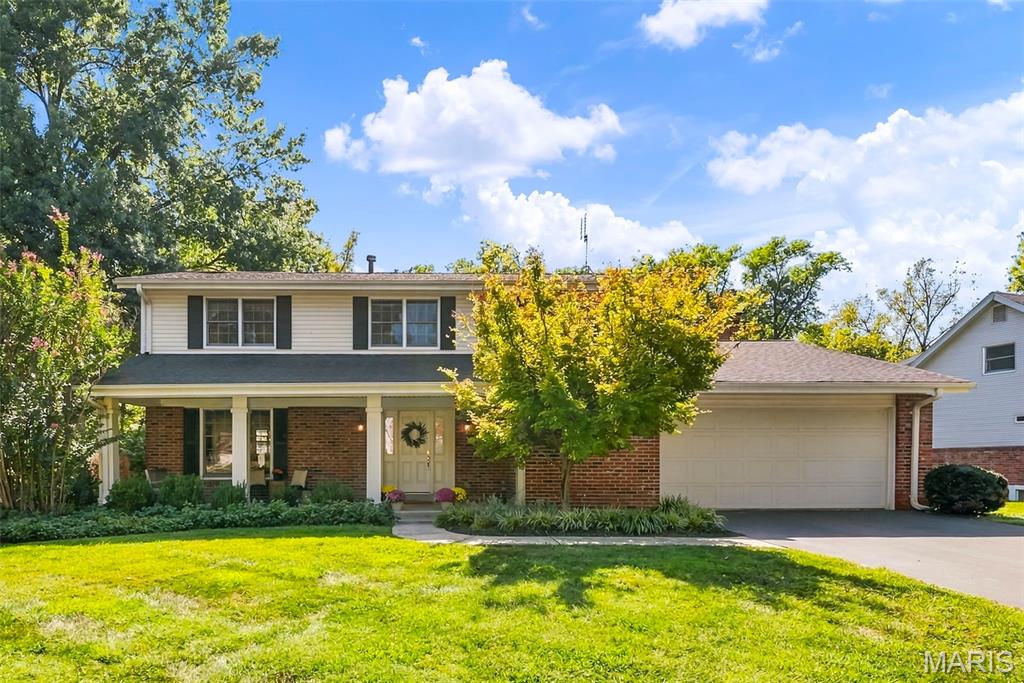
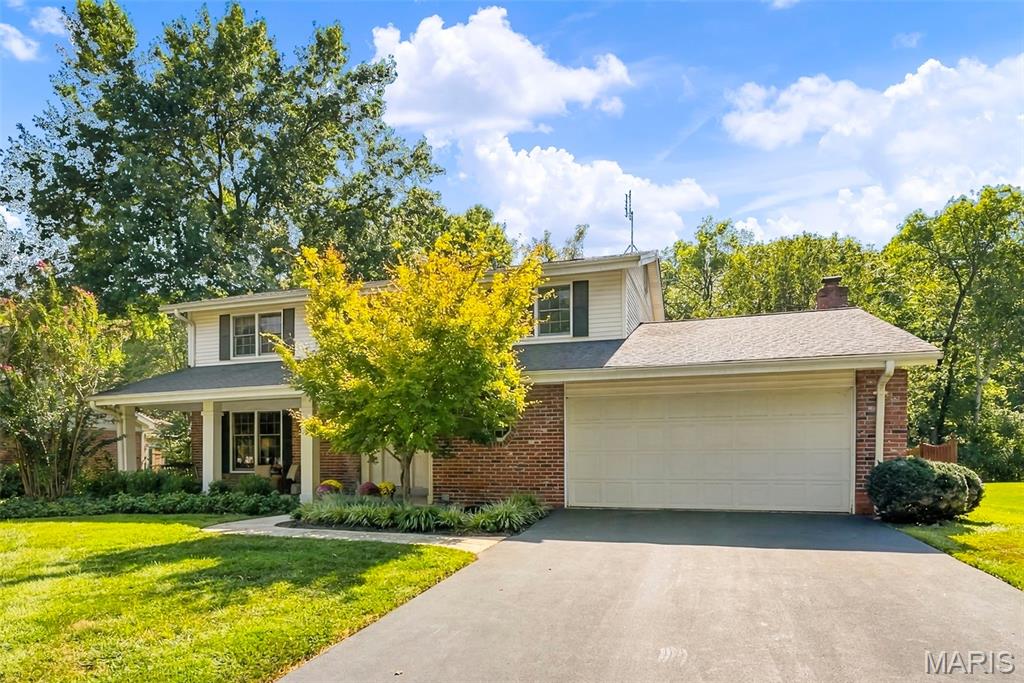
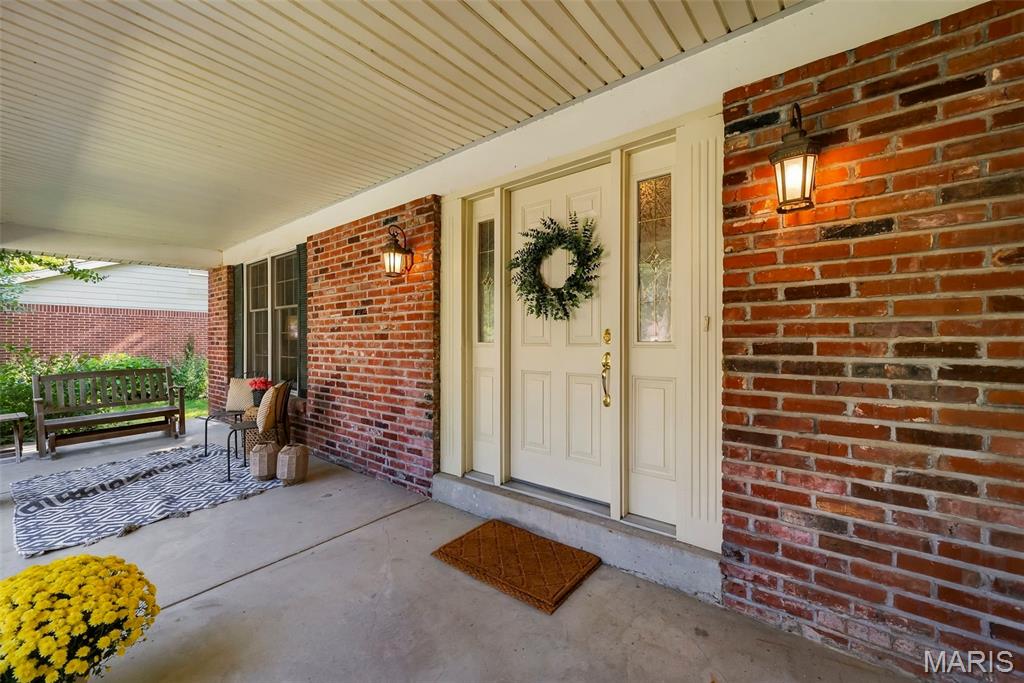
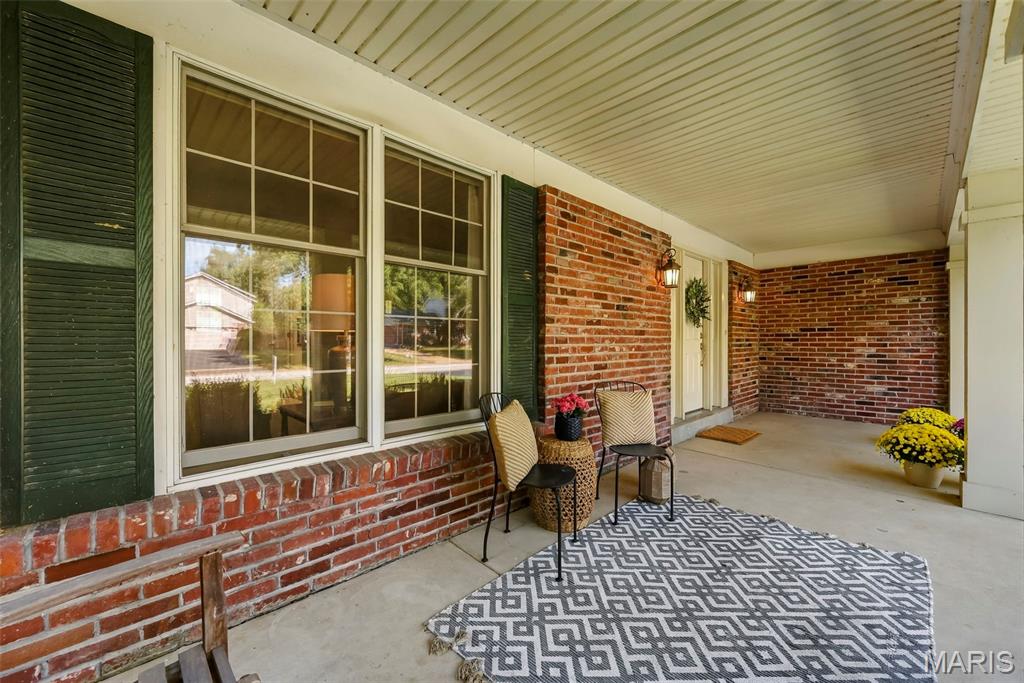
Welcome to one of Ballwin's finest areas in the highly sought-after Parkway West School District. Location is everything, and this beautifully maintained property offers convenient access to North Pointe Aquatic Center, Ballwin Golf Course, shopping, restaurants, and Highway 141. Nestled on a picturesque cul-de-sac street lined with mature trees, this home offers more than 2,500 square feet of finished living space, featuring 4 bedrooms, 2.5 baths, and a finished lower level. The stunning backyard is a rare find, backing to trees for exceptional privacy and offering over half an acre of level outdoor space. A large composite deck provides the perfect setting for entertaining family and friends. Inside, you'll find an updated kitchen with newer cabinetry, granite countertops, and newer stainless steel appliances. Hardwood flooring extends through the kitchen, breakfast room, and family room, while neutral decor and new carpeting create a fresh, move-in-ready feel throughout. The inviting family room features custom built-in bookshelves flanking a cozy gas fireplace, along with elegant crown molding. Additional architectural details include plantation shutters in the family room and dining room, plus crown molding in the living room, dining room, family room, and upstairs hallway. Upstairs, the spacious primary suite offers large walk-in closets and an updated en suite bath with an additional vanity area, providing extra space for busy mornings. A convenient first-floor laundry room connects directly to the garage. The finished lower level adds valuable living space while still providing plenty of storage. Updates include an HVAC system installed in 2018, offering peace of mind for years to come. Lovingly maintained by the same owners for many years, this home is filled with cherished memories and is ready for its next chapter. Don't miss this exceptional opportunity to own a beautifully cared-for home in one of Ballwin's most desirable neighborhoods.
| 3 days ago | Status changed to Pending | |
| 3 days ago | Listing updated with changes from the MLS® | |
| a week ago | Listing first seen on site |

Based on information submitted to the MLS GRID as of 2026-09-22 01:33 PM UTC. All data is obtained from various sources and may not have been verified by broker or MLS GRID. Supplied Open House Information is subject to change without notice. All information should be independently reviewed and verified for accuracy. Properties may or may not be listed by the office/agent presenting the information.