Save
Ask
Tour
Hide
Share
$469,900
11 Days On Site

2301 Peyton's Place
Washington, MO 63090

For Sale|Single Family Residence|Active
3
Beds
3
Total Baths
3
Full Baths
2,449
SqFt
$192
/SqFt
2024
Built
Subdivision:
The Meadow at Koch Farm
County:
Franklin

Due to the health concerns created by Coronavirus we are offering personal 1-1 online video walkthough tours where possible.
2301 Peyton's Place2301 Peyton's Place2301 Peyton's Place2301 Peyton's Place
Save
Ask
Tour
Hide
Share

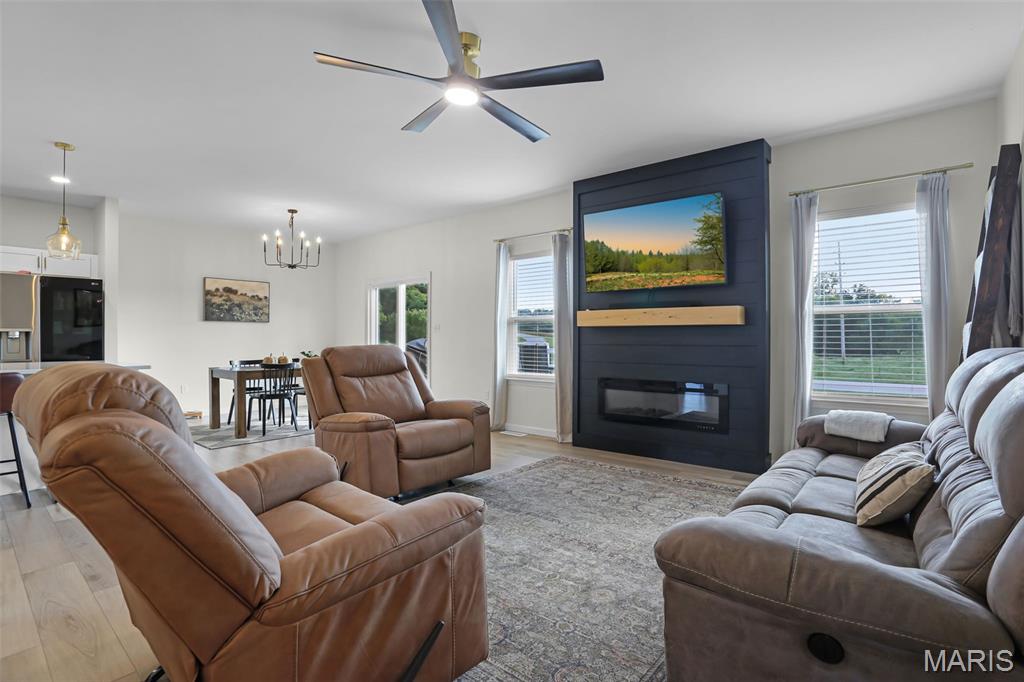
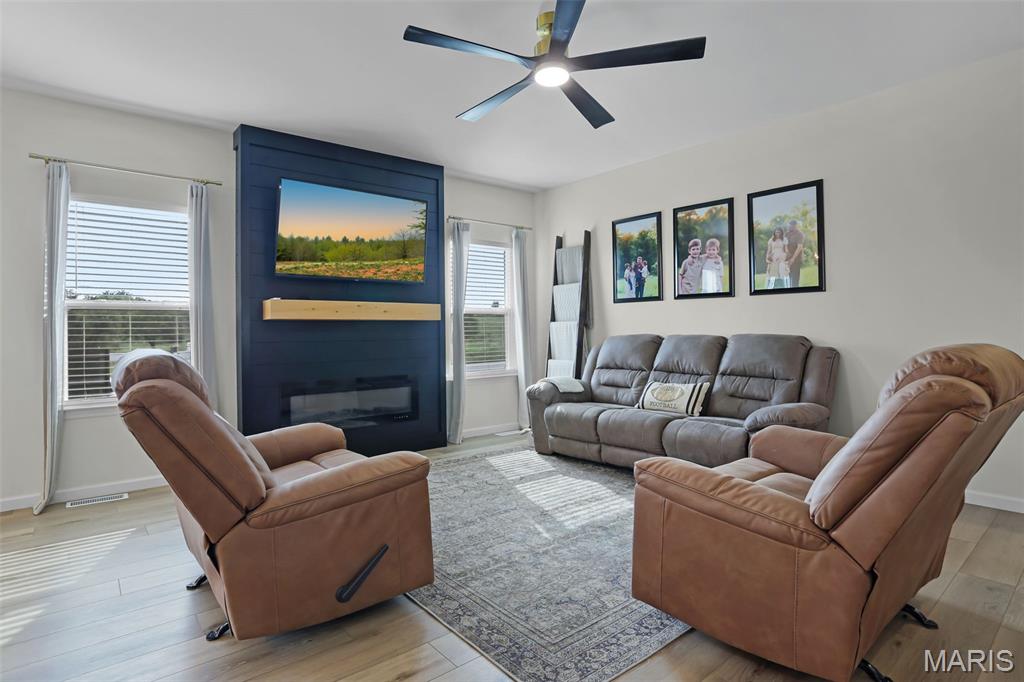
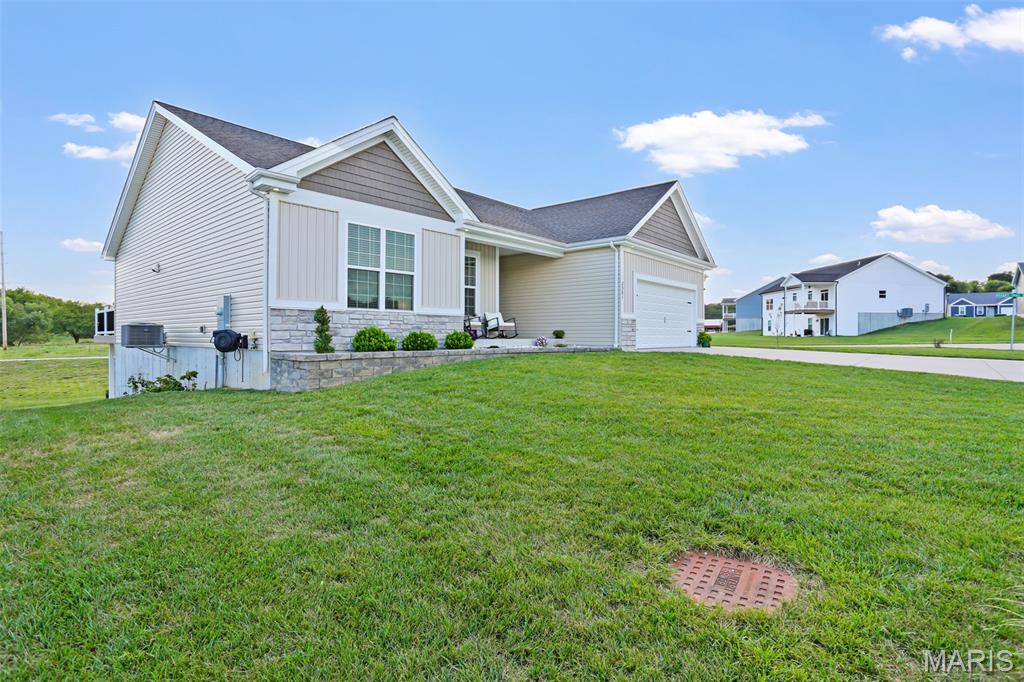
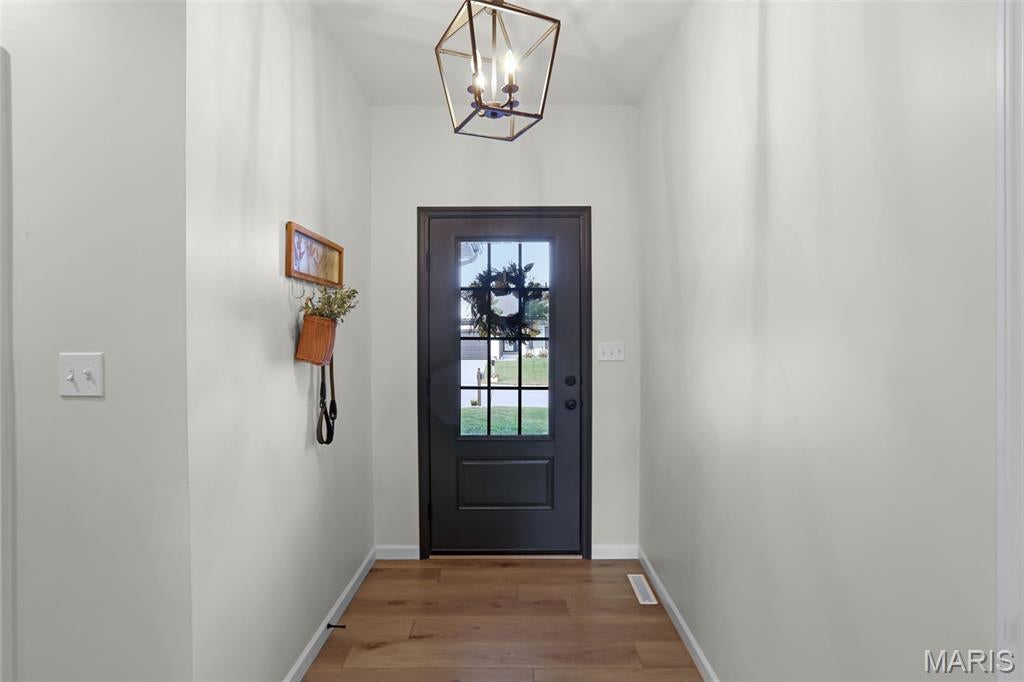
Welcome to this beautiful 3BR/3BA home with over 2400 sq ft of living space! Built in 2024, this ranch home is loaded with builder upgrades as well as personal ones! Step inside and enjoy the open concept living area with 9ft ceilings , a cozy fireplace in the great room and luxury vinyl plank flooring throughout. Large windows make the main living space light and airy leading to a custom kitchen with a huge center island, stainless steel appliances and granite countertops. Step from the separate dining room to your outside maintenance free deck with great sunsets and view of the outdoor firepit. The spacious primary suite has large walk in closet and private bath with dbl bowl vanity and shower. Main floor laundry provides convenience with extra cabinetry for storage. Walk out lower level features great entertaining space with additional bath and family room with a dry bar. Extended 3 car garage with cabinets is a major plus for all lawn equipment and the "toys"! New landscaping all the way around with new retaining wall in front of home. Tons of upgrades were put into this home when building, including extra canned lighting, superior siding, additional windows, brick accents and soffit lighting. This move in ready home is located in a newer community, close to all of the amenities Washington has to offer along with a great place to raise a family or simply retire! Come take a tour today!!

Save
Ask
Tour
Hide
Share
Listing Snapshot
Price 
$469,900
Days On Site 
11 Days
Bedrooms 
3
Inside Area (SqFt) 
2,449 sqft
Total Baths 
3
Full Baths 
3
Partial Baths 
N/A
Lot Size 
0.33 Acres
Year Built 
2024
MLS® Number 
26059114
Status 
Active
Property Tax 
$3,194
HOA/Condo/Coop Fees 
$4.17 monthly
Sq Ft Source 
Owner
Friends & Family
Recent Activity
a week agoStatus changed to Active
a week agoListing updated with changes from the MLS®
2 weeks agoListing first seen on site
General Features
Acres 
0.33
Attached Garage 
Yes
Building Features 
Basement
Disclosures 
Flood Plain NoOccupancy Permit RequiredSee Seller's Disclosure
Foundation 
Concrete Perimeter
Garage 
Yes
Garage Spaces 
3
Levels 
One
Property Sub Type 
Single Family Residence
Sewer 
Public Sewer
Special Circumstances 
Standard
SqFt Above 
1699
SqFt Below 
750
Style 
Ranch
Utilities 
Cable AvailableElectricity ConnectedSewer Connected
Water Source 
Public
Interior Features
Appliances 
Stainless Steel Appliance(s)Electric CooktopDishwasherDisposalSelf Cleaning OvenRefrigerator
Basement 
ConcretePartially FinishedFullWalk-Out Access
Cooling 
Central AirCeiling Fan(s)
Electric 
220 Volts
Fireplace 
Yes
Fireplace Features 
ElectricGreat Room
Fireplaces 
1
Heating 
Forced Air
Interior 
Breakfast BarCeiling Fan(s)Double VanityGranite CountersHigh CeilingsKitchen IslandVaulted Ceiling(s)
Laundry Features 
Main Level
Main Level Bedrooms 
3
Save
Ask
Tour
Hide
Share
Exterior Features
Construction Details 
Vinyl Siding
Exterior 
Fire Pit
Lot Features 
Back YardCorner LotCul-De-Sac
Patio And Porch 
DeckFront Porch
Community Features
Association Amenities 
None
Association Fee 
$50.0
Association Fee Frequency 
Annually
MLS Area 
366 - Washington School
School District 
Washington
Township 
Washington
Financing Terms Available 
CashConventional
Schools
School District
Washington
Elementary School
South Point Elem.
Middle School
Washington Middle
High School
Washington High
Listing courtesy of Robeck Realty West


Based on information submitted to the MLS GRID as of 2026-09-26 06:32 AM UTC. All data is obtained from various sources and may not have been verified by broker or MLS GRID. Supplied Open House Information is subject to change without notice. All information should be independently reviewed and verified for accuracy. Properties may or may not be listed by the office/agent presenting the information.

Neighborhood & Commute
Source: Walkscore
Save
Ask
Tour
Hide
Share