
18854 Alyson DriveWarrenton, MO 63383
Due to the health concerns created by Coronavirus we are offering personal 1-1 online video walkthough tours where possible.
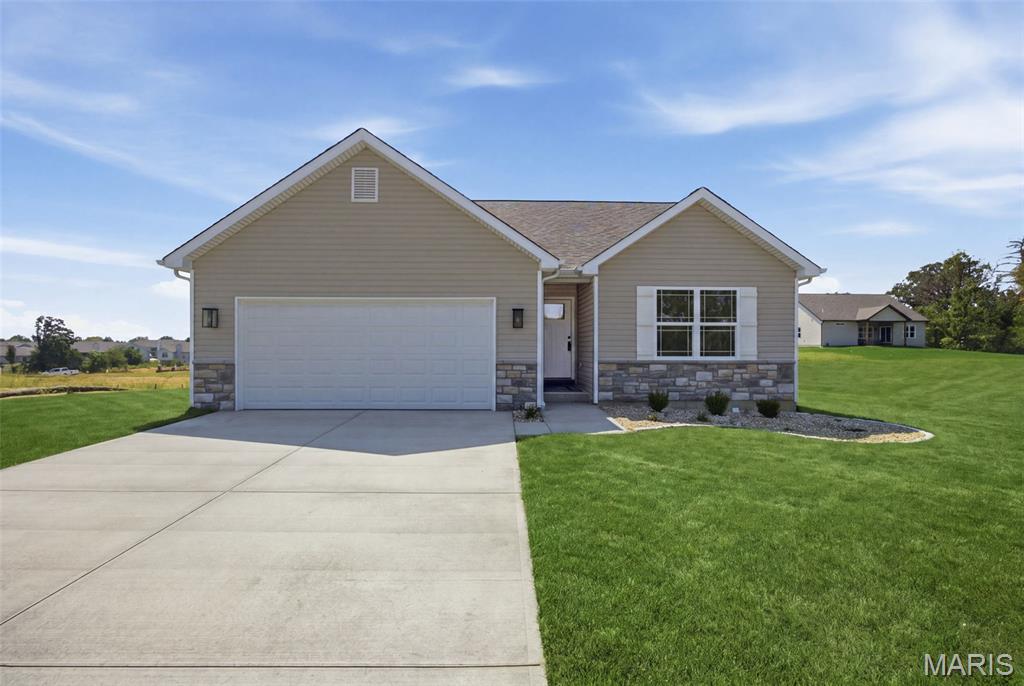
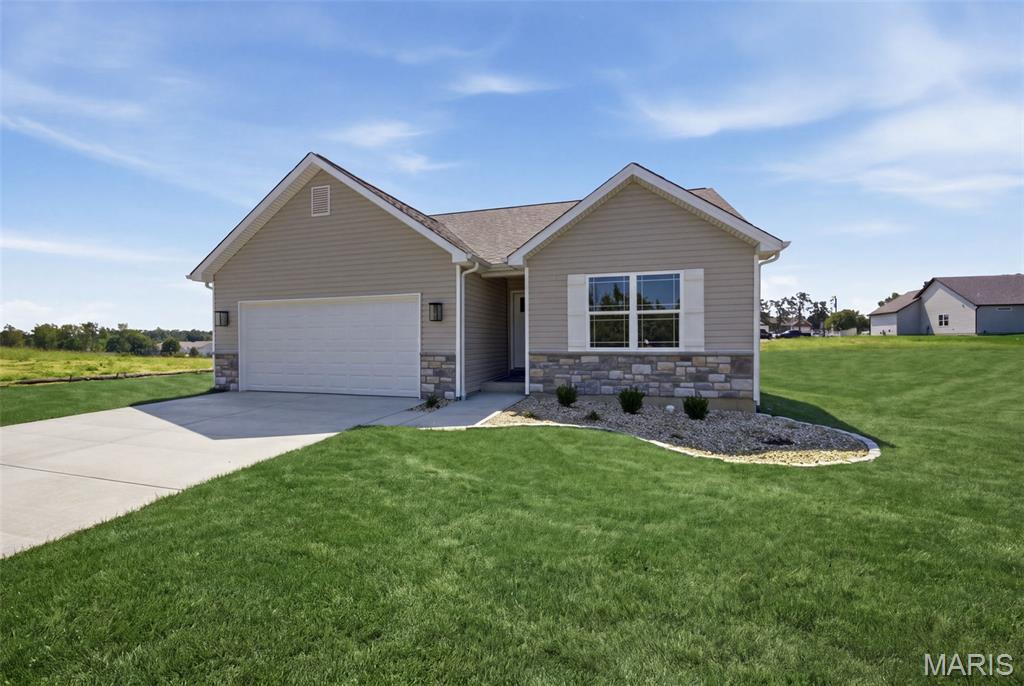
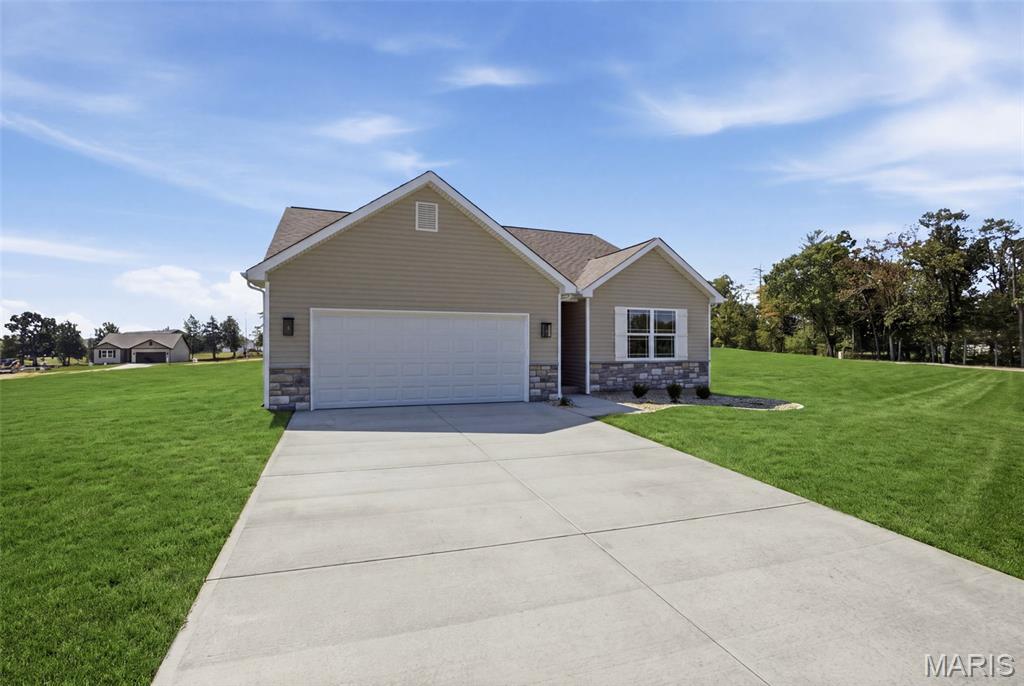
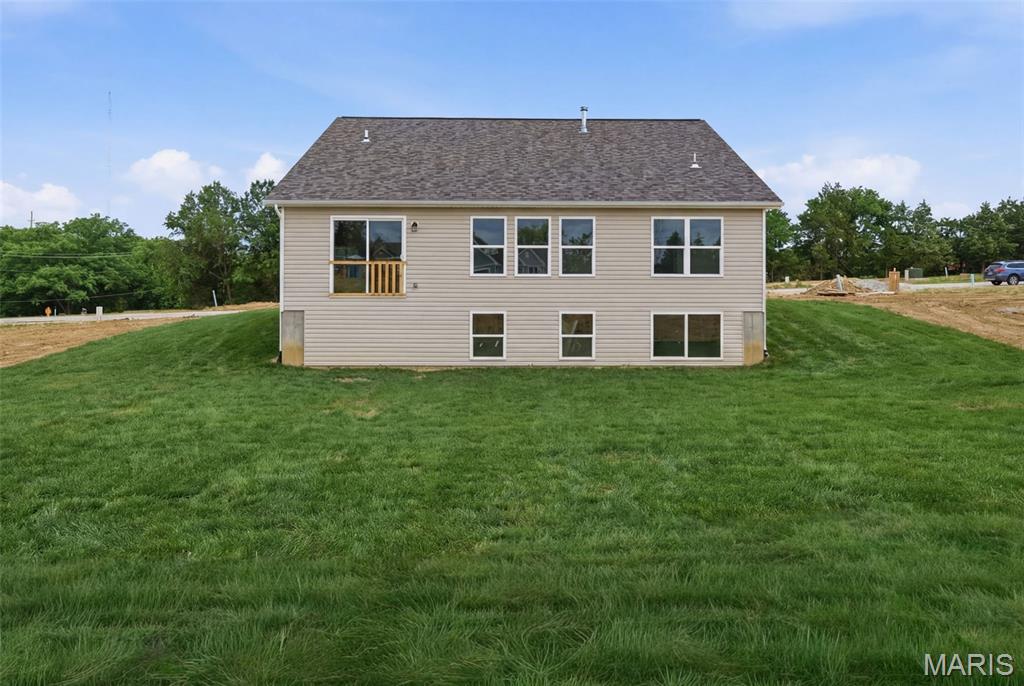
Welcome to this beautiful 3-bedroom, 2-bath ranch home in Westwood Farms! Designed with an open, inviting layout, this home features luxury vinyl plank flooring throughout the kitchen, dining room, living room, hallway, and both bathrooms. The spacious kitchen features quartz countertops and flows seamlessly into the dining area and vaulted great room—perfect for everyday living and entertaining. The primary suite offers a comfortable retreat, while two additional bedrooms provide flexibility for family, guests, or a home office. The home is built on a lookout basement foundation with rough-in plumbing already in place for future basement finishes. The basement also features a gas furnace and a 50-gallon hot water heater, providing a great foundation for creating additional living space in the future. Enjoy impressive curb appeal with a beautiful stone front elevation, oversized garage, and a fully sodded yard complemented by a professional landscaping package. Westwood Farms offers convenient access to everyday amenities, with Walmart, Aldi, Applebee’s, gas stations, and other local shopping all within walking distance. With quality finishes, a functional open floor plan, lookout basement, and convenient location, this home offers an excellent opportunity to enjoy comfortable new-construction living in Warrenton.
| a month ago | Listing first seen on site | |
| a month ago | Listing updated with changes from the MLS |

Based on information submitted to the MLS GRID as of 2026-10-28 09:49 PM UTC. All data is obtained from various sources and may not have been verified by broker or MLS GRID. Supplied Open House Information is subject to change without notice. All information should be independently reviewed and verified for accuracy. Properties may or may not be listed by the office/agent presenting the information.