Save
Ask
Tour
Hide
Share
$95,000
22 Days On Site

8813 Santa Bella Drive
Hazelwood, MO 63042

For Sale|Condominium|Active
3
Beds
3
Total Baths
1
Full Bath
2
Partial Baths
2,028
SqFt
$47
/SqFt
1967
Built
Subdivision:
Granada Condo
County:
St. Louis

Due to the health concerns created by Coronavirus we are offering personal 1-1 online video walkthough tours where possible.
8813 Santa Bella Drive8813 Santa Bella Drive8813 Santa Bella Drive8813 Santa Bella Drive
Save
Ask
Tour
Hide
Share

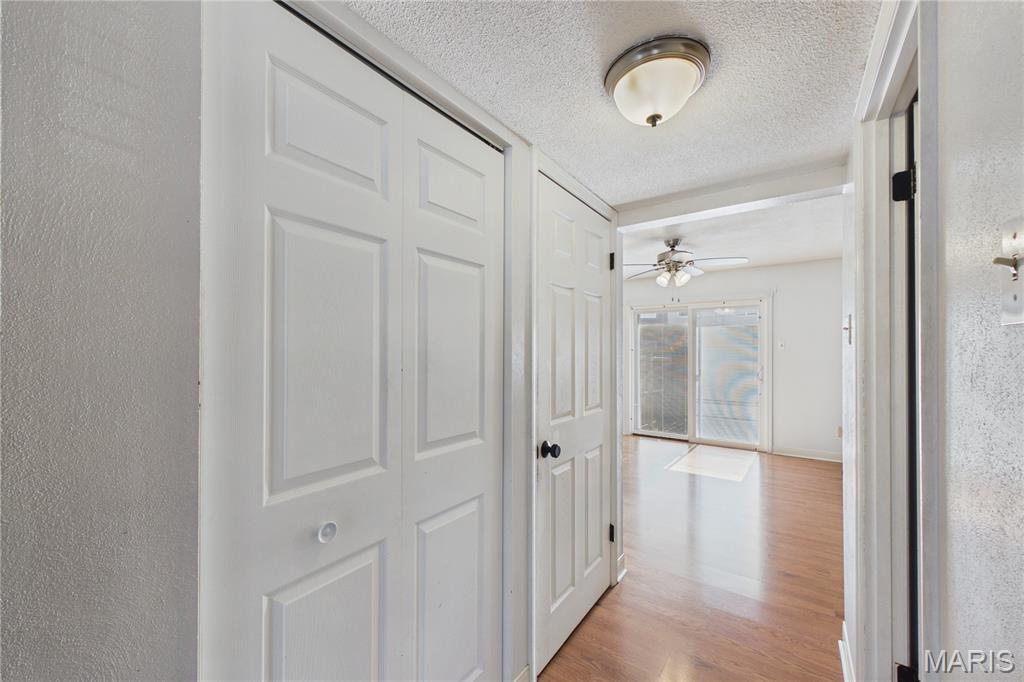
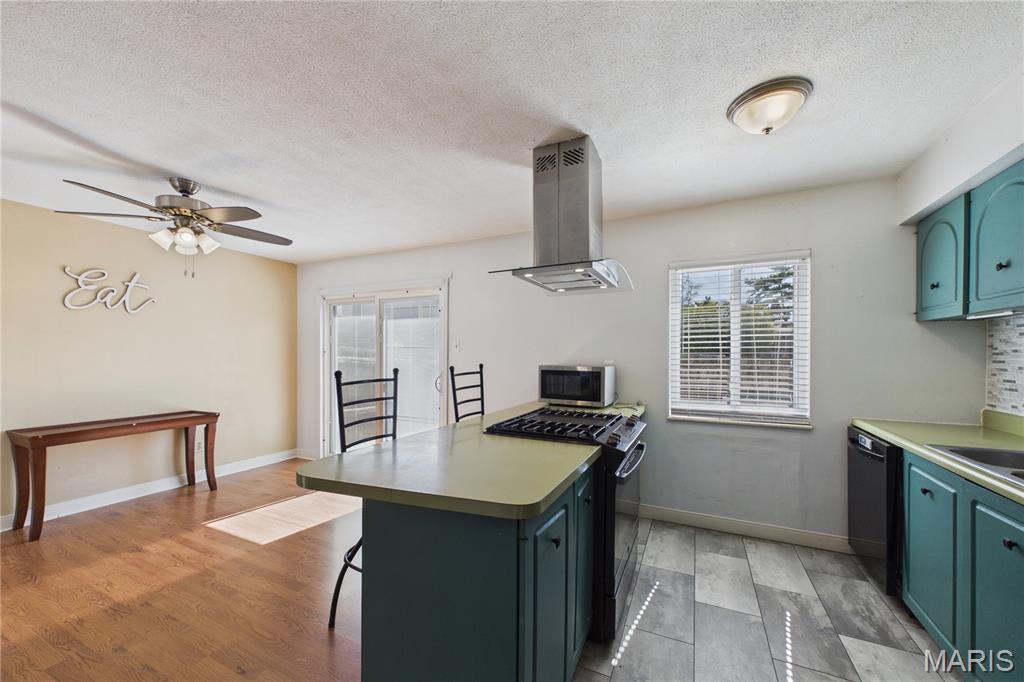
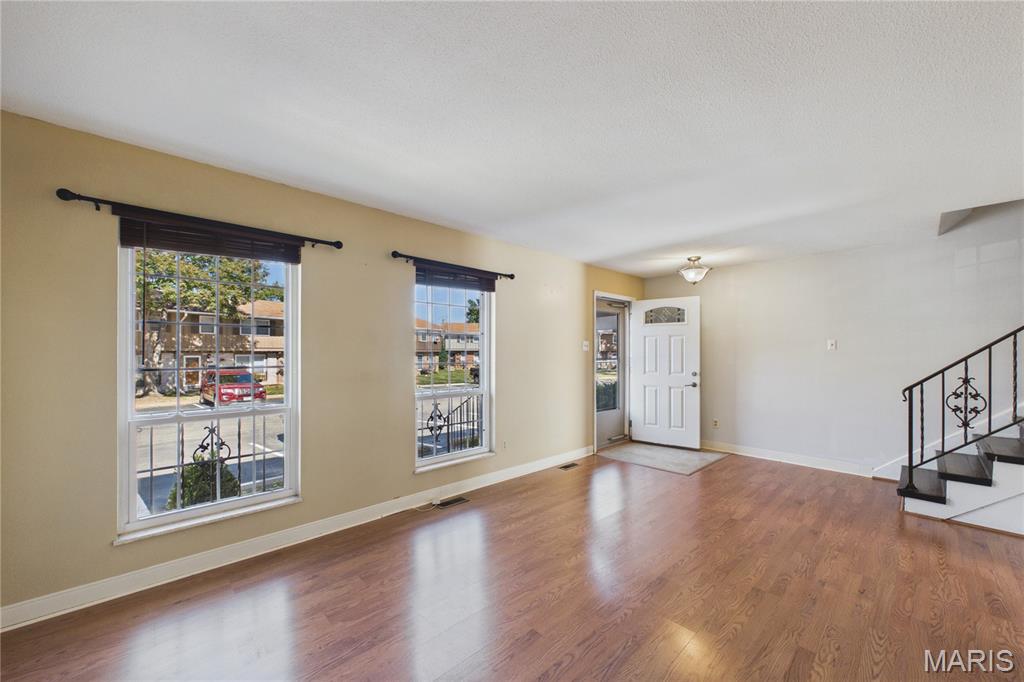
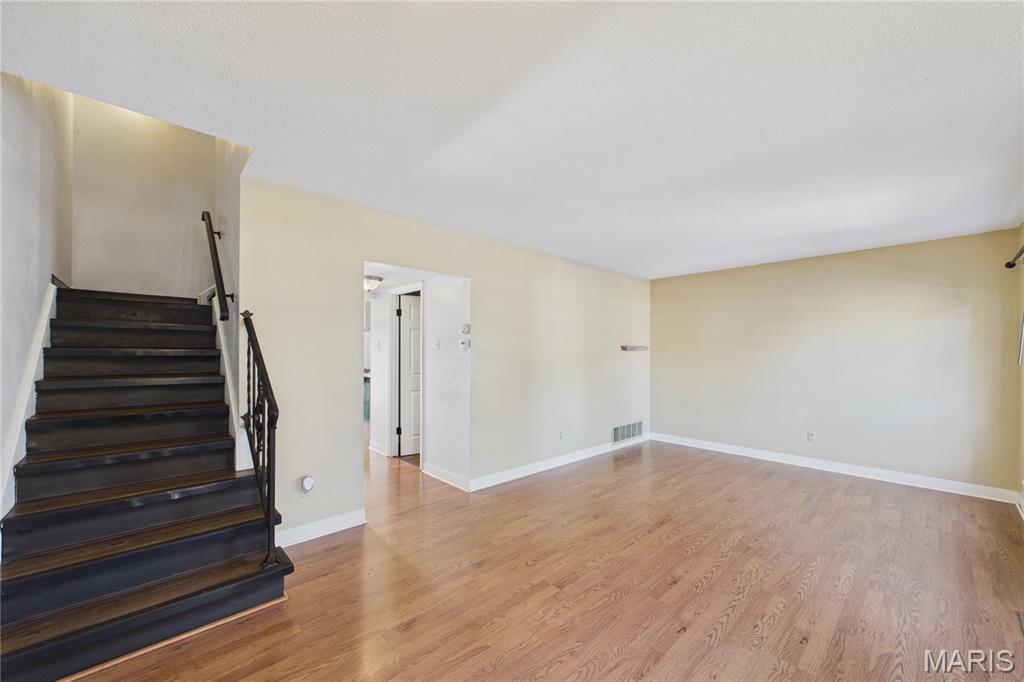
Welcome home to easy and affordable living with plenty of room to spread out! This beautiful two-story condo has a generous 2,028 square feet of livable space! It features three bedrooms and two baths on the top floor, including a very spacious primary bedroom suite with its own private half bath. The main floor has a large living room with plenty of light, a half bath, a dine-in kitchen with a breakfast bar, plenty of cabinet space, walk-in pantry and a sliding glass door that leads to a fenced patio area. Being an end-unit, this condo offers more outdoor space, with a back and side yard for play and relaxation. In the fully finished lower level, you'll find a recreation room, space for a possible office and plenty of storage! This home has assigned parking, newer windows throughout, some updated flooring and light fixtures. If that's not enough, a new roof will be installed soon! Located minutes from everywhere! Convenient to highways, shopping and more! This is home! This is where miracles happen! *Please note the association fee covers water, sewer, trash, exterior of building, including roof, lawn care sbow removal, some insurance and more!

Save
Ask
Tour
Hide
Share
Listing Snapshot
Price 
$95,000
Days On Site 
22 Days
Bedrooms 
3
Inside Area (SqFt) 
2,028 sqft
Total Baths 
3
Full Baths 
1
Partial Baths 
2
Lot Size 
N/A
Year Built 
1967
MLS Number 
26059226
Status 
Active
Property Tax 
$1,305
HOA/Condo/Coop Fees 
$463 monthly
Sq Ft Source 
Public Records
Friends & Family
Recent Activity
3 weeks agoStatus changed to Active
3 weeks agoListing updated with changes from the MLS
3 weeks agoListing first seen on site
General Features
Building Features 
BasementBathroomsStorageWi-Fi
Disclosures 
Condo Development Created Prior 9/28/83Occupancy Permit Required
Foundation 
Concrete Perimeter
Levels 
Two
Parking 
AssignedOn Site
Parking Spaces 
1
Property Sub Type 
Condominium
Sewer 
Public Sewer
Special Circumstances 
Standard
SqFt Above 
1428
SqFt Below 
600
Style 
Traditional
Utilities 
Cable AvailableElectricity ConnectedNatural Gas ConnectedPhone AvailableSewer ConnectedWater Available
Water Source 
Public
Interior Features
Appliances 
Self Cleaning OvenBuilt-In Gas RangeRefrigerator
Basement 
Storage Space
Cooling 
Central AirElectricCeiling Fan(s)
Heating 
Forced AirNatural Gas
Interior 
Ceiling Fan(s)Eat-in KitchenStorage
Laundry Features 
In Basement
Bedroom 2 
Dimensions - 13x10Level - Second
Bedroom 3 
Dimensions - 10x10Level - Upper
Dining Room 
Dimensions - 13x12Level - Main
Kitchen 
Dimensions - 12x7Level - Main
Living Room 
Dimensions - 20x11Level - Main
Other 
Dimensions - 20x11Description - Bonus Room, Laundry, Storage
Primary Bedroom 
Dimensions - 20x11Level - Second
Recreation Room 
Dimensions - 20x11Level - Basement
Save
Ask
Tour
Hide
Share
Exterior Features
Construction Details 
BrickVertical Siding
Exterior 
CourtyardLightingPrivate EntrancePrivate YardStorage
Fencing 
Back YardFencedFullWood
Lot Features 
Back YardCorner LotFront YardLandscapedNear Public Transit
Other Structures 
None
Patio And Porch 
Patio
Windows/Doors 
Sliding DoorsStorm Door(s)
Community Features
Association Amenities 
ClubhouseParking
Association Fee 
$463.0
Association Fee Frequency 
Monthly
Community Features 
Clubhouse
MLS Area 
48 - Hazelwood West
School District 
Hazelwood
Township 
Hazelwood
Financing Terms Available 
CashConventional
Roads 
Asphalt
Schools
School District
Hazelwood
Elementary School
Armstrong Elem.
Middle School
West Middle
High School
Hazelwood West High
Listing courtesy of Coldwell Banker Realty - Gundaker


Based on information submitted to the MLS GRID as of 2026-10-21 04:31 PM UTC. All data is obtained from various sources and may not have been verified by broker or MLS GRID. Supplied Open House Information is subject to change without notice. All information should be independently reviewed and verified for accuracy. Properties may or may not be listed by the office/agent presenting the information.

Neighborhood & Commute
Source: Walkscore
Save
Ask
Tour
Hide
Share