Save
Ask
Tour
Hide
Share
$385,000
46 Days On Site

536 Lakewood Drive
Moscow Mills, MO 63362

For Sale|Single Family Residence|Active
3
Beds
4
Total Baths
3
Full Baths
1
Partial Bath
2,316
SqFt
$166
/SqFt
2022
Built
Subdivision:
Majestic Lakes
County:
Lincoln

Due to the health concerns created by Coronavirus we are offering personal 1-1 online video walkthough tours where possible.
536 Lakewood Drive536 Lakewood Drive536 Lakewood Drive536 Lakewood Drive
Save
Ask
Tour
Hide
Share

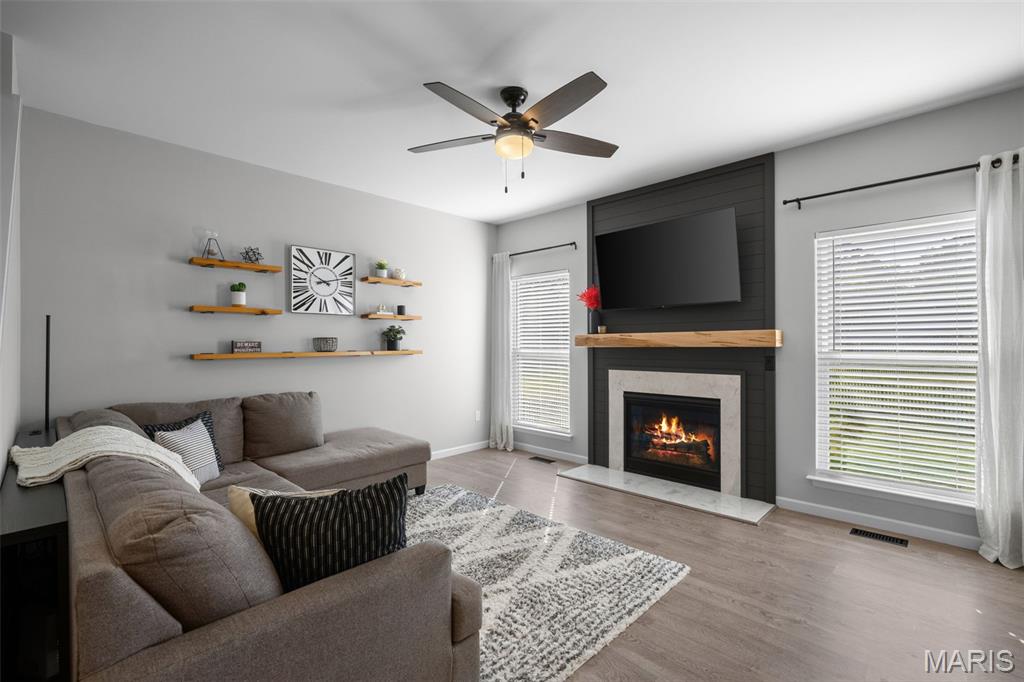
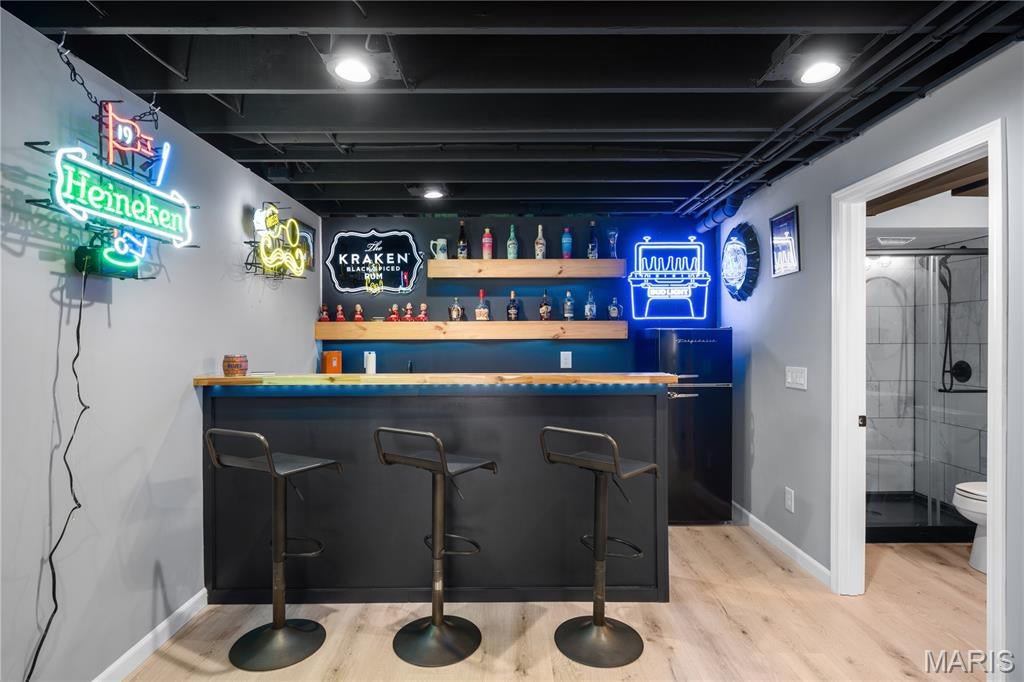
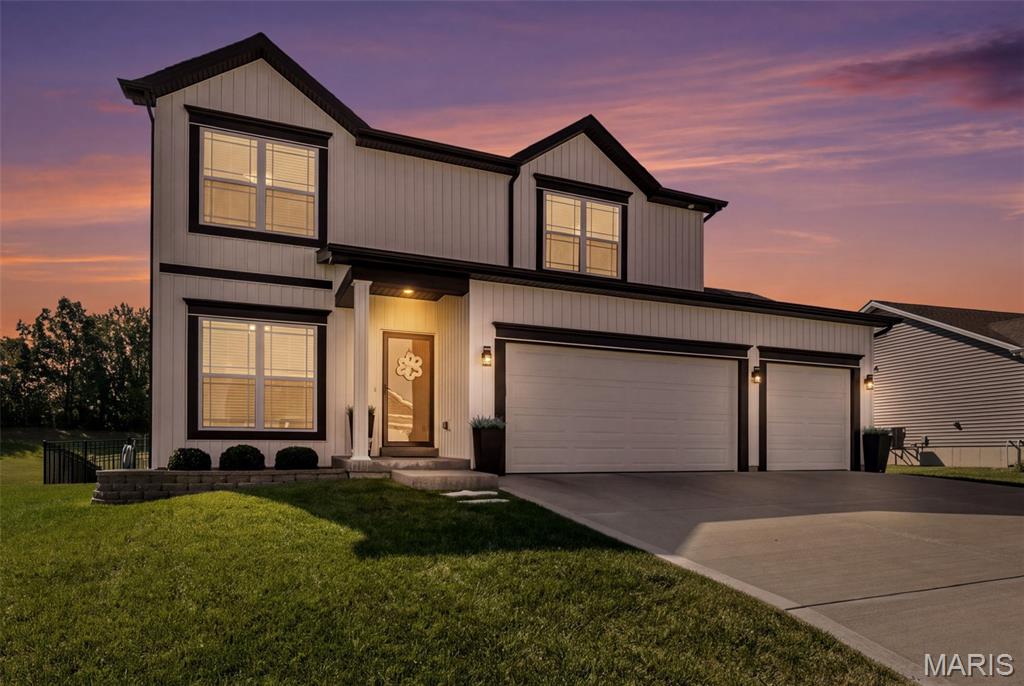
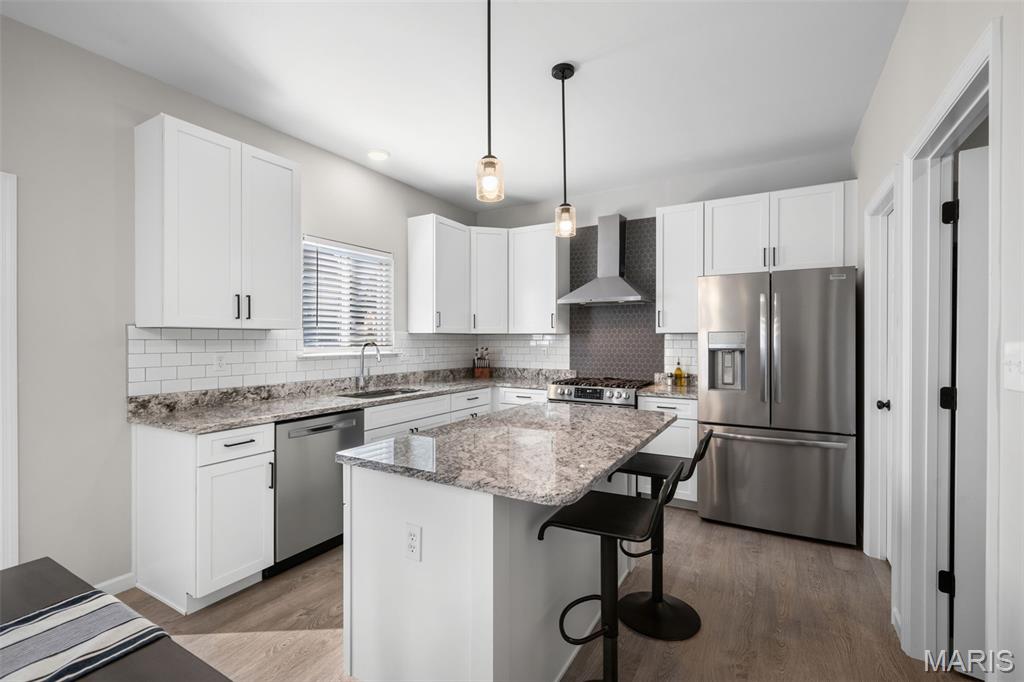
Seller Offering $5,000 in Buyer Incentives! Seller will provide a $5,000 credit at closing to help buyer buy down their mortgage interest rate or cover eligible closing costs. Offering 2,316 sq. ft. of thoughtfully designed living space—with a fully finished lower level featuring a custom wet bar, integrated LED lighting, a full bath, and plenty of storage with custom shelves—this 2022 Majestic Lakes home delivers premium scale and upgrades from top to bottom. The open-concept main floor features 9’ ceilings and a focal-point gas fireplace with floor-to-ceiling shiplap. In the kitchen, you’ll find 42” shaker cabinets, granite countertops, upgraded stainless steel appliances including a range hood, as well as, an updated walk-in pantry offering a dedicated coffee bar. The highly functional main-level laundry room has a matching 42” shaker cabinet, wood shelving, and a vertical shiplap wall with wooden pegs that adds both charm and organization. An updated half bath adds everyday convenience. Upstairs opens to a versatile loft and three spacious bedrooms, each uniquely equipped with its own walk-in closet. The primary suite serves as a quiet retreat with an attached en-suite bath. The front of the home features professional landscaping and an extended-width driveway for comfortable parking. Out back, you’ll find a fully fenced yard with an expansive 20’x18’ patio ready for grilling. As a bonus, Majestic Lakes residents enjoy full access to the community pool, clubhouse, and lake. Skip the post-closing projects and move right into a completed, beautifully maintained home.

Save
Ask
Tour
Hide
Share
Listing Snapshot
Price 
$385,000
Days On Site 
46 Days
Bedrooms 
3
Inside Area (SqFt) 
2,316 sqft
Total Baths 
4
Full Baths 
3
Partial Baths 
1
Lot Size 
0.241 Acres
Year Built 
2022
MLS Number 
26059260
Status 
Active
Property Tax 
$2,574
HOA/Condo/Coop Fees 
$29.17 monthly
Sq Ft Source 
Estimated
Friends & Family
Recent Activity
4 weeks agoPrice changed to $385,000
4 weeks agoListing updated with changes from the MLS
a month agoStatus changed to Active
2 months agoListing first seen on site
General Features
Acres 
0.241
Attached Garage 
Yes
Disclosures 
Flood Plain NoSee Seller's Disclosure
Foundation 
Concrete Perimeter
Garage 
Yes
Garage Spaces 
3
Levels 
Two
Parking 
Additional ParkingDrivewayGarageGarage Door OpenerGarage Faces Front
Parking Spaces 
3
Property Condition 
Updated/Remodeled
Property Sub Type 
Single Family Residence
Security 
Smoke Detector(s)
Sewer 
Public Sewer
Special Circumstances 
Standard
SqFt Above 
1964
Style 
Traditional
Utilities 
Electricity ConnectedNatural Gas ConnectedSewer ConnectedWater Connected
Water Source 
Public
Interior Features
Appliances 
Stainless Steel Appliance(s)DishwasherDisposalGas OvenGas RangeRefrigeratorGas Water Heater
Basement 
ConcretePartially FinishedStorage SpaceSump PumpBath/Stubbed
Cooling 
Ceiling Fan(s)Central Air
Fireplace 
Yes
Fireplace Features 
Family Room
Fireplaces 
1
Flooring 
CarpetLaminate
Heating 
Forced Air
Interior 
BarBreakfast BarCeiling Fan(s)Eat-in KitchenGranite CountersKitchen IslandOpen FloorplanPantryRecessed LightingStorageWalk-In Closet(s)Wet Bar
Laundry Features 
Laundry RoomMain Level
Bedroom 2 
Dimensions - 13x12Level - Upper
Bedroom 3 
Dimensions - 14x10Level - Upper
Dining Room 
Dimensions - 11x9Level - Main
Family Room 
Dimensions - 14x13Level - Main
Kitchen 
Dimensions - 11x10Level - Main
Laundry 
Dimensions - 7x5Level - Main
Living Room 
Dimensions - 14x10Level - Main
Loft 
Dimensions - 14x10Level - Upper
Primary Bedroom 
Dimensions - 15x11Level - Upper
Recreation Room 
Dimensions - 32x10Level - Lower
Save
Ask
Tour
Hide
Share
Exterior Features
Construction Details 
Vinyl Siding
Fencing 
Fenced
Lot Features 
Back YardFew TreesInterior LotLevel
Patio And Porch 
Front PorchPatio
Pool Features 
Community
Roof 
Asphalt
Waterfront Features 
Lake
Community Features
Association Amenities 
ClubhousePool
Association Fee 
$350.0
Association Fee Frequency 
Annually
Community Features 
ClubhouseLakePool
MLS Area 
458 - Troy R-3
School District 
Troy R-III
Township 
Unincorporated
Financing Terms Available 
CashConventionalFHAVA Loan
Roads 
Concrete
Schools
School District
Troy R-III
Elementary School
Wm. R. Cappel Elem.
Middle School
Troy South Middle School
High School
Troy Buchanan High
Listing courtesy of Coldwell Banker Realty - Gundaker West Regional


Based on information submitted to the MLS GRID as of 2026-11-01 10:30 AM UTC. All data is obtained from various sources and may not have been verified by broker or MLS GRID. Supplied Open House Information is subject to change without notice. All information should be independently reviewed and verified for accuracy. Properties may or may not be listed by the office/agent presenting the information.

Neighborhood & Commute
Source: Walkscore
Save
Ask
Tour
Hide
Share