Save
Ask
Tour
Hide
Share
$600,000
44 Days On Site

5046 Warren Road
Imperial, MO 63052

For Sale|Single Family Residence|Active
4
Beds
4
Total Baths
3
Full Baths
1
Partial Bath
3,085
SqFt
$194
/SqFt
2018
Built
Subdivision:
none
County:
Jefferson

Due to the health concerns created by Coronavirus we are offering personal 1-1 online video walkthough tours where possible.
5046 Warren Road5046 Warren Road5046 Warren Road5046 Warren Road
Save
Ask
Tour
Hide
Share

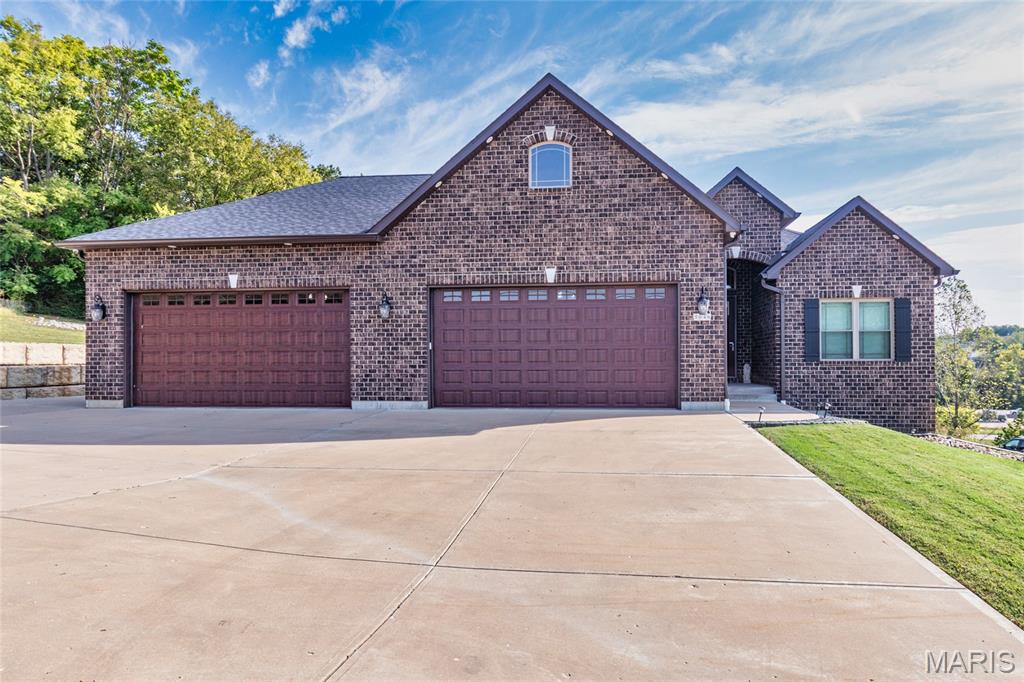
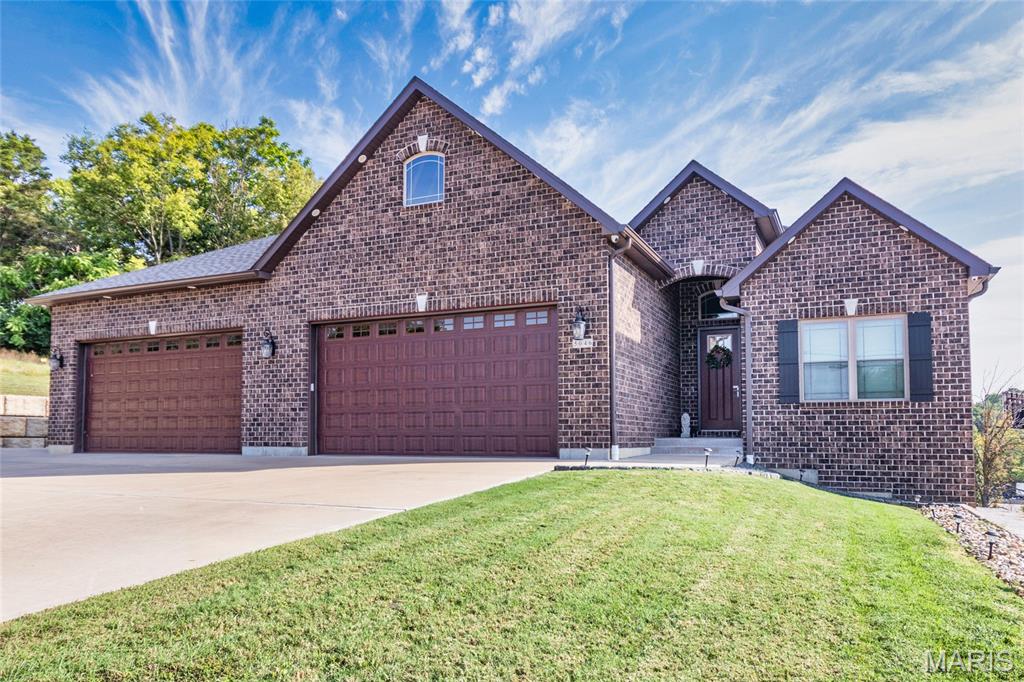
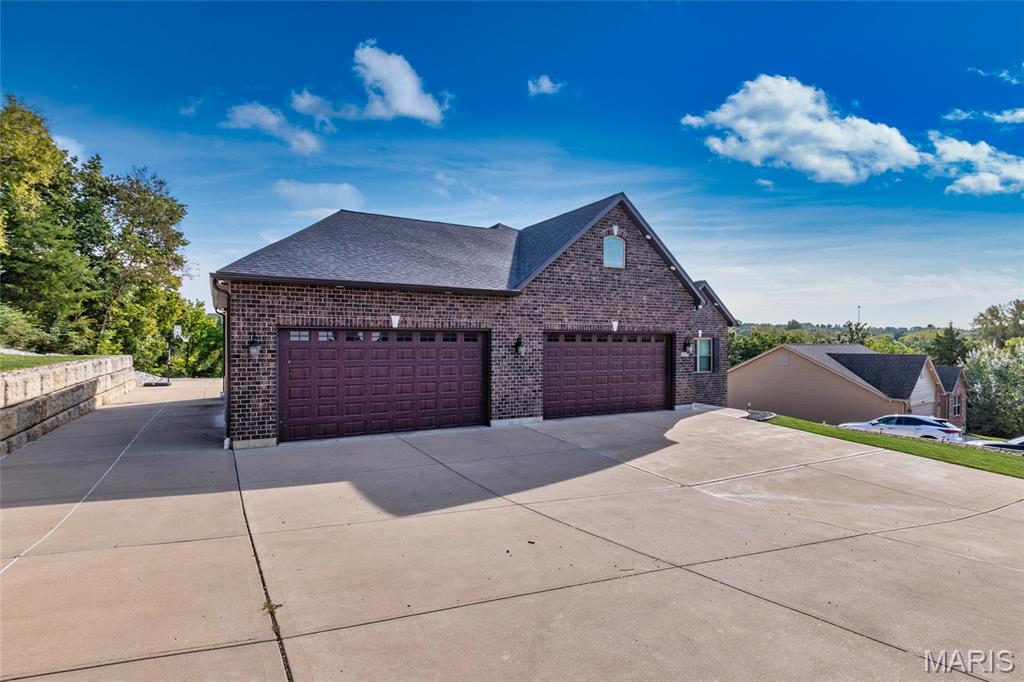
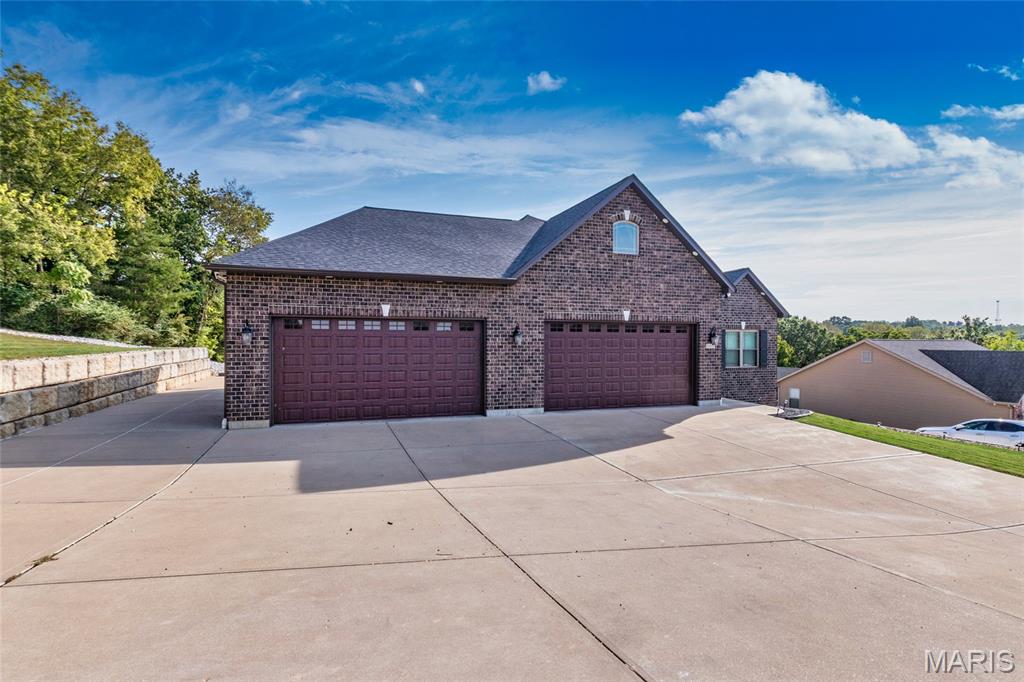
You don't often find a home with so much to offer! This 8-year-old ranch offers 4 bedrooms, 3.5 baths, nearly 2 acres, and an oversized 4-car garage. The main level features a 12' entry foyer, 9' ceilings, hardwood floors, and a vaulted great room with abundant windows overlooking the backyard. The gorgeous kitchen boasts custom cabinetry, granite countertops, a large island, and stainless steel appliances. The dining room offers a 12' slider to the patio. Main-floor laundry and a spacious primary suite with walk-in closet and large shower add convenience. Two additional bedrooms complete the main level. The 9' pour walk-out basement includes a 4th bedroom, rec/family room, wet bar, home gym with mirrors, and plenty of unfinished storage. Can also be used for a mother-in-law quarters. Additional features include dual-zone heating and cooling, whole-house water filtration, and a tankless water heater. The heated garage features a 13' ceiling, 9' insulated doors, hot/cold water faucet, and space for up to 6 vehicles. The attic offers electric, lighting, windows, extra insulation. The exterior has can lights in the soffits and outlets in the eaves. Plenty of parking outside including space for an RV. So much space, quality, and versatility—this home truly has it all!

Save
Ask
Tour
Hide
Share
Listing Snapshot
Price 
$600,000
Days On Site 
44 Days
Bedrooms 
4
Inside Area (SqFt) 
3,085 sqft
Total Baths 
4
Full Baths 
3
Partial Baths 
1
Lot Size 
1.97 Acres
Year Built 
2018
MLS Number 
26059388
Status 
Active
Property Tax 
$3,967
HOA/Condo/Coop Fees 
N/A
Sq Ft Source 
Estimated
Friends & Family
Recent Activity
a month agoStatus changed to Active
a month agoListing updated with changes from the MLS
a month agoListing first seen on site
General Features
Acres 
1.97
Attached Garage 
Yes
Cross Street 
Miller Road
Disclosures 
Flood Plain NoOccupancy Permit RequiredSee Seller's Disclosure
Foundation 
Concrete Perimeter
Garage 
Yes
Garage Spaces 
4
Levels 
One
Parking 
Additional ParkingGarage Door OpenerGarage Faces FrontOff StreetOversizedRV Access/Parking
Property Sub Type 
Single Family Residence
Security 
Carbon Monoxide Detector(s)Smoke Detector(s)
Sewer 
Public Sewer
Special Circumstances 
Standard
SqFt Above 
1885
SqFt Below 
1200
Style 
Ranch
Utilities 
Electricity ConnectedNatural Gas ConnectedSewer ConnectedWater Connected
Water Source 
Public
Interior Features
Appliances 
Stainless Steel Appliance(s)DishwasherDisposalMicrowaveGas RangeTankless Water Heater
Basement 
Partially FinishedSump PumpWalk-Out AccessBath/Stubbed
Cooling 
Ceiling Fan(s)Central AirZoned
Flooring 
CarpetCeramic TileHardwood
Heating 
Natural GasZoned
Interior 
Double VanityEntrance FoyerGranite CountersHigh CeilingsKitchen IslandOpen FloorplanPantryVaulted Ceiling(s)Walk-In Closet(s)Wet Bar
Laundry Features 
Laundry RoomMain Level
Main Level Bedrooms 
3
Bedroom 2 
Dimensions - 12x11Level - Main
Bedroom 3 
Dimensions - 11x11Level - Main
Bedroom 4 
Dimensions - 15x11Level - Basement
Dining Room 
Dimensions - 16x14Level - Main
Exercise Room 
Dimensions - 16x15Level - Basement
Great Room 
Dimensions - 18x16Level - Main
Kitchen 
Dimensions - 16x15Level - Main
Other 
Dimensions - 19x15Level - Basement
Primary Bedroom 
Dimensions - 15x14Level - Main
Recreation Room 
Dimensions - 31x17Level - Basement
Save
Ask
Tour
Hide
Share
Exterior Features
Construction Details 
BrickVinyl Siding
Lot Features 
Irregular LotLevel
Patio And Porch 
PatioPorch
Windows/Doors 
French DoorsSliding Doors
Community Features
MLS Area 
390 - Seckman
School District 
Fox C-6
Township 
Unincorporated
Financing Terms Available 
CashConventionalVA Loan
Schools
School District
Fox C-6
Elementary School
Raymond & Nancy Hodge Elem.
Middle School
Seckman Middle
High School
Seckman Sr. High
Listing courtesy of ReeceNichols Real Estate


Based on information submitted to the MLS GRID as of 2026-10-31 11:39 AM UTC. All data is obtained from various sources and may not have been verified by broker or MLS GRID. Supplied Open House Information is subject to change without notice. All information should be independently reviewed and verified for accuracy. Properties may or may not be listed by the office/agent presenting the information.

Neighborhood & Commute
Source: Walkscore
Save
Ask
Tour
Hide
Share