
7206 Berkridge DriveHazelwood, MO 63042
Due to the health concerns created by Coronavirus we are offering personal 1-1 online video walkthough tours where possible.
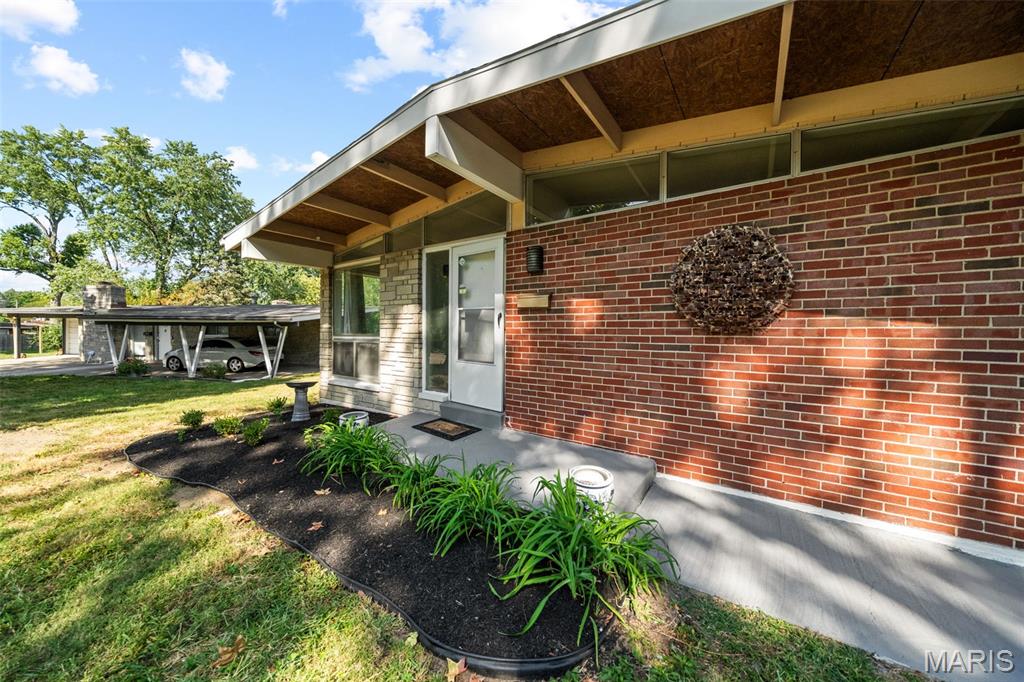
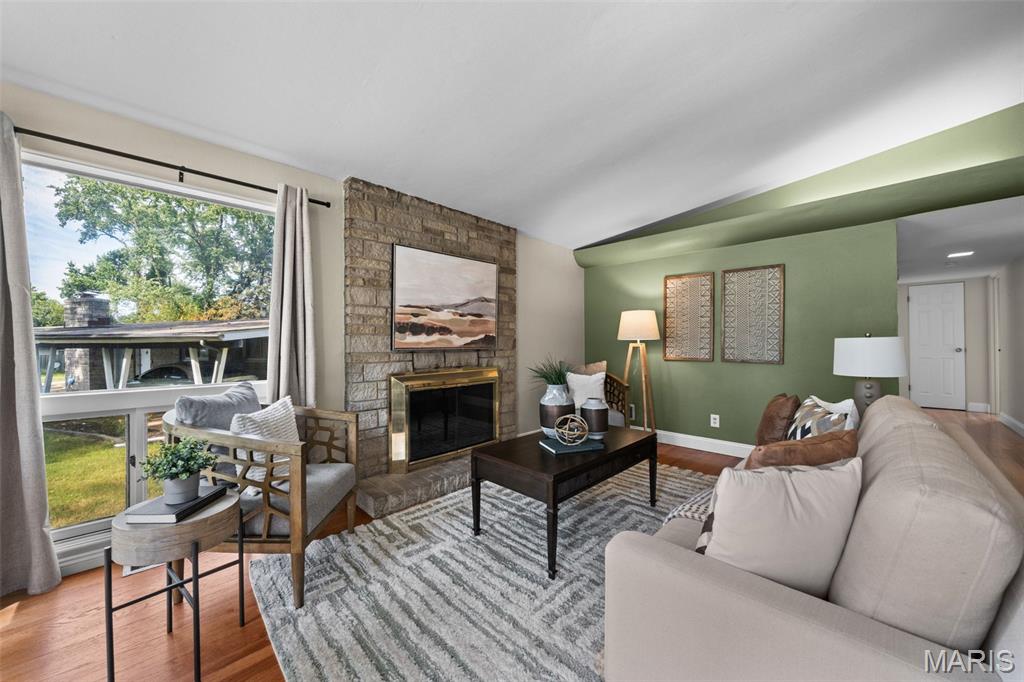
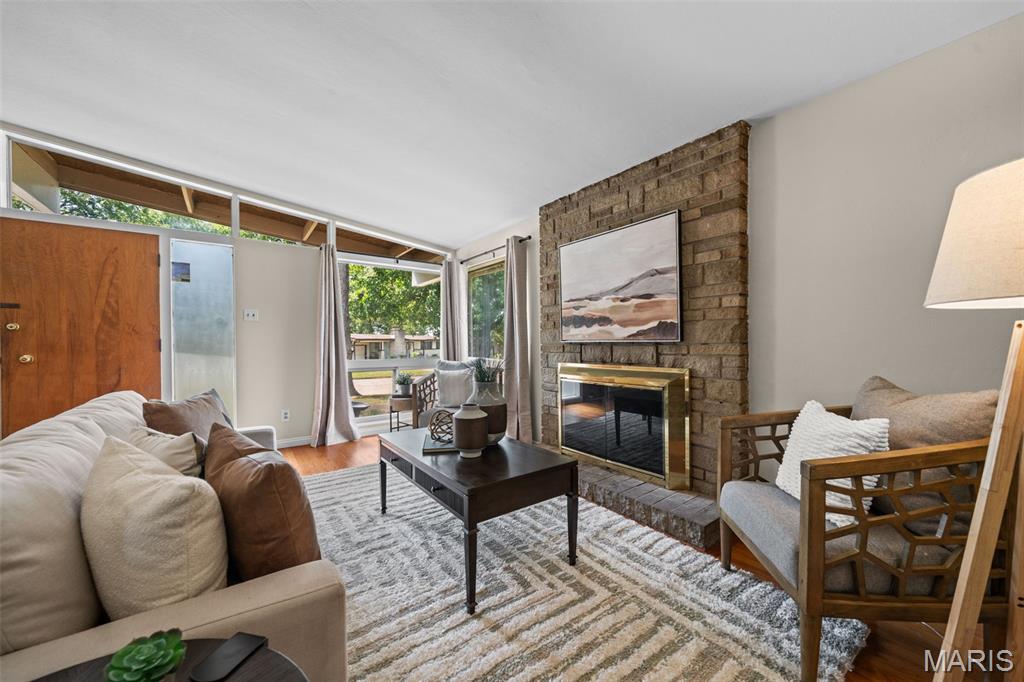
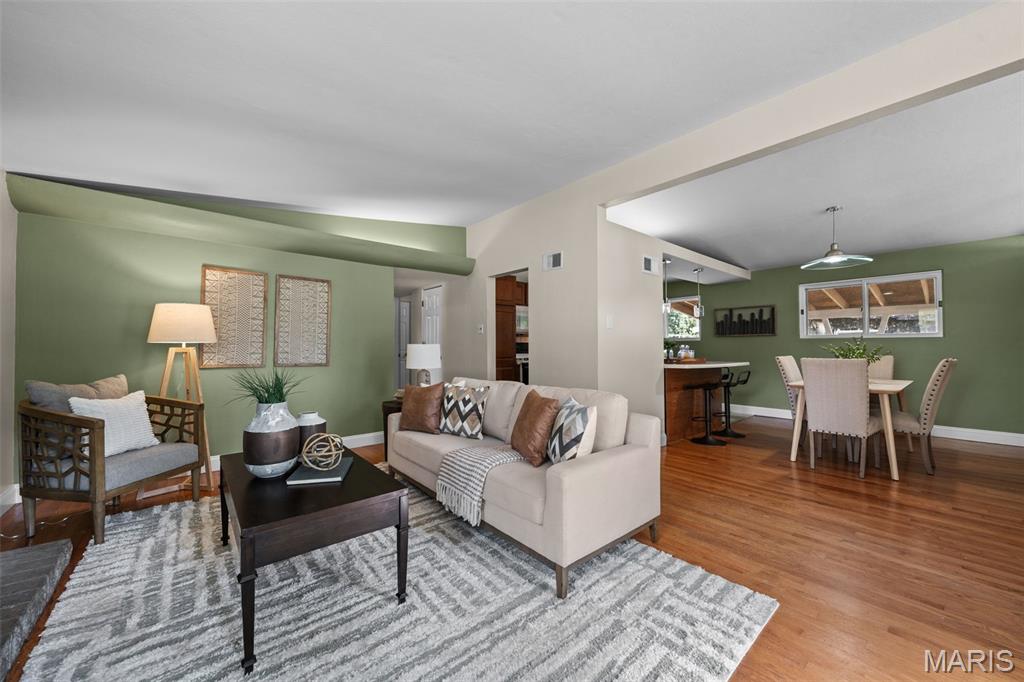
MID-CENTURY COOL IS CALLING! Step inside this seriously fun blast from the past where retro character meets easy, practical living! From the moment you enter, the soaring living room vaulted ceiling, open, airy design, and gleaming hardwood floors set the tone. With 3 bedrooms and 2 full baths—including a true primary suite—this home has both the style AND the space! The open kitchen plays perfectly into the vibe with a fun checkered floor, breakfast bar & all appliances included. Hardwood floors continue through all 3 generously sized bedrooms, along with surprisingly great closet space. But the real WOW may be downstairs! The finished WALK-OUT lower level feels like your own retro lounge with a swanky built-in bar, checkered flooring, decorative stone fireplace & sprawling family room. Game nights, movie nights, parties—you've got the space! This one isn't just about good looks; it's also ease of ownership- Big-Ticket updates include a brand-new electrical panel & 2 new plumbing stacks! Enjoy the carport with extra storage, the generous in-size fenced yard, and patio ready for grilling, chilling & gathering. Tucked into established Monterey Gardens and walkable to Musick Park with its playground & sprayground, this is anything but cookie-cutter. Retro. Roomy. Updated where it counts. And just plain COOL. Come see why this one is going to be fun to call HOME! *Fireplaces non-functional-As-is*
| 4 weeks ago | Status changed to Pending | |
| 4 weeks ago | Listing updated with changes from the MLS | |
| a month ago | Listing first seen on site |

Based on information submitted to the MLS GRID as of 2026-10-20 03:28 PM UTC. All data is obtained from various sources and may not have been verified by broker or MLS GRID. Supplied Open House Information is subject to change without notice. All information should be independently reviewed and verified for accuracy. Properties may or may not be listed by the office/agent presenting the information.