Save
Ask
Tour
Hide
Share
$399,900
5 Days On Site

16500 Thunderhead Canyon Court
Ballwin, MO 63011

For Sale|Single Family Residence|Active Under Contract
3
Beds
2
Total Baths
2
Full Baths
1,748
SqFt
$229
/SqFt
1987
Built
Subdivision:
Westglen Farms Four & Westglen
County:
St. Louis

Due to the health concerns created by Coronavirus we are offering personal 1-1 online video walkthough tours where possible.
16500 Thunderhead Canyon Court16500 Thunderhead Canyon Court16500 Thunderhead Canyon Court16500 Thunderhead Canyon Court
Save
Ask
Tour
Hide
Share

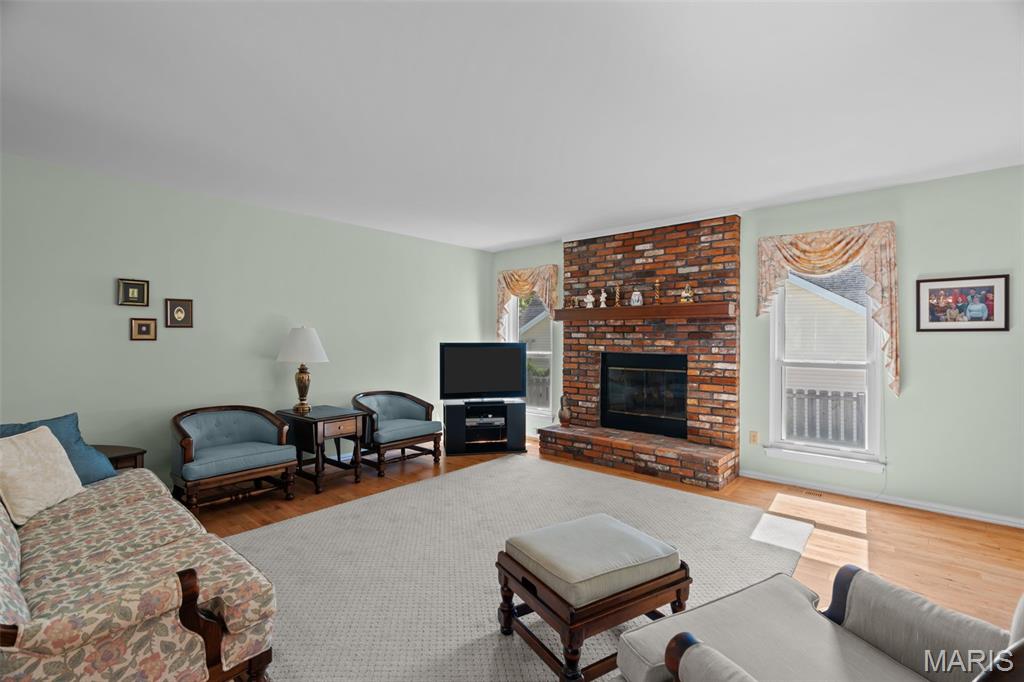
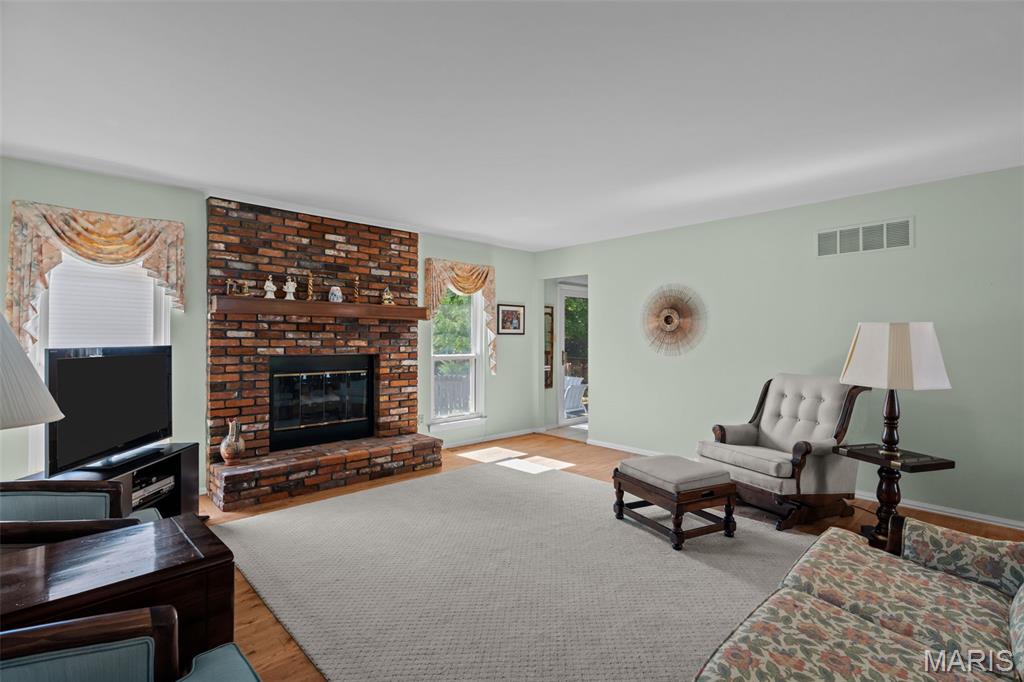
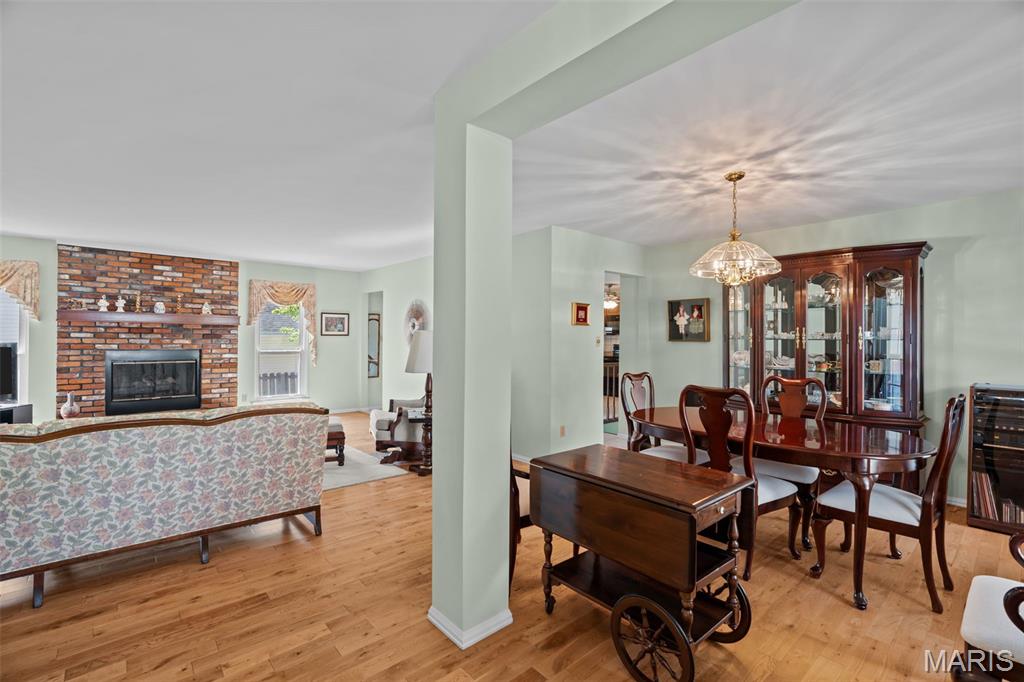
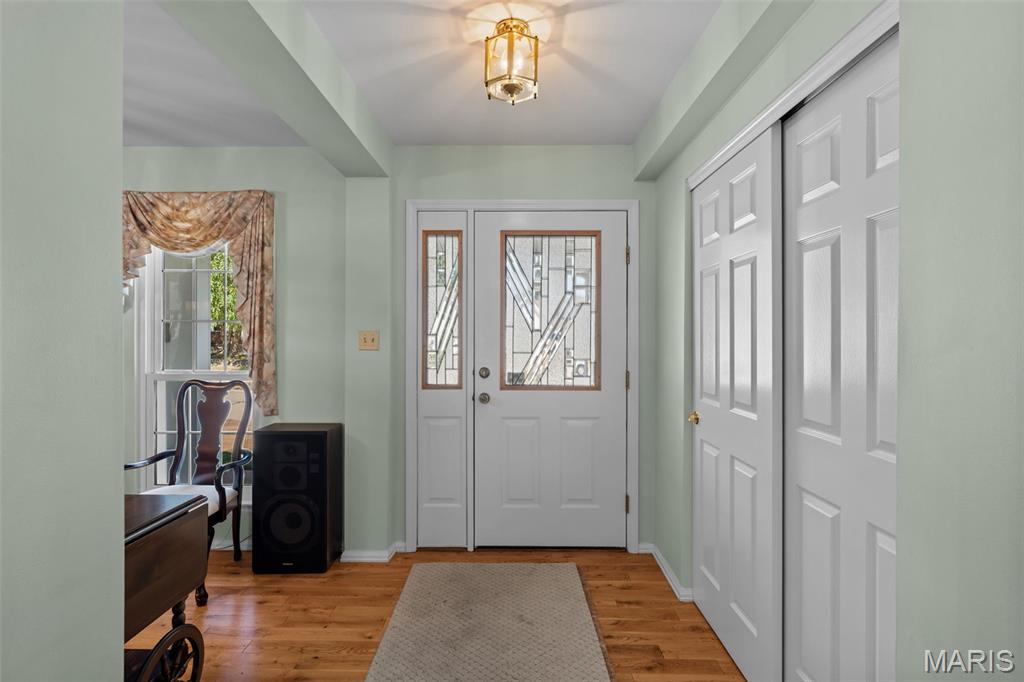
Meticulously maintained Ranch home located in the desired Westglen Farms subdivision. Award winning Rockwood School district! This home is full of fantastic updates including hardwood flooring and a newer HVAC system (2024). The updated kitchen was remodeled in 2017 and features solid surface countertops, newer appliances, custom cabinetry and a breakfast room. Convenient main floor laundry room. Formal dining room that is open to the spacious living room with a gas fireplace. Large primary bedroom suite with a gigantic walk-in closet, and private primary bathroom with a walk-in shower and soaking tub. Two additional bedrooms and another full bathroom complete the main floor. Huge unfinished lower level perfect for storage space with great potential for future additional living space if desired. This home is conveniently located with easy access to Manchester, Clarkson, Clayton road and 109. Complete main floor living!

Save
Ask
Tour
Hide
Share
Listing Snapshot
Price 
$399,900
Days On Site 
5 Days
Bedrooms 
3
Inside Area (SqFt) 
1,748 sqft
Total Baths 
2
Full Baths 
2
Partial Baths 
N/A
Lot Size 
0.24 Acres
Year Built 
1987
MLS® Number 
26059478
Status 
Active Under Contract
Property Tax 
$4,274
HOA/Condo/Coop Fees 
N/A
Sq Ft Source 
Public Records
Friends & Family
Recent Activity
17 hours agoStatus changed to Active Under Contract
17 hours agoListing updated with changes from the MLS®
6 days agoListing first seen on site
General Features
Acres 
0.24
Attached Garage 
Yes
Disclosures 
Seller Property Disclosure
Garage 
Yes
Garage Spaces 
2
Levels 
One
Parking Spaces 
2
Property Sub Type 
Single Family Residence
Sewer 
Public Sewer
Special Circumstances 
Standard
SqFt Above 
1748
Style 
Ranch
Utilities 
Electricity AvailableNatural Gas AvailableSewer ConnectedWater Available
Water Source 
Public
Interior Features
Appliances 
DishwasherDryerMicrowaveElectric RangeWasher
Basement 
Storage SpaceSump PumpUnfinished
Cooling 
Attic FanCentral Air
Fireplace 
Yes
Fireplace Features 
GasLiving Room
Fireplaces 
1
Flooring 
CarpetCeramic TileWood
Heating 
Forced Air
Interior 
Eat-in KitchenWalk-In Closet(s)
Laundry Features 
Main Level
Main Level Bedrooms 
3
Bedroom 2 
Dimensions - 11x13Level - Main
Bedroom 3 
Dimensions - 11x15Level - Main
Breakfast Room 
Dimensions - 11x8Level - Main
Dining Room 
Dimensions - 12x11Level - Main
Kitchen 
Dimensions - 11x14
Laundry 
Dimensions - 14x5Level - Main
Living Room 
Dimensions - 15x17Level - Main
Primary Bedroom 
Dimensions - 16x13Level - Main
Save
Ask
Tour
Hide
Share
Exterior Features
Construction Details 
BrickVinyl Siding
Fencing 
PrivacyWood
Lot Features 
Corner Lot
Patio And Porch 
Front PorchPatio
Windows/Doors 
Sliding Doors
Community Features
MLS Area 
347 - Lafayette
School District 
Rockwood R-VI
Township 
Wildwood
Financing Terms Available 
CashConventional
Schools
School District
Rockwood R-VI
Elementary School
Green Pines Elem.
Middle School
Wildwood Middle
High School
Lafayette Sr. High
Listing courtesy of Compass Realty Group


Based on information submitted to the MLS GRID as of 2026-09-21 11:59 AM UTC. All data is obtained from various sources and may not have been verified by broker or MLS GRID. Supplied Open House Information is subject to change without notice. All information should be independently reviewed and verified for accuracy. Properties may or may not be listed by the office/agent presenting the information.

Neighborhood & Commute
Source: Walkscore
Save
Ask
Tour
Hide
Share