Save
Ask
Tour
Hide
Share
$409,900
28 Days On Site

47 W Nottingham Circle
Sullivan, MO 63080

For Sale|Single Family Residence|Active
3
Beds
3
Total Baths
3
Full Baths
3,364
SqFt
$122
/SqFt
1980
Built
Subdivision:
Sherwood Forest
County:
Franklin

Due to the health concerns created by Coronavirus we are offering personal 1-1 online video walkthough tours where possible.
47 W Nottingham Circle47 W Nottingham Circle47 W Nottingham Circle47 W Nottingham Circle
Save
Ask
Tour
Hide
Share

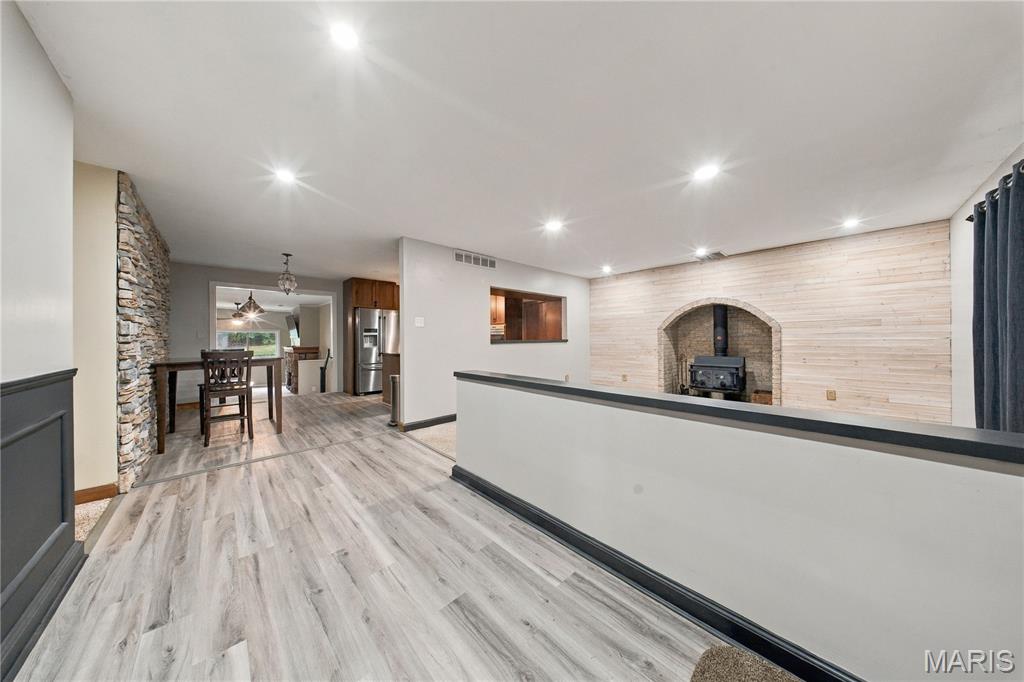
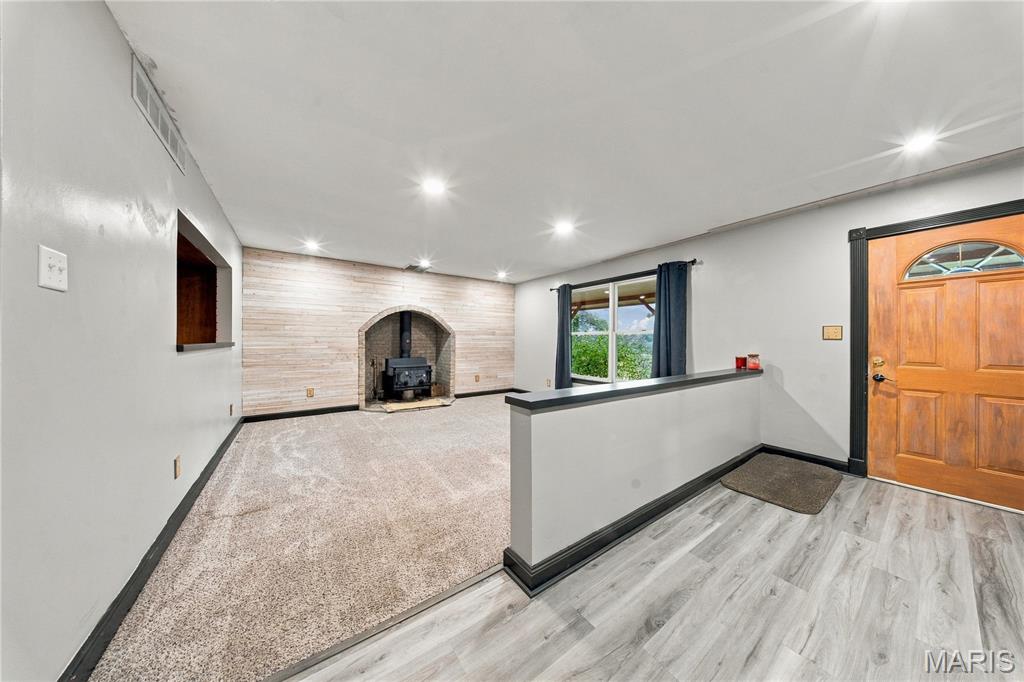
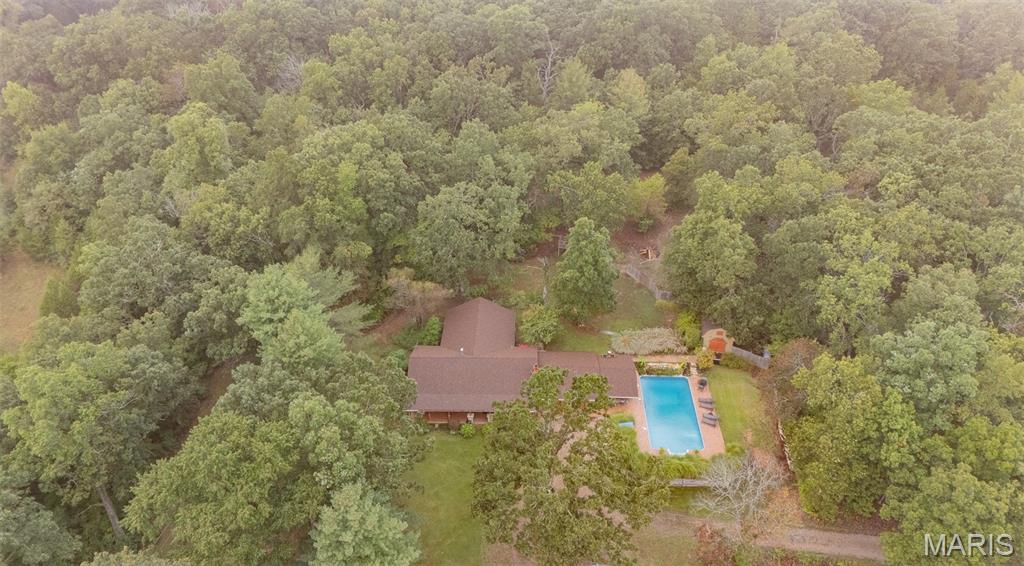
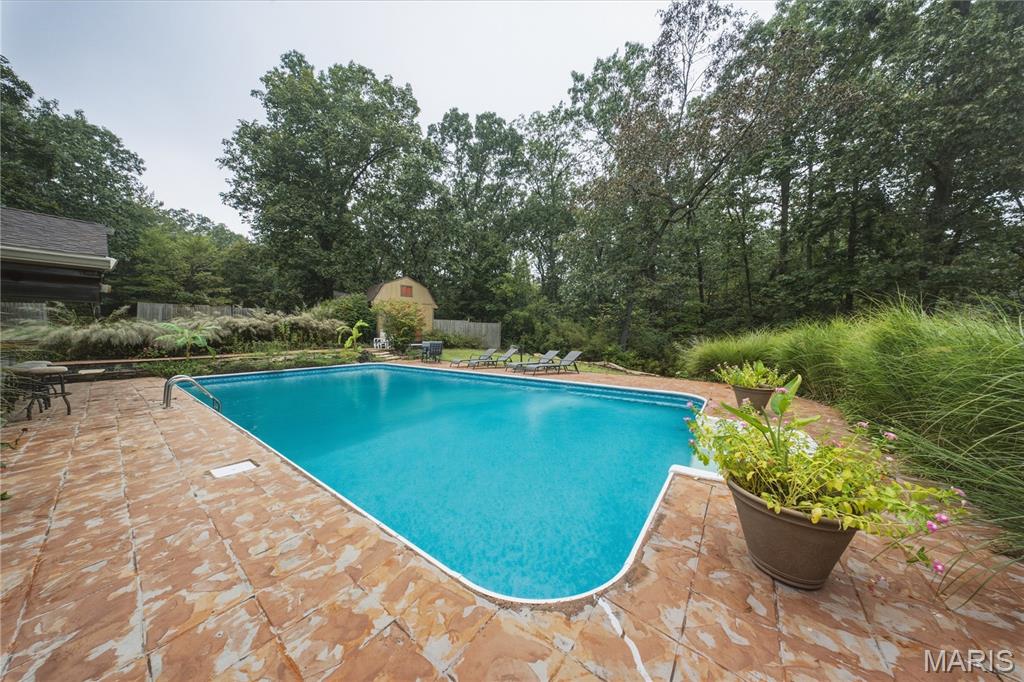
Welcome to your own private retreat in the desirable Sherwood Forest area of Sullivan! This spacious 3-bedroom, 3-bathroom home is perfectly situated on approximately 11.82 acres, offering a wonderful blend of open and wooded ground, privacy, and plenty of room to enjoy the outdoors. The main level features three full bedrooms, including a comfortable primary suite, two full bathrooms, and a bonus room ideal for a home office, gym, hobby space, or additional flex space. The custom kitchen showcases beautiful cabinetry and quartz countertops, and stainless steel appliances. Gather in the main living room around the cozy wood-burning stove, or relax in the additional living area featuring a gas fireplace. The full basement provides even more versatility with a full bathroom, two non-conforming bedrooms, laundry area, and abundant usable living and storage space. An oversized two-car garage offers plenty of room for vehicles and can even accommodate a boat. A detached storage shed with 220-volt electric provides additional workspace and storage. Step outside and enjoy your own private oasis featuring an in-ground swimming pool and spacious outdoor entertaining area with an outdoor kitchen—perfect for summer gatherings and relaxing with family and friends. With approximately 11.82 acres of open and wooded ground, there is plenty of room for recreation, gardening, exploring, or simply enjoying the peaceful surroundings. This property offers an exceptional combination of space, amenities, and privacy in a beautiful Sullivan-area setting. Schedule your private tour and see all this property has to offer!

Save
Ask
Tour
Hide
Share
Listing Snapshot
Price 
$409,900
Days On Site 
28 Days
Bedrooms 
3
Inside Area (SqFt) 
3,364 sqft
Total Baths 
3
Full Baths 
3
Partial Baths 
N/A
Lot Size 
11.82 Acres
Year Built 
1980
MLS Number 
26059599
Status 
Active
Property Tax 
$2,611
HOA/Condo/Coop Fees 
$33.33 monthly
Sq Ft Source 
Estimated
Friends & Family
Recent Activity
2 weeks agoPrice changed to $409,900
2 weeks agoListing updated with changes from the MLS
4 weeks agoListing first seen on site
General Features
Acres 
11.82
Attached Garage 
Yes
Building Features 
BasementBathroomsKitchen FacilitiesLightingOverhead Door(s)PatioPoolStorage
Disclosures 
Flood Plain NoSee Seller's DisclosureSeptic Disclosure
Garage 
Yes
Garage Spaces 
2
Levels 
One
Parking 
Additional ParkingAttachedBoatGarageGarage Door OpenerGarage Faces FrontOff Street
Property Condition 
Updated/Remodeled
Property Sub Type 
Single Family Residence
Sewer 
Septic Tank
Special Circumstances 
Standard
SqFt Above 
2020
SqFt Below 
1344
Style 
RanchTraditional
Utilities 
Electricity ConnectedPropane
Water Source 
PrivateWell
Interior Features
Appliances 
OvenStainless Steel Appliance(s)Electric CooktopDishwasherMicrowaveRefrigeratorGas Water Heater
Basement 
ConcreteFinishedFullStorage SpaceWalk-Out AccessBath/Stubbed
Cooling 
Ceiling Fan(s)Central AirElectric
Electric 
220 Volts
Fireplace 
Yes
Fireplace Features 
BasementFamily RoomFree StandingLiving RoomOutsidePropaneWood Burning Stove
Fireplaces 
3
Flooring 
Combination
Heating 
ElectricForced AirWood Stove
Interior 
Ceiling Fan(s)
Laundry Features 
In BasementElectric Dryer HookupLaundry RoomWasher Hookup
Main Level Bedrooms 
3
Bathroom 
Level - Main
Bedroom 
Level - Main
Bonus Room 
Level - LowerDescription - Non Conventional 5th bedroom
Breakfast Room 
Level - Main
Dining Room 
Level - Main
Family Room 
Level - Main
Kitchen 
Level - Main
Laundry 
Level - Lower
Living Room 
Level - Main
Primary Bathroom 
Level - Main
Primary Bedroom 
Level - Main
Recreation Room 
Level - Lower
Save
Ask
Tour
Hide
Share
Exterior Features
Construction Details 
CedarFrameWood Siding
Exterior 
LightingOtherPrivate EntrancePrivate YardRain Gutters
Lot Features 
Back YardFront YardMany TreesPrivateRolling Slope
Other Structures 
Shed(s)Barn(s)
Patio And Porch 
CoveredFront PorchPatioRear Porch
Pool Features 
In GroundPrivate
Private Pool 
Yes
Road Frontage 
County Road
View 
PoolRuralTrees/Woods
Waterview 
PoolRuralTrees/Woods
Windows/Doors 
French Doors
Community Features
Association Fee 
$400.0
Association Fee Frequency 
Annually
MLS Area 
364 - Sullivan C-2(Frnkl)
School District 
Sullivan
Township 
None
Financing Terms Available 
CashConventionalFHAVA Loan
Schools
School District
Sullivan
Elementary School
Sullivan Primary
Middle School
Sullivan Middle
High School
Sullivan Sr. High
Listing courtesy of EXP Realty, LLC


Based on information submitted to the MLS GRID as of 2026-10-23 01:43 AM UTC. All data is obtained from various sources and may not have been verified by broker or MLS GRID. Supplied Open House Information is subject to change without notice. All information should be independently reviewed and verified for accuracy. Properties may or may not be listed by the office/agent presenting the information.

Neighborhood & Commute
Source: Walkscore
Save
Ask
Tour
Hide
Share