
7374 Tannoia DriveHazelwood, MO 63042
Due to the health concerns created by Coronavirus we are offering personal 1-1 online video walkthough tours where possible.
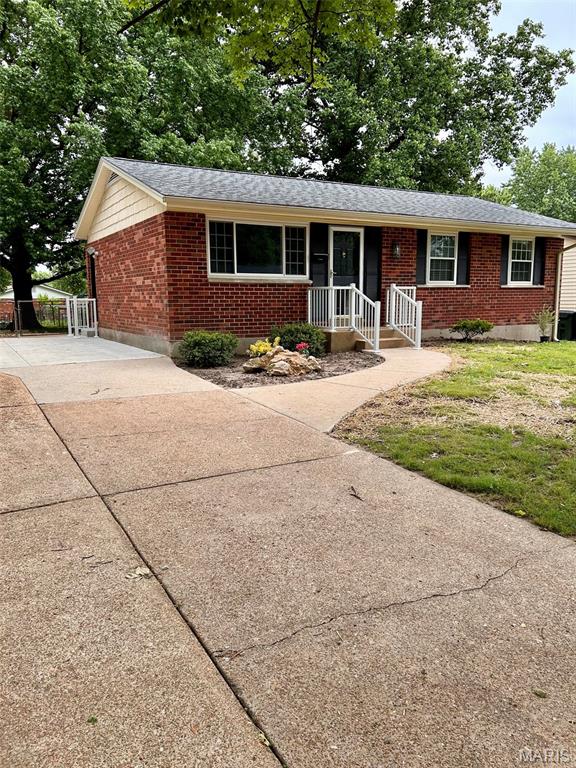
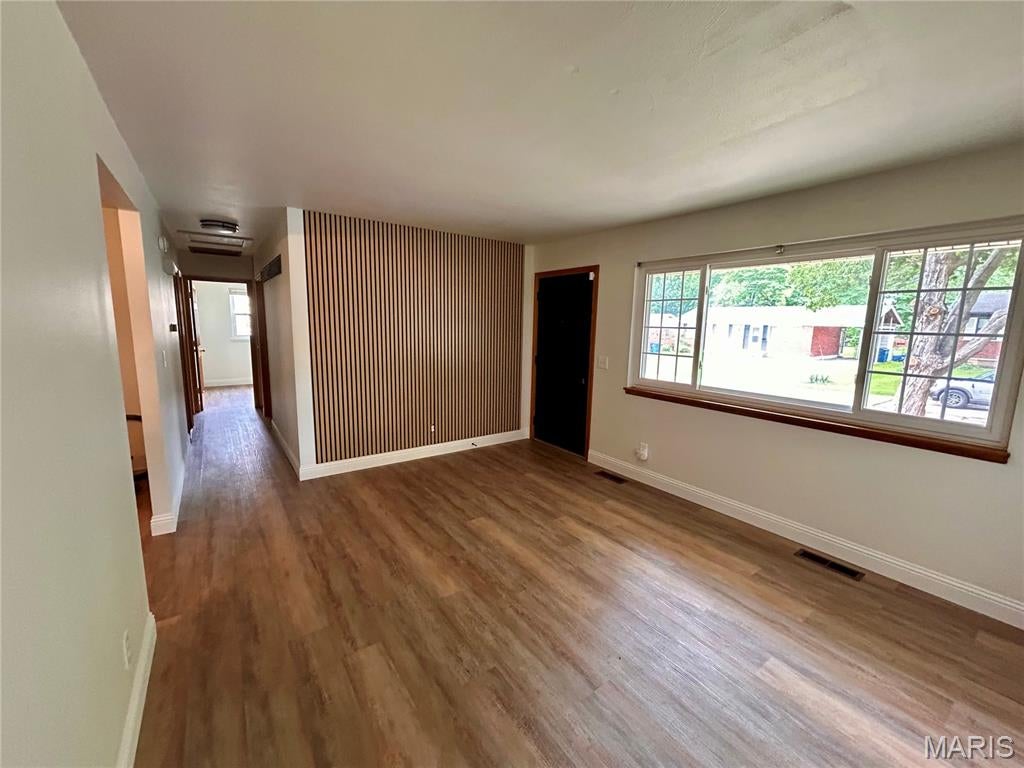
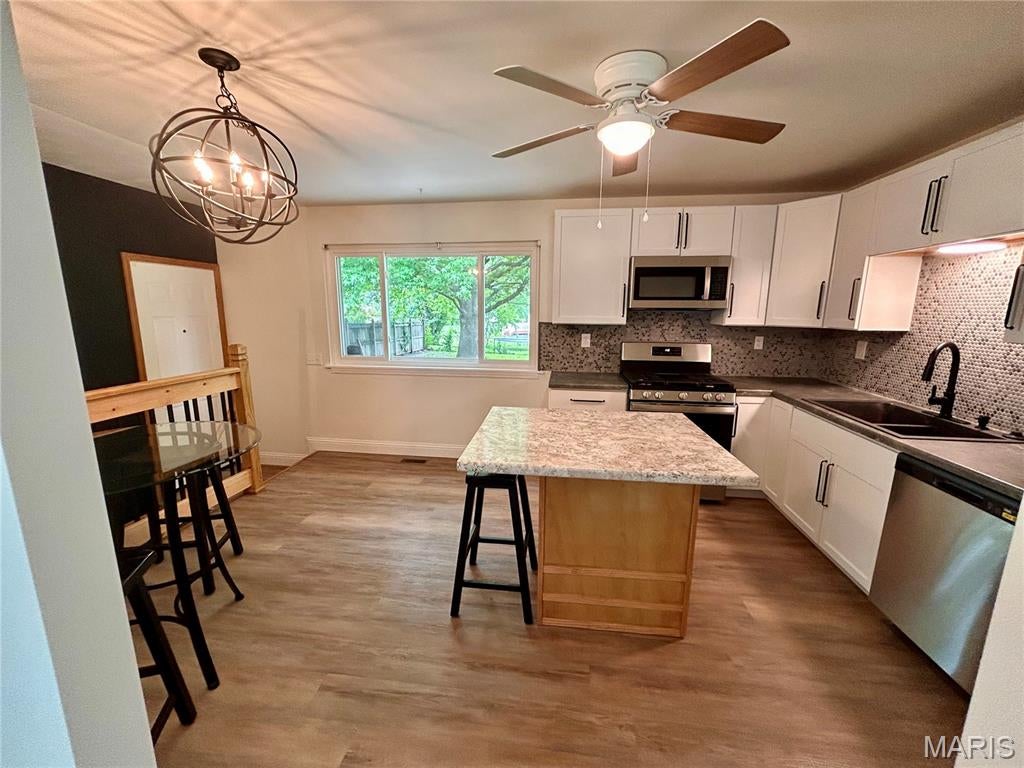
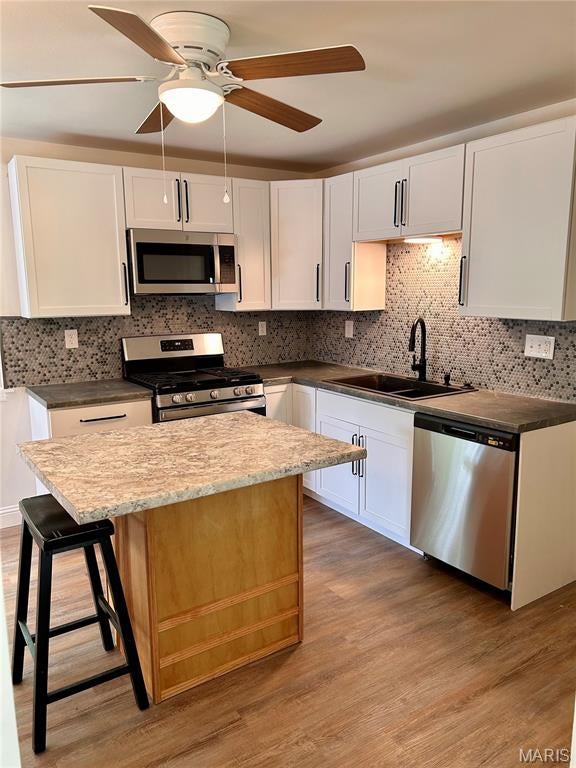
What’s not to love? This picture-perfect, fully remodeled, all-brick home is ready to welcome its new family! Even better, the seller is willing to offer concessions toward a temporary interest rate buy-down! Going beyond move-in ready, this home has been thoughtfully updated inside and out, blending modern finishes with quality improvements that offer peace of mind. Major updates include a new electrical panel (2026), updated outlets and switches throughout, a new water heater (2025), a replaced main plumbing stack, and updated kitchen and bathroom plumbing. Step inside to discover bright, inviting spaces filled with natural light. The beautifully updated eat-in kitchen features 36” cabinetry, brand-new stainless steel appliances (all included!), and a center island offering additional seating and storage. Fresh paint, updated lighting, and luxury flooring throughout create a cohesive, welcoming feel. It’s the little details that make a big difference! From the 6” baseboards and beautiful solid-wood, six-panel doors to the sleek black hardware and modern finishes, thoughtful touches can be found around every corner. Need a little extra room? The lower level delivers with a dedicated office area featuring windows and a spacious family room, perfect for entertaining, movie nights, a playroom, or simply relaxing. And the updates don’t stop at the front door! Outside, you’ll find fresh landscaping (not yet pictured), a newly installed concrete front sidewalk, ample parking, and a fenced backyard complete with a concrete patio, ready for summer barbecues and evenings outdoors. Additional exterior improvements include updates to the gutters, fascia, porch railings, and gable siding. Beautifully updated, thoughtfully finished, and ready for its next chapter. Come see for yourself why this one feels like home the moment you walk through the door!
| a month ago | Status changed to Active | |
| a month ago | Listing updated with changes from the MLS | |
| a month ago | Listing first seen on site |

Based on information submitted to the MLS GRID as of 2026-10-20 03:28 PM UTC. All data is obtained from various sources and may not have been verified by broker or MLS GRID. Supplied Open House Information is subject to change without notice. All information should be independently reviewed and verified for accuracy. Properties may or may not be listed by the office/agent presenting the information.
Did you know? You can invite friends and family to your search. They can join your search, rate and discuss listings with you.