
Save
Ask
Tour
Hide
Share
$765,000
35 Days On Site

815 N Kirkwood Road
Kirkwood, MO 63122

Single Family Residence|Coming Soon
4
Beds
2
Total Baths
1
Full Bath
1
Partial Bath
2,368
SqFt
$323
/SqFt
1926
Built
Subdivision:
Bloomfield
County:
St. Louis

Due to the health concerns created by Coronavirus we are offering personal 1-1 online video walkthough tours where possible.
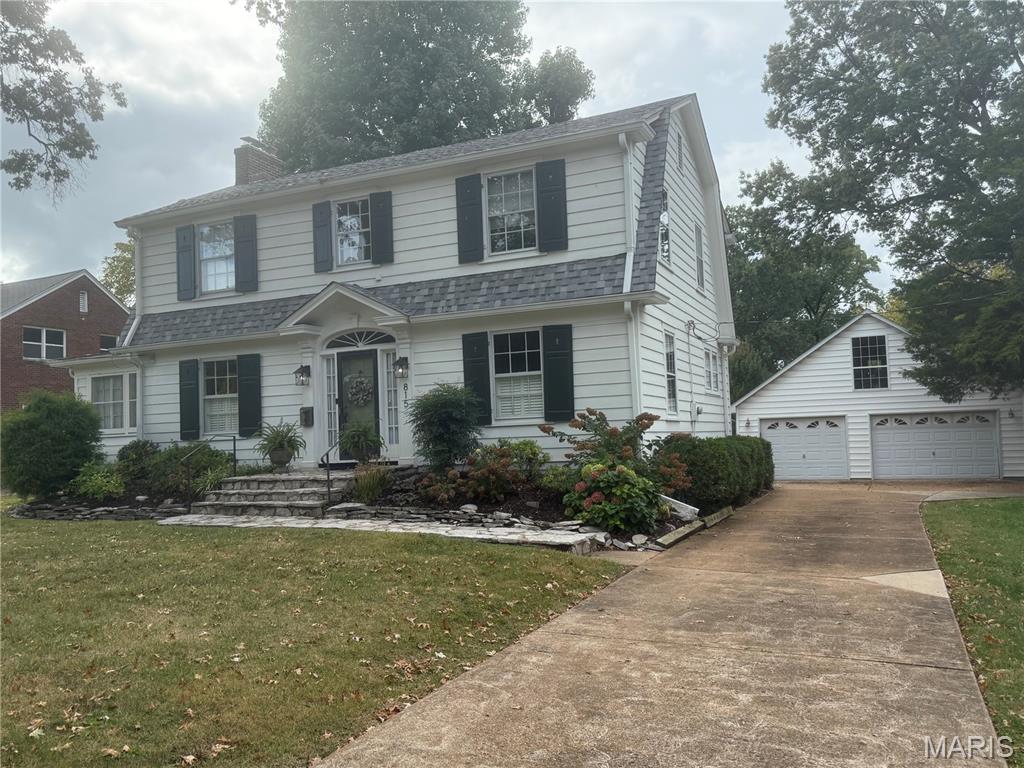
815 N Kirkwood Road
Save
Ask
Tour
Hide
Share

Cherished by the same family for 50 years, this timeless Center Hall Colonial seamlessly blends classic architectural charm with modern updates. Step into an inviting 8'x8' foyer flanked by a sprawling living room featuring warm hardwood floors and a cozy fireplace. Sunlight streams through the sunroom’s sliding glass doors and copious windows, opening directly to a deck overlooking the private backyard. A spacious formal dining room sets the stage for memorable gatherings, while the updated kitchen boasts granite countertops and a cozy breakfast nook with built-in banquette seating. The expansive primary suite offers incredible potential to add a private luxury bath or walk-in closet, complemented by three additional light-filled bedrooms with original hardwoods. Situated just steps from Downtown Kirkwood—enjoy effortless strolls to the Kirkwood Farmers Market, Fox’s Butcher Shop, local coffee spots, and the library without ever needing to park! Rare opportunity to own a character-filled home on an exceptional large lot in one of Kirkwood's most desirable locations. Situated within minutes of Downtown Kirkwood, award-winning schools, parks, restaurants, shopping, and major commuter routes, this property combines timeless charm with incredible potential for expansion and customization. This classic home offers over 2,300 square feet of living space, historic architectural details, a warm fireplace, and plenty of room to create your dream home. The expansive, level backyard provides endless possibilities, including space for a luxury primary suite addition, main-level family room expansion, outdoor living area, or even a custom in-ground pool, creating the private backyard oasis you've always envisioned. Car enthusiasts, hobbyists, and remote professionals will appreciate the impressive 4-car tandem detached garage, offering abundant storage and workspace. Above the garage, you'll find additional square footage ready to be transformed into a home office, art studio, fitness room, guest suite, media room, or private retreat. The flexibility of this space adds tremendous value for today's work-from-home lifestyle. Unique to this property is the permeable paving north of the driveway, providing valuable additional parking while maintaining excellent drainage and functionality. Whether hosting guests, accommodating multiple vehicles, or storing recreational equipment, the extra parking area is a significant advantage. Buyers searching for large lot homes in Kirkwood, homes with expansion potential, properties with detached garages, homes with room for a pool, work-from-home space, historic charm, and walkable Kirkwood living will immediately recognize the value and opportunity found here. The generous lot size, mature setting, and versatile floor plan offer a rare combination of character, land, and future potential that is increasingly difficult to find in today's market. Renovate, expand, create your dream outdoor entertaining space, or simply enjoy the charm and lifestyle this property already provides. Opportunities like this do not come along often. Whether you're looking for a forever home, a property with room to grow, or a chance to create a truly customized Kirkwood residence, 815 N. Kirkwood Road offers unlimited possibilities in one of St. Louis County's most sought-after communities.

Save
Ask
Tour
Hide
Share
Listing Snapshot
Price 
$765,000
Days On Site 
35 Days
Bedrooms 
4
Inside Area (SqFt) 
2,368 sqft
Total Baths 
2
Full Baths 
1
Partial Baths 
1
Lot Size 
0.4362 Acres
Year Built 
1926
MLS Number 
26059661
Status 
Coming Soon
Property Tax 
$5,458
HOA/Condo/Coop Fees 
N/A
Sq Ft Source 
Assessor
Friends & Family
Recent Activity
6 days agoStatus changed to Coming Soon
6 days agoListing updated with changes from the MLS
a month agoPrice changed to $765,000
a month agoListing first seen on site
General Features
Acres 
0.4362
Attached Garage 
Yes
Building Features 
BasementBathroomsFiber OpticFire AlarmLightingPatioStorageWi-Fi
Disclosures 
Lead PaintOccupancy Permit Required
Garage 
Yes
Garage Spaces 
4
Levels 
Two
Parking 
Additional ParkingAttachedBasementConcreteCoveredDetachedDrivewayLightedOff StreetOn SiteOn StreetOversizedPavedPrivateStorageTandem
Parking Spaces 
4
Property Condition 
Updated/Remodeled
Property Sub Type 
Single Family Residence
Security 
Carbon Monoxide Detector(s)Fire AlarmSecurity LightsSmoke Detector(s)
Sewer 
Public Sewer
Special Circumstances 
Standard
SqFt Above 
2368
Style 
Colonial
Utilities 
Cable AvailableElectricity ConnectedNatural Gas ConnectedPhone AvailableSewer ConnectedWater Connected
Water Source 
Public
Interior Features
Appliances 
DishwasherDryerIce MakerMicrowaveFree-Standing RangeFree-Standing Electric RangeWasher
Basement 
Dimensions - 25x35Level - BasementDescription - Clean and bright, lots of light, a darkroom in one corner, and all the systems. Believe there are 8' ceilings. There is a crawlspace under the sunroom too.
Cooling 
Ceiling Fan(s)Central AirElectric
Fireplace Features 
Gas LogLiving Room
Fireplaces 
1
Heating 
Forced Air
Interior 
Ceiling Fan(s)Crown MoldingEat-in KitchenEntrance FoyerGranite CountersHigh CeilingsHigh Speed InternetNatural WoodworkOpen FloorplanPantryStorageWalk-In Closet(s)
Laundry Features 
In BasementCommon AreaInsideLower LevelWasher Hookup
Window Features 
Double Pane Windows
Bedroom 2 
Dimensions - 13x13Level - SecondDescription - A generous size bedroom with a closet and faces east. The wood floors are 1 1/2" hardwood planks and follow throughout the home.
Bedroom 3 
Dimensions - 13x13Level - SecondDescription - Again the wood floors shine in this room but it also has 2 closets, and picture rail
Bedroom 4 
Dimensions - 9x8Level - SecondDescription - The bedroom could be a playroom, or a sweet baby's bedroom. There is a closet to hold all the play toys, games etc.
Breakfast Room 
Dimensions - 11x7Level - MainDescription - A great place to have the kids eat breakfast lunch and dinner! Why mess up the dining room? A bright sunny cozy little space
Dining Room 
Dimensions - 13x10Level - MainDescription - A beautiful sunlit room holds family and extended family for gatherings and holidays in a traditional floorplan
Kitchen 
Dimensions - 22x10Level - MainDescription - Updated to combine original character with modern convenience, this charming kitchen is perfect for hosting family gatherings and holiday traditions. Offers a warm, functional layout built for making memories, complete with updated finishes and an adjoining breakfast space.
Living Room 
Dimensions - 25x13Level - MainDescription - The living room is large enough for all or your family to join in the conversation or to cozy up around the fireplace. It goes from front to back and leads to the sunroom
Primary Bedroom 
Dimensions - 23x13Level - SecondDescription - A Huge bedroom there is even room to add a bathroom and a large closet to make a nice primary suite. It is on the south side of the home making it bright and cheery in the AM. It can hold a king sized bed and multiple pieces of furniture too.
Sunroom 
Dimensions - 18x9Level - MainDescription - The sunroom is of course sunny, it would make a great home office or playroom for the kiddos. It could be a comfortable safe haven or offer rest and relaxation and overlooks the back yard with large deck. Luxury Vinyl planks offer durability that will standup to all you put it through.
Save
Ask
Tour
Hide
Share
Exterior Features
Construction Details 
ConcreteLap Siding
Exterior 
GardenLightingPrivate EntrancePrivate YardRain GuttersStorage
Fencing 
Back YardFencedGatePartialPrivacyWood
Frontage 
100
Lot Features 
Back YardCity LotClearedFew TreesFront YardGardenLandscapedLevelNative PlantsNear Public TransitPrivateViews
Other Structures 
Garage(s)
Patio And Porch 
CoveredDeckFront PorchPatio
Road Frontage 
City Street
Roof 
Asphalt
View 
CityCity Lights
Waterview 
CityCity Lights
Windows/Doors 
Double Pane Windows
Community Features
MLS Area 
196 - Kirkwood
School District 
Kirkwood R-VII
Township 
Kirkwood
Financing Terms Available 
CashConventionalFHAVA Loan
Roads 
Asphalt
Schools
School District
Kirkwood R-VII
Elementary School
W. W. Keysor Elem.
Middle School
North Kirkwood Middle
High School
Kirkwood Sr. High
Listing courtesy of Coldwell Banker Realty - Gundaker


Based on information submitted to the MLS GRID as of 2026-10-19 11:24 PM UTC. All data is obtained from various sources and may not have been verified by broker or MLS GRID. Supplied Open House Information is subject to change without notice. All information should be independently reviewed and verified for accuracy. Properties may or may not be listed by the office/agent presenting the information.

Neighborhood & Commute
Source: Walkscore
Save
Ask
Tour
Hide
Share
