Save
Ask
Tour
Hide
Share
$439,900
4 Days On Site

37 millwell
Maryland Heights, MO 63043

For Sale|Single Family Residence|Active
3
Beds
2
Total Baths
2
Full Baths
1,610
SqFt
$273
/SqFt
2026
Built
Subdivision:
none
County:
St. Louis

Due to the health concerns created by Coronavirus we are offering personal 1-1 online video walkthough tours where possible.
37 millwell37 millwell37 millwell37 millwell
Save
Ask
Tour
Hide
Share

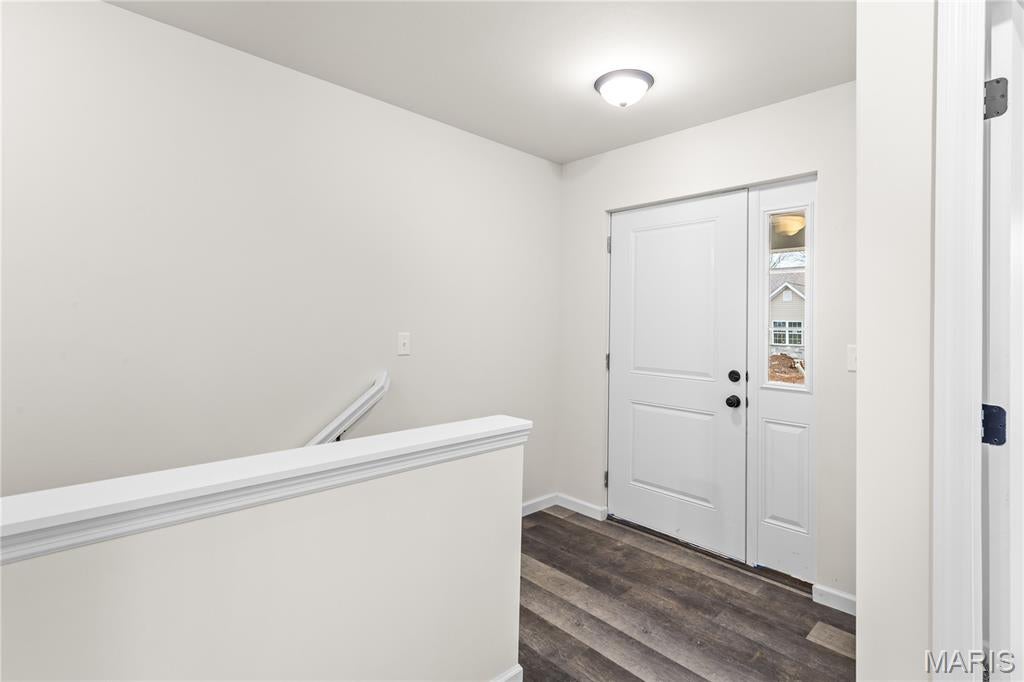
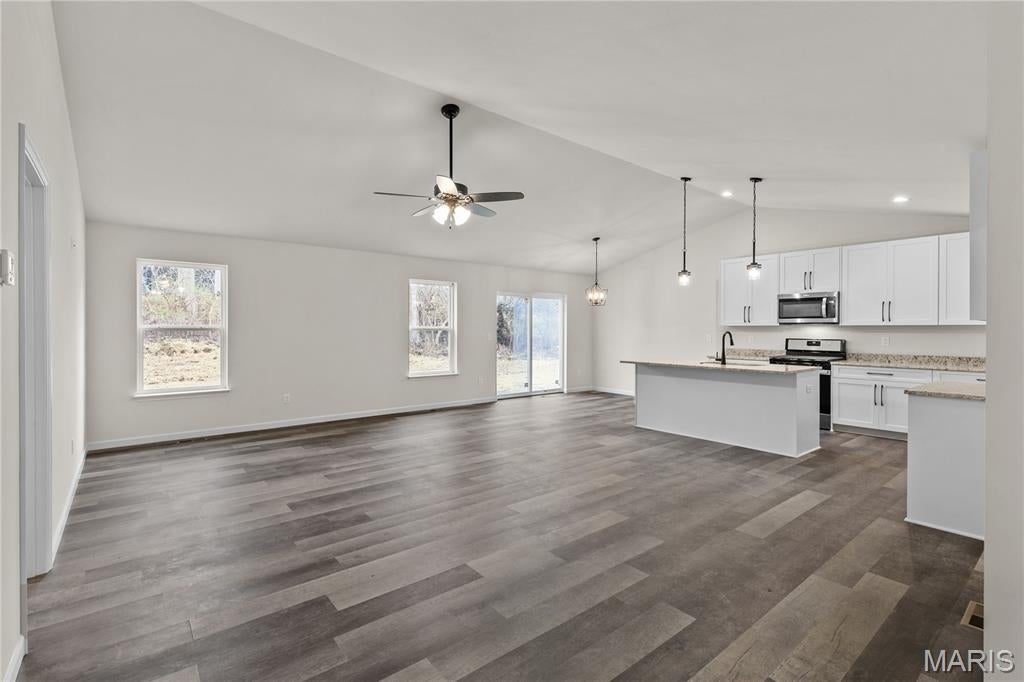
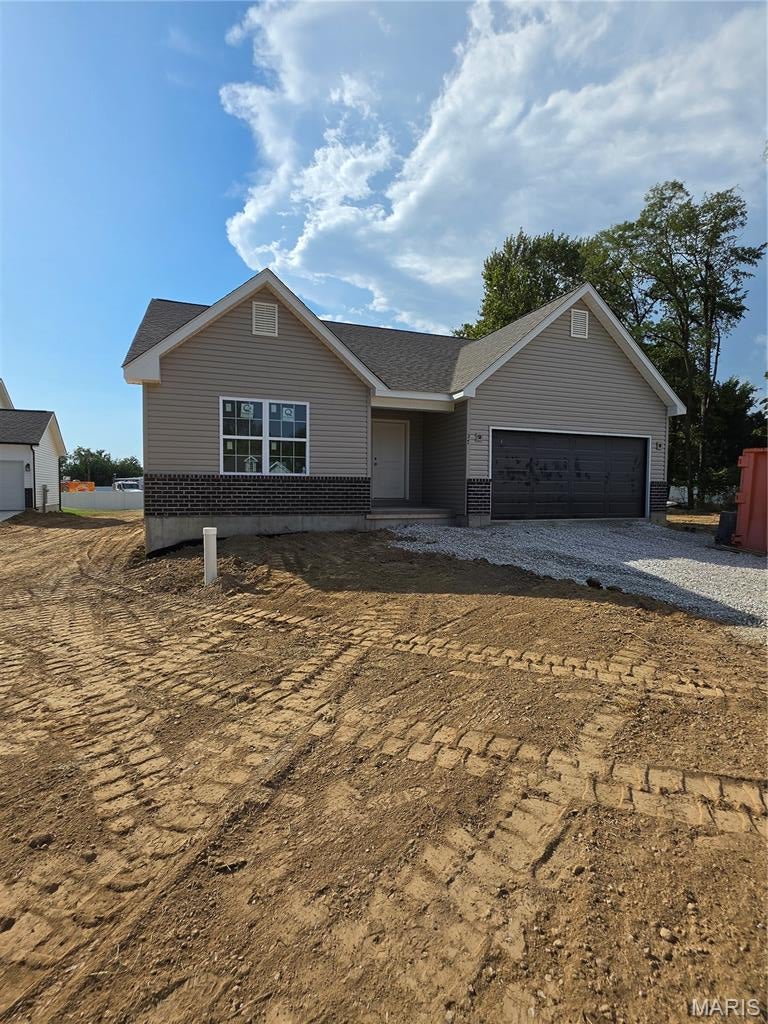
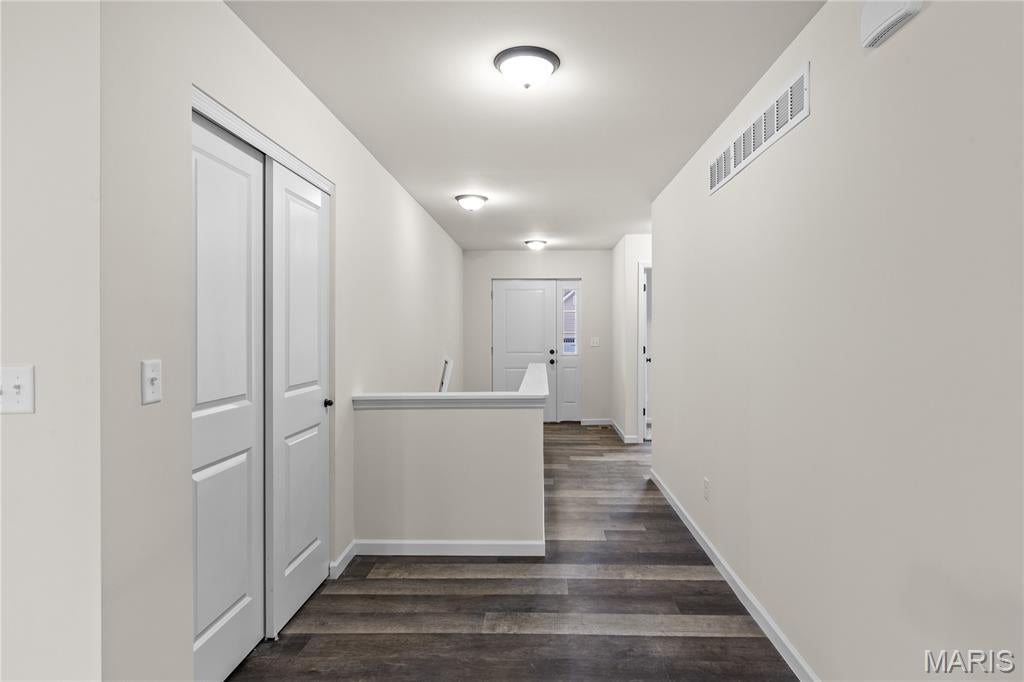
Under construction, nearing completion! Estimate completion date is October/November 2026. Interior photos are of a similar model. Outstanding opportunity to own a BRAND NEW home in Maryland Heights at an affordable price! This 3 bed, 2 bath ranch with over 1600 square feet! Lots of upgrades and premium features throughout! Some brick on front exterior. LVP flooring running through hall, great room, kitchen, dining, and laundry! Custom kitchen cabinets with quiet close doors and drawers, granite countertops, and stainless appliances! Huge center island with bar stool seating! Separate dining space. Vaulted ceiling in great room for an open feel throughout main living areas. Primary bedroom suite boasting vaulted ceiling, large walk in closet, and private full bath with double bowl vanity. 2 panel doors, architectural roof, patio overlooking back yard, rough in bath and egress window in lower level! Just minutes from shopping, dining, schools, and easy access to highway 270 and 367!

Save
Ask
Tour
Hide
Share
Listing Snapshot
Price 
$439,900
Days On Site 
4 Days
Bedrooms 
3
Inside Area (SqFt) 
1,610 sqft
Total Baths 
2
Full Baths 
2
Partial Baths 
N/A
Lot Size 
0.25 Acres
Year Built 
2026
MLS® Number 
26059666
Status 
Active
Property Tax 
N/A
HOA/Condo/Coop Fees 
N/A
Sq Ft Source 
Builder
Friends & Family
Recent Activity
4 days agoListing first seen on site
4 days agoListing updated with changes from the MLS®
General Features
Acres 
0.25
Attached Garage 
Yes
Cross Street 
Dorsett
Disclosures 
Occupancy Permit Required
Foundation 
Concrete Perimeter
Garage 
Yes
Garage Spaces 
2
Home Warranty 
Yes
Levels 
One
Property Condition 
New Construction
Property Sub Type 
Single Family Residence
Sewer 
Public Sewer
Special Circumstances 
Standard
SqFt Above 
1610
Style 
Ranch
Utilities 
Electricity ConnectedSewer ConnectedWater Connected
Water Source 
Public
Interior Features
Appliances 
Stainless Steel Appliance(s)
Basement 
ConcreteFullSump PumpBath/StubbedDaylight
Cooling 
Central Air
Flooring 
Carpet
Heating 
Forced Air
Interior 
Double VanityGranite CountersKitchen IslandOpen FloorplanPantryVaulted Ceiling(s)Walk-In Closet(s)
Laundry Features 
Laundry RoomMain Level
Main Level Bedrooms 
3
Save
Ask
Tour
Hide
Share
Exterior Features
Construction Details 
Brick VeneerFrameVinyl Siding
Lot Features 
Back YardLevel
Patio And Porch 
Patio
Community Features
MLS Area 
76 - Pattonville
School District 
Pattonville R-III
Township 
Maryland Heights
Financing Terms Available 
CashConventionalFHAVA Loan
Schools
School District
Pattonville R-III
Elementary School
Parkwood Elem.
Middle School
Pattonville Heights Middle
High School
Pattonville Sr. High
Listing courtesy of Premier Real Estate Group


Based on information submitted to the MLS GRID as of 2026-09-23 12:36 AM UTC. All data is obtained from various sources and may not have been verified by broker or MLS GRID. Supplied Open House Information is subject to change without notice. All information should be independently reviewed and verified for accuracy. Properties may or may not be listed by the office/agent presenting the information.

Neighborhood & Commute
Source: Walkscore
Save
Ask
Tour
Hide
Share