Save
Ask
Tour
Hide
Share
$239,900
41 Days On Site

514 Coeur De Royale Drive 205
Creve Coeur, MO 63141

For Sale|Condominium|Active
3
Beds
2
Total Baths
2
Full Baths
1,710
SqFt
$140
/SqFt
1978
Built
Subdivision:
Coeur De Royale Condo Ph 4
County:
St. Louis

Due to the health concerns created by Coronavirus we are offering personal 1-1 online video walkthough tours where possible.
514 Coeur De Royale Drive 205514 Coeur De Royale Drive 205514 Coeur De Royale Drive 205514 Coeur De Royale Drive 205
Save
Ask
Tour
Hide
Share

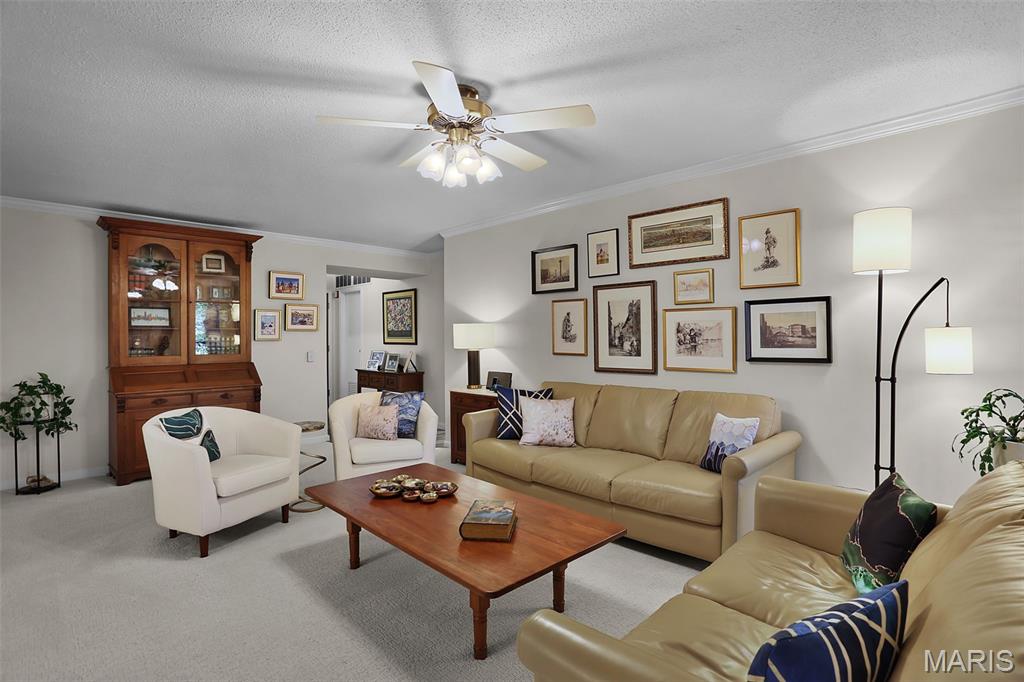
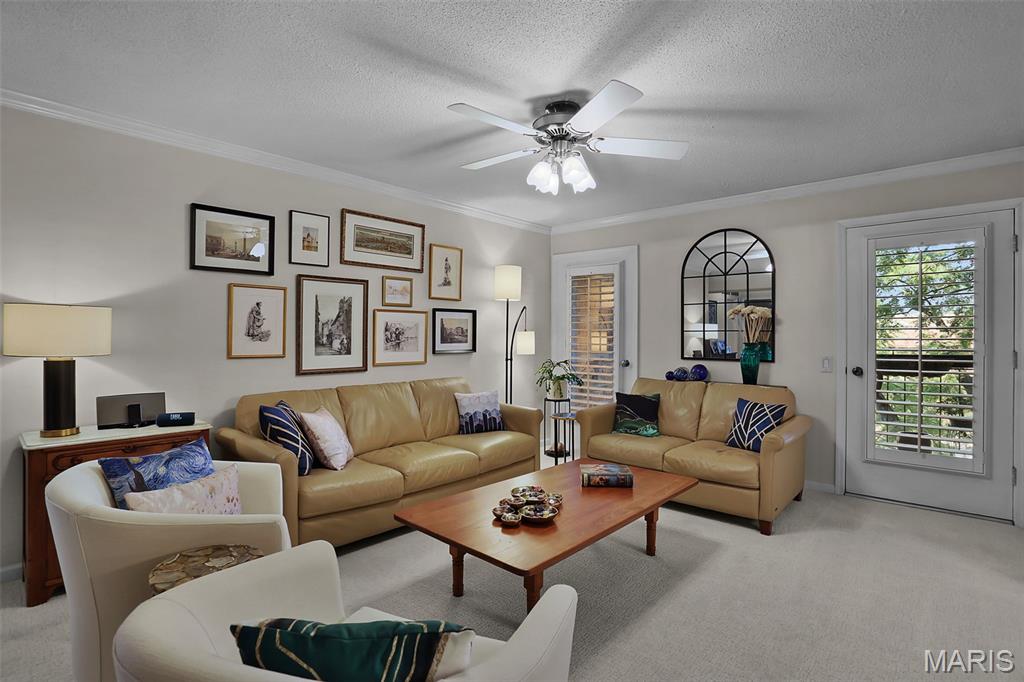
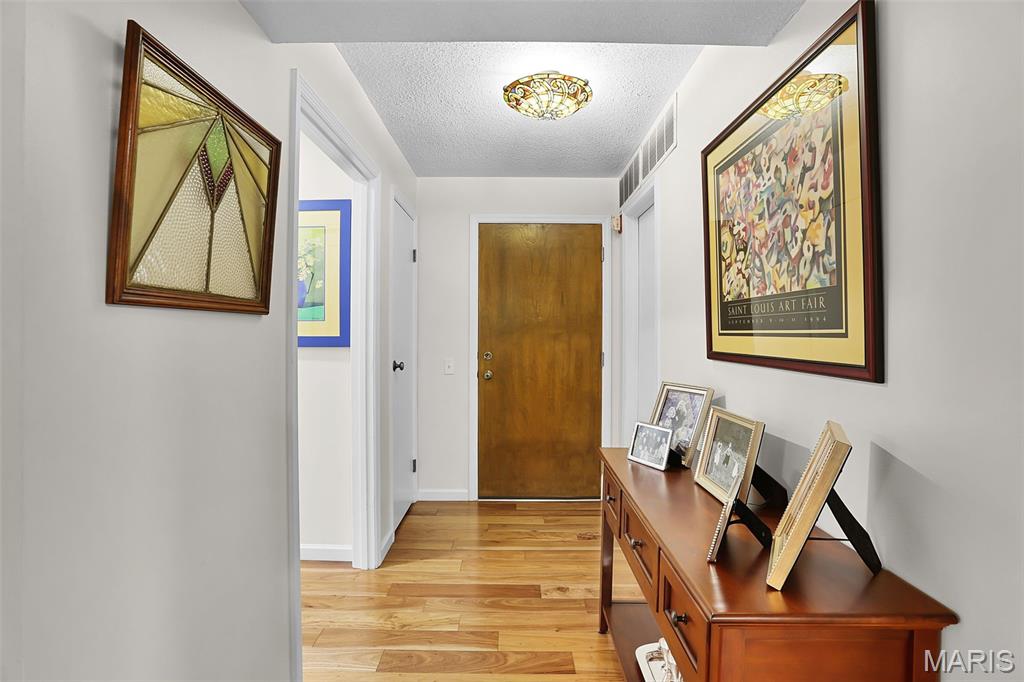
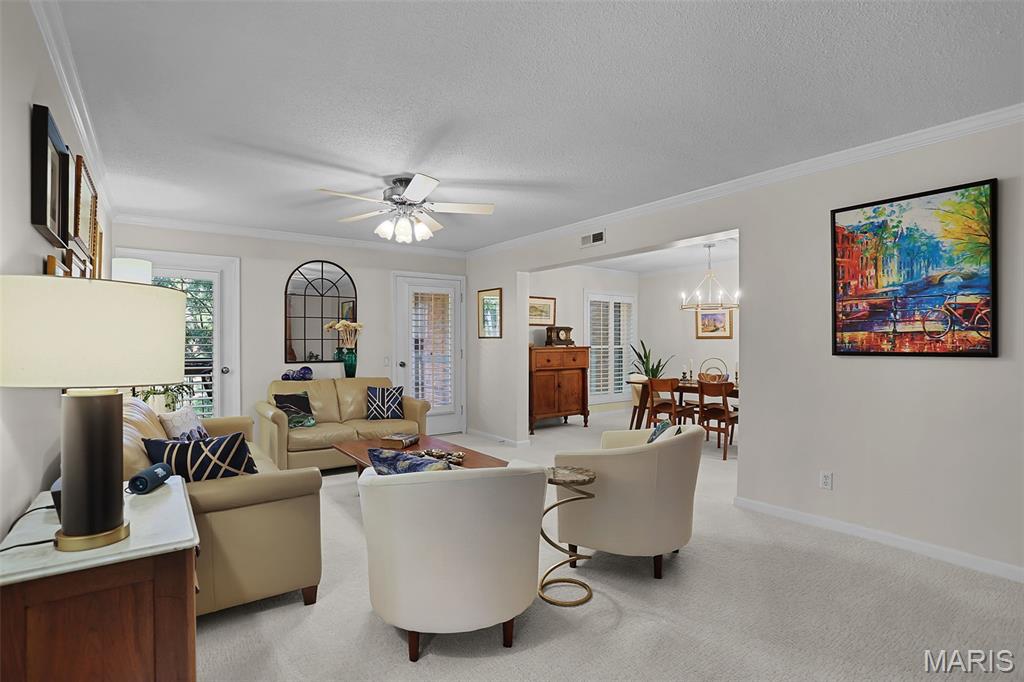
Large, open and spacious 3 bed, 2 bath condo in a prime Creve Coeur location. Well maintained and updated, this condo with secure building entry, elevators, underground garage and plenty of amenities is move in ready! Entry foyer with wood flooring opens into the updated kitchen with wood flooring, white cabinetry, backsplash and solid surface countertops. Dining room with crown molding opens into the large living room with balcony. Primary bedroom with huge walk in closet and bathroom with dual vanity and separate tub and shower. 2 more good sized bedrooms and updated full bath. In unit laundry, ceiling fans in all rooms, crown molding throughout, newer HVAC and roof. Underground parking with 1 garage space, storage space and plenty of additional parking. The complex offers a clubhouse, tennis courts, pool and the location can't be beat with all of the shopping and entertainment near by. All assessments paid in full by seller already, this one is a must see!

Save
Ask
Tour
Hide
Share
Listing Snapshot
Price 
$239,900
Days On Site 
41 Days
Bedrooms 
3
Inside Area (SqFt) 
1,710 sqft
Total Baths 
2
Full Baths 
2
Partial Baths 
N/A
Lot Size 
0.05 Acres
Year Built 
1978
MLS Number 
26059778
Status 
Active
Property Tax 
$3,025
HOA/Condo/Coop Fees 
$527 monthly
Sq Ft Source 
Public Records
Friends & Family
Recent Activity
3 weeks agoPrice changed to $239,900
3 weeks agoListing updated with changes from the MLS
a month agoListing first seen on site
General Features
Acres 
0.05
Attached Garage 
Yes
Disclosures 
Flood Plain NoHOA/Condo Disclosure AvailableResale Certificate RequiredSeller Property Disclosure
Garage 
Yes
Garage Spaces 
1
Levels 
One
Parking 
Additional ParkingAssignedAttachedCoveredGarageGarage Door OpenerUnderground
Property Sub Type 
Condominium
Sewer 
Public Sewer
Special Circumstances 
Standard
SqFt Above 
1710
Style 
Mid-Rise 3or4 Story
Utilities 
Cable ConnectedElectricity ConnectedNatural Gas ConnectedPhone ConnectedSewer ConnectedWater Connected
Water Source 
Public
Interior Features
Cooling 
Ceiling Fan(s)Central Air
Heating 
Forced Air
Interior 
Elevator
Laundry Features 
In HallInsideMain Level
Main Level Bedrooms 
3
Bedroom 2 
Dimensions - 13x11Level - Main
Bedroom 3 
Dimensions - 11x13Level - Main
Dining Room 
Dimensions - 11x15Level - Main
Kitchen 
Dimensions - 11x14Level - Main
Living Room 
Dimensions - 13x20
Primary Bedroom 
Dimensions - 18x14Level - Main
Save
Ask
Tour
Hide
Share
Exterior Features
Construction Details 
Brick
Exterior 
Balcony
Lot Features 
Close to Clubhouse
Patio And Porch 
Deck
Community Features
Association Amenities 
ClubhouseElevator(s)Game Court ExteriorPoolSecurityStorageTennis Court(s)
Association Fee 
$527.0
Association Fee Frequency 
Monthly
MLS Area 
166 - Parkway North
School District 
Parkway C-2
Township 
Creve Coeur
Financing Terms Available 
CashConventional
Schools
School District
Parkway C-2
Elementary School
Bellerive Elem.
Middle School
Northeast Middle
High School
Parkway North High
Listing courtesy of Nettwork Global


Based on information submitted to the MLS GRID as of 2026-10-29 08:49 AM UTC. All data is obtained from various sources and may not have been verified by broker or MLS GRID. Supplied Open House Information is subject to change without notice. All information should be independently reviewed and verified for accuracy. Properties may or may not be listed by the office/agent presenting the information.

Neighborhood & Commute
Source: Walkscore
Save
Ask
Tour
Hide
Share