Save
Ask
Tour
Hide
Share
$429,900
13 Days On Site

968 Nancy Carol Lane
Glendale, MO 63122

Single Family Residence|Pending
3
Beds
2
Total Baths
2
Full Baths
1,788
SqFt
$240
/SqFt
1947
Built
Subdivision:
Lexington Square
County:
St. Louis

Due to the health concerns created by Coronavirus we are offering personal 1-1 online video walkthough tours where possible.
968 Nancy Carol Lane968 Nancy Carol Lane968 Nancy Carol Lane968 Nancy Carol Lane
Save
Ask
Tour
Hide
Share

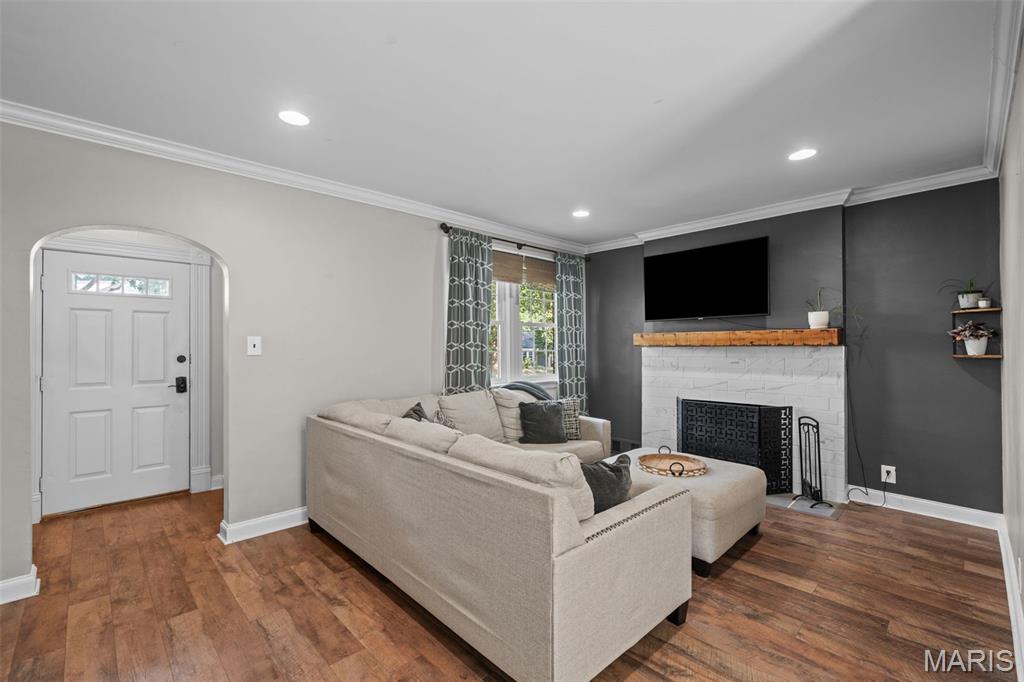
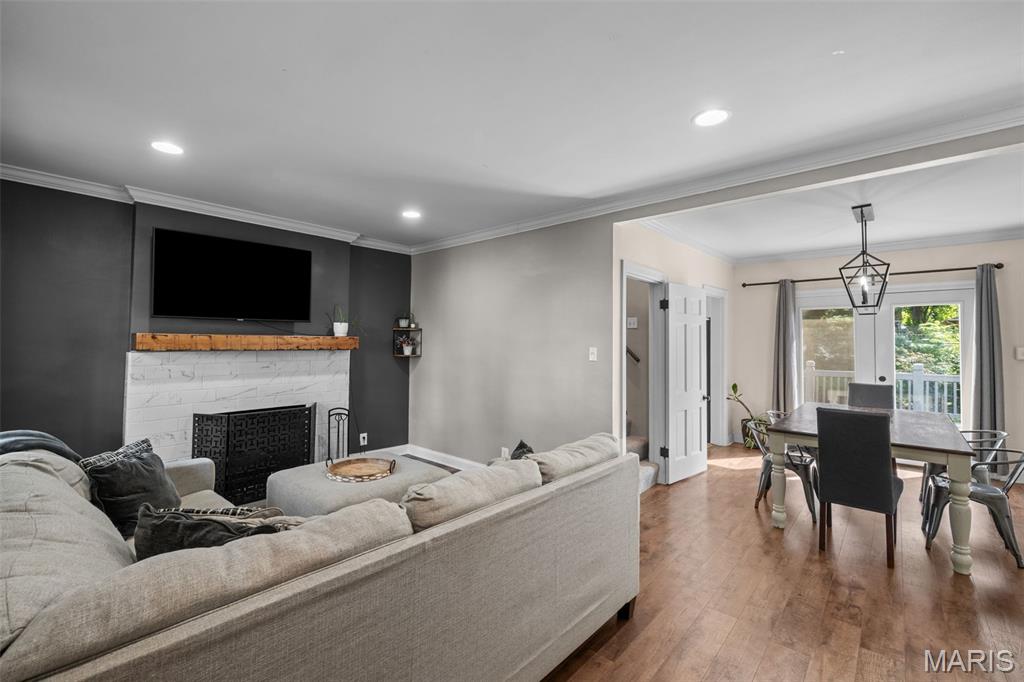
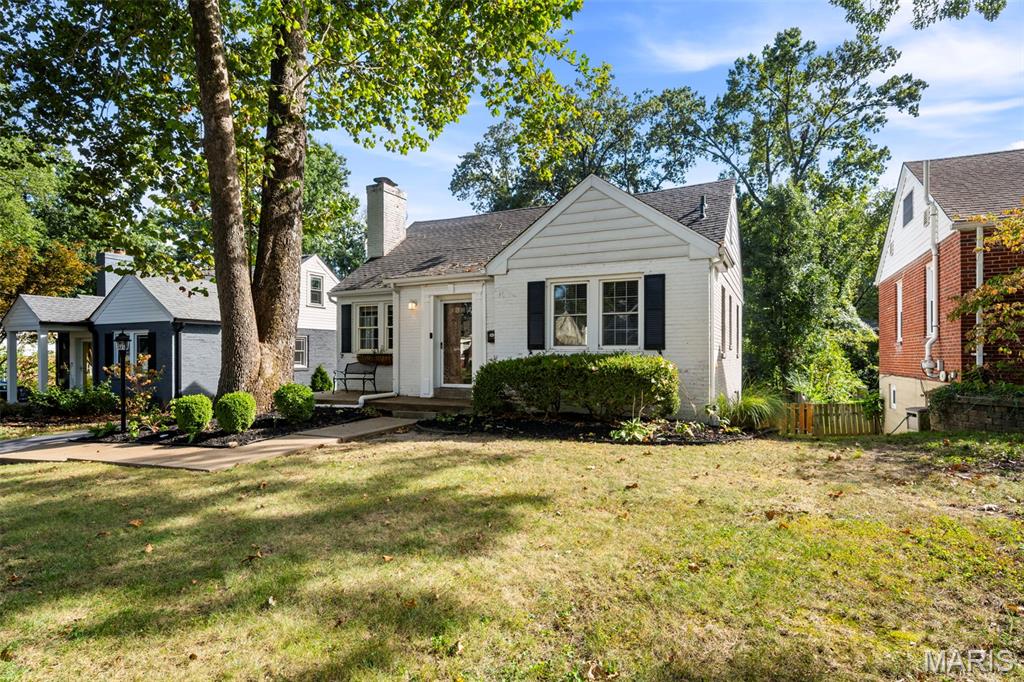
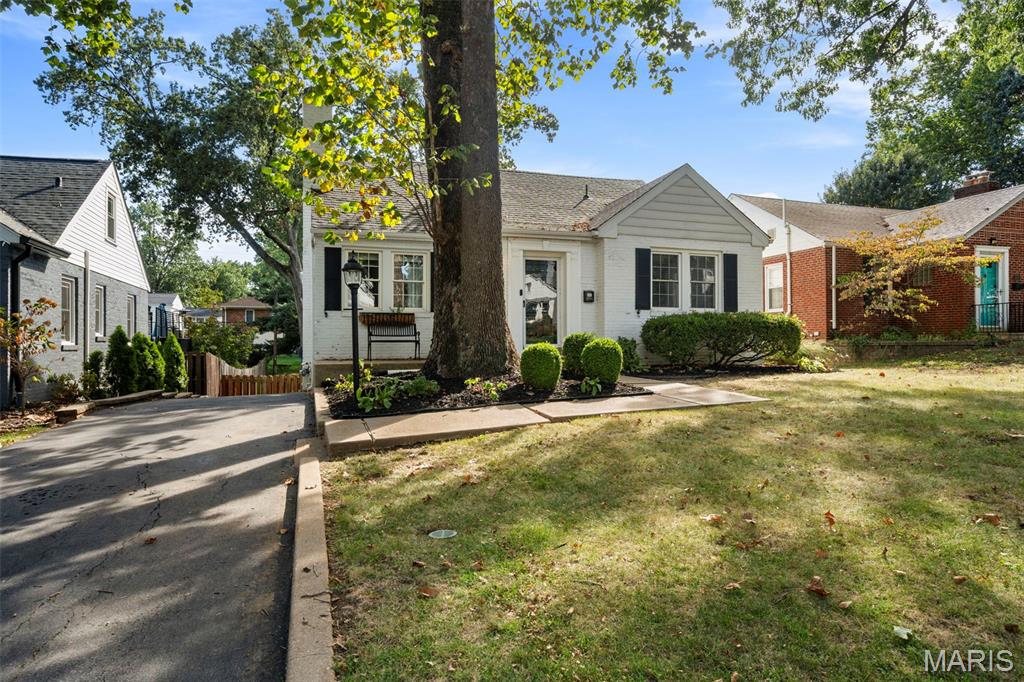
Welcome to this sweet home nestled on a charming Glendale street. Walkable to North Glendale Elementary, Hanneke’s Westwood Grocery, parks, fields, playgrounds and so much more—this is truly a dreamy place to live. A welcoming front porch greets you as you enter this darling home. The living room is perfect for curling up for a movie or playing games with friends. The dining room is conveniently located just off the kitchen and offers access to the spacious rear deck. Overlooking the expansive backyard—a rare find in this neighborhood—the deck is perfect for entertaining or relaxing outdoors. The kitchen features stainless steel appliances, granite countertops, white cabinetry, a pantry, planning desk, stylish subway tile and wonderful views of the backyard. Also on the main floor are two bedrooms and a full bath. Upstairs, the primary suite offers plenty of closet space and an updated full bath. The lower level includes a one-car garage, partially finished recreation space and laundry. Enjoy this charming Glendale gem in a location that has it all!

Save
Ask
Tour
Hide
Share
Listing Snapshot
Price 
$429,900
Days On Site 
13 Days
Bedrooms 
3
Inside Area (SqFt) 
1,788 sqft
Total Baths 
2
Full Baths 
2
Partial Baths 
N/A
Lot Size 
0.1768 Acres
Year Built 
1947
MLS Number 
26059802
Status 
Pending
Property Tax 
$5,233
HOA/Condo/Coop Fees 
N/A
Sq Ft Source 
Estimated
Friends & Family
Recent Activity
4 days agoStatus changed to Pending
4 days agoListing updated with changes from the MLS
2 weeks agoPrice changed to $429,900
2 weeks agoListing first seen on site
General Features
Acres 
0.1768
Attached Garage 
Yes
Cross Street 
Sappington
Disclosures 
See Seller's Disclosure
Garage 
Yes
Garage Spaces 
1
Levels 
One and One Half
Parking 
Attached
Property Sub Type 
Single Family Residence
Sewer 
Public Sewer
Special Circumstances 
Standard
SqFt Above 
1488
SqFt Below 
300
Style 
BungalowTraditional
Utilities 
Electricity AvailableNatural Gas AvailableSewer AvailableWater Available
Water Source 
Public
Interior Features
Appliances 
Stainless Steel Appliance(s)Electric CooktopDishwasherDisposalRefrigerator
Basement 
Partially Finished
Cooling 
Central Air
Fireplace 
Yes
Fireplaces 
1
Flooring 
CarpetHardwood
Heating 
Natural Gas
Interior 
Double Vanity
Laundry Features 
In Basement
Main Level Bedrooms 
2
Bedroom 2 
Dimensions - 10x12Level - Main
Bedroom 3 
Dimensions - 12x12Level - Main
Dining Room 
Dimensions - 14x10Level - Main
Kitchen 
Dimensions - 14x9Level - Main
Living Room 
Dimensions - 12x17Level - Main
Primary Bedroom 
Dimensions - 16x17Level - Second
Recreation Room 
Level - Lower
Save
Ask
Tour
Hide
Share
Exterior Features
Construction Details 
Brick
Lot Features 
Interior LotLandscaped
Community Features
MLS Area 
196 - Kirkwood
School District 
Kirkwood R-VII
Township 
Glendale
Financing Terms Available 
CashConventional
Schools
School District
Kirkwood R-VII
Elementary School
North Glendale Elem.
Middle School
Nipher Middle
High School
Kirkwood Sr. High
Listing courtesy of Janet McAfee Inc.


Based on information submitted to the MLS GRID as of 2026-10-19 08:36 PM UTC. All data is obtained from various sources and may not have been verified by broker or MLS GRID. Supplied Open House Information is subject to change without notice. All information should be independently reviewed and verified for accuracy. Properties may or may not be listed by the office/agent presenting the information.

Neighborhood & Commute
Source: Walkscore
Save
Ask
Tour
Hide
Share