Save
Ask
Tour
Hide
Share
$319,000
5 Days On Site

12233 Country Place Drive
Maryland Heights, MO 63043

Single Family Residence|Coming Soon
3
Beds
2
Total Baths
2
Full Baths
1,477
SqFt
$216
/SqFt
1977
Built
Subdivision:
Country Place 12
County:
St. Louis

Due to the health concerns created by Coronavirus we are offering personal 1-1 online video walkthough tours where possible.
12233 Country Place Drive12233 Country Place Drive12233 Country Place Drive12233 Country Place Drive
Save
Ask
Tour
Hide
Share

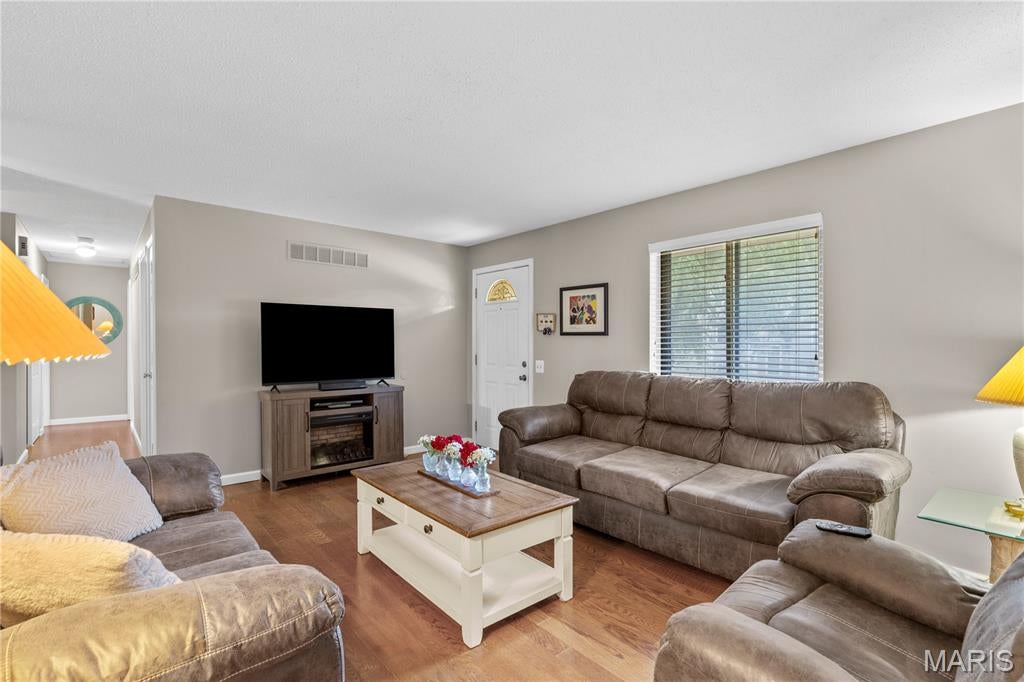
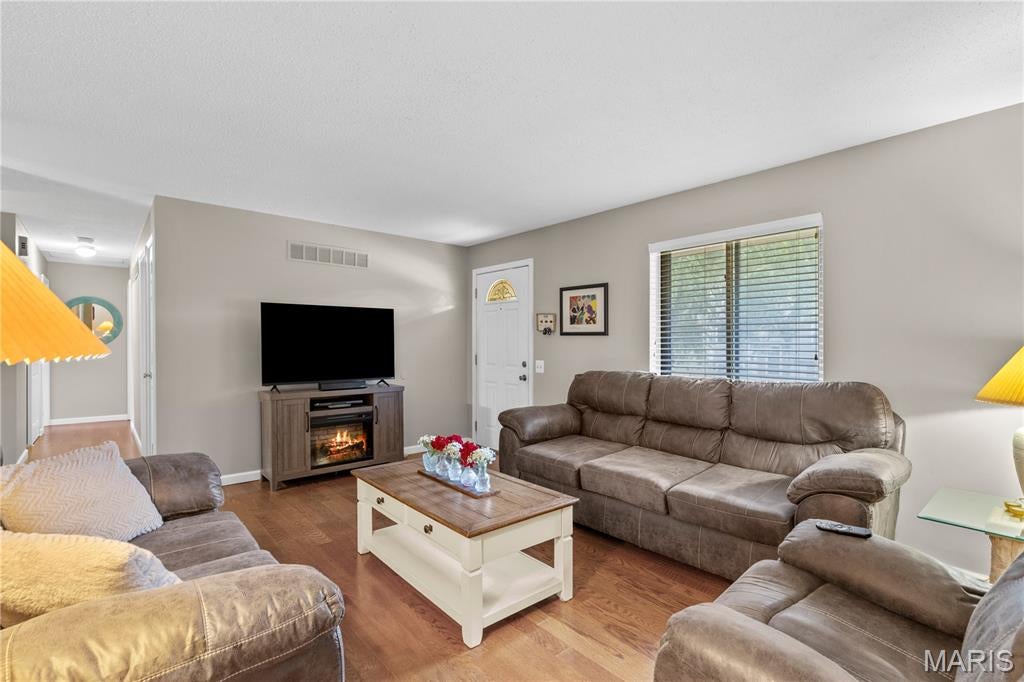
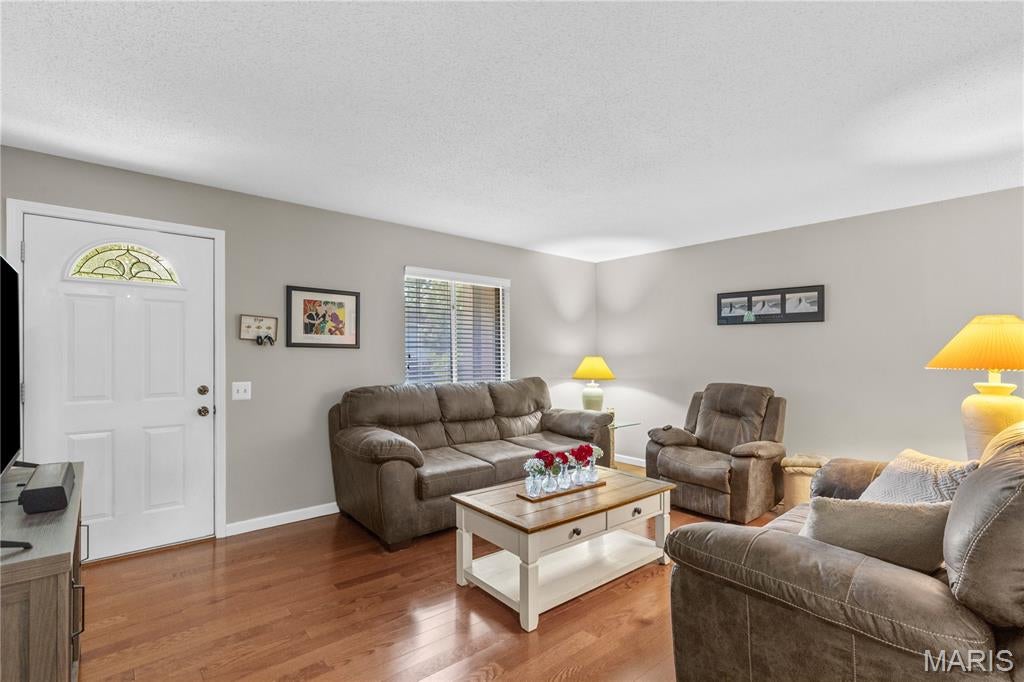
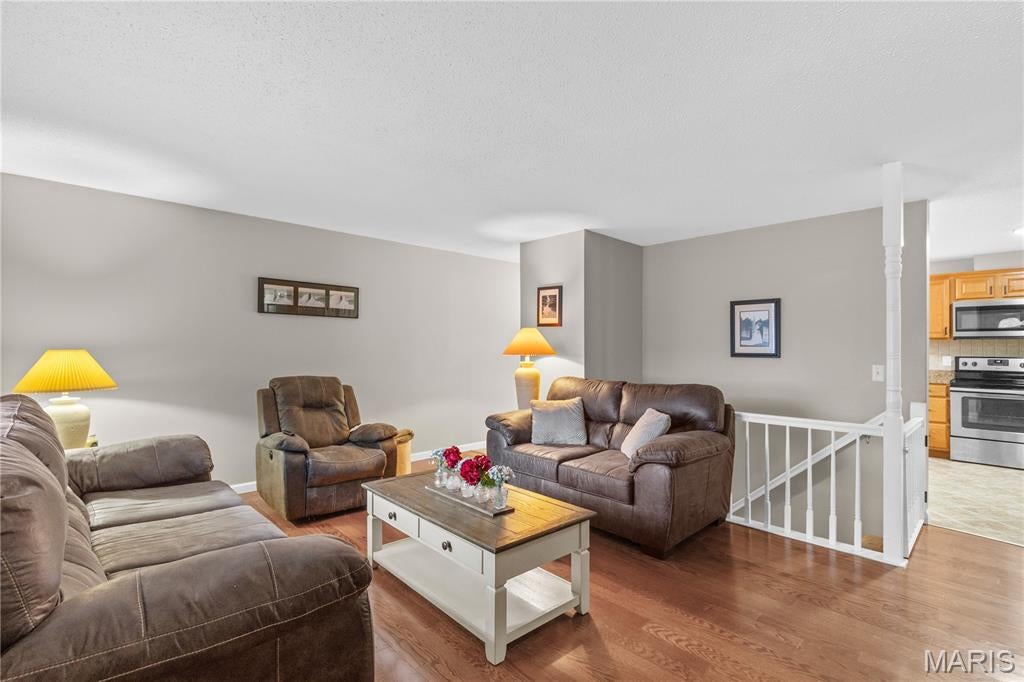
Welcome to this adorable, meticulously clean home in Maryland Heights! This well-maintained 3-bedroom, 2-bath home with rear entry 2 car garage offers 1,210 sq. ft. of living space, neutral décor, and a fantastic location. The main level features beautiful engineered hardwood flooring throughout the living room and bedrooms and a warm, inviting atmosphere. The kitchen is a large eat in layout with plenty of room for everyone. Just off the kitchen you can enjoy the lovely backyard from the large deck—perfect for outdoor gatherings, relaxing, or enjoying a quiet evening at home. In the lower level you will find a nice sized family room, wired for surround sound, and plenty of storage space. Major updates include a roof replaced in 2024 and an HVAC system less than a year old. With its comfortable layout, inviting outdoor space, and valuable updates, this home is ready for its next chapter. Don't miss your opportunity to make it yours!

Save
Ask
Tour
Hide
Share
Listing Snapshot
Price 
$319,000
Days On Site 
5 Days
Bedrooms 
3
Inside Area (SqFt) 
1,477 sqft
Total Baths 
2
Full Baths 
2
Partial Baths 
N/A
Lot Size 
0.2057 Acres
Year Built 
1977
MLS® Number 
26059840
Status 
Coming Soon
Property Tax 
$3,665
HOA/Condo/Coop Fees 
N/A
Sq Ft Source 
Public Records
Friends & Family
Recent Activity
5 days agoListing first seen on site
5 days agoListing updated with changes from the MLS®
General Features
Acres 
0.2057
Attached Garage 
Yes
Disclosures 
Flood Plain NoSee Seller's Disclosure
Garage 
Yes
Garage Spaces 
2
Levels 
One
Property Sub Type 
Single Family Residence
Sewer 
Public Sewer
Special Circumstances 
Standard
SqFt Above 
1210
SqFt Below 
267
Style 
RanchTraditional
Utilities 
Cable AvailableElectricity AvailableNatural Gas ConnectedUnderground Utilities
Water Source 
Public
Interior Features
Appliances 
Stainless Steel Appliance(s)Electric CooktopDishwasherDisposalMicrowaveElectric Oven
Basement 
Partially Finished
Cooling 
Central Air
Flooring 
CarpetCeramic TileHardwood
Heating 
Natural Gas
Interior 
Eat-in KitchenPantryWired for Sound
Main Level Bedrooms 
3
Bathroom 
Dimensions - 7.7x5Level - Main
Bedroom 
Dimensions - 10.1x9.6Level - Main
Family Room 
Dimensions - 21.5x12.4Level - Basement
Kitchen 
Dimensions - 19x11Level - Main
Living Room 
Dimensions - 16.11x12.1Level - Main
Primary Bathroom 
Dimensions - 15x11.3Level - Main
Storage 
Dimensions - 25.11x10.7Level - Basement
Save
Ask
Tour
Hide
Share
Exterior Features
Construction Details 
Brick VeneerClapboard
Lot Features 
Back Yard
Patio And Porch 
DeckFront PorchPatio
Community Features
MLS Area 
76 - Pattonville
School District 
Pattonville R-III
Township 
Maryland Heights
Financing Terms Available 
CashConventionalFHAVA Loan
Schools
School District
Pattonville R-III
Elementary School
Rose Acres Elem.
Middle School
Holman Middle
High School
Pattonville Sr. High
Listing courtesy of Keller Williams Realty West


Based on information submitted to the MLS GRID as of 2026-09-21 11:25 PM UTC. All data is obtained from various sources and may not have been verified by broker or MLS GRID. Supplied Open House Information is subject to change without notice. All information should be independently reviewed and verified for accuracy. Properties may or may not be listed by the office/agent presenting the information.

Neighborhood & Commute
Source: Walkscore
Save
Ask
Tour
Hide
Share