
Save
Ask
Tour
Hide
$165,000
54 Days On Site
2235 Jackson DriveArnold, MO 63010
For Sale|Single Family Residence|Active
3
Beds
2
Total Baths
1
Full Bath
1
Partial Bath
750
SqFt
$220
/SqFt
1973
Built
Subdivision:
Mount Vernon
County:
Jefferson
Due to the health concerns created by Coronavirus we are offering personal 1-1 online video walkthough tours where possible.
Save
Ask
Tour
Hide
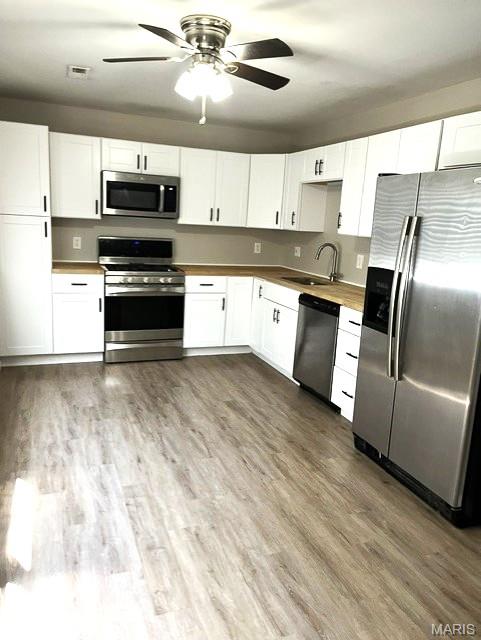
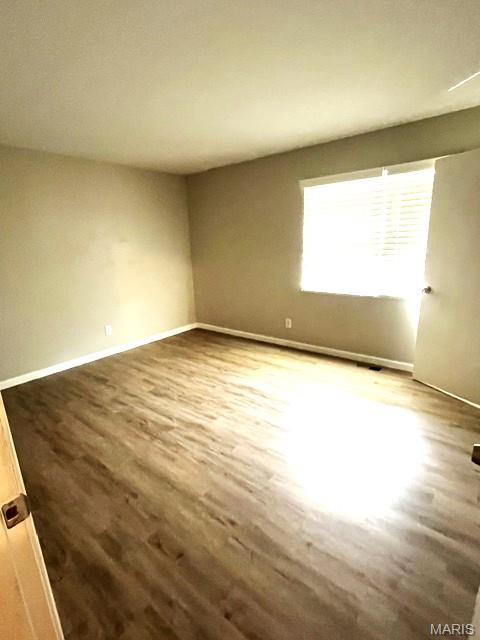
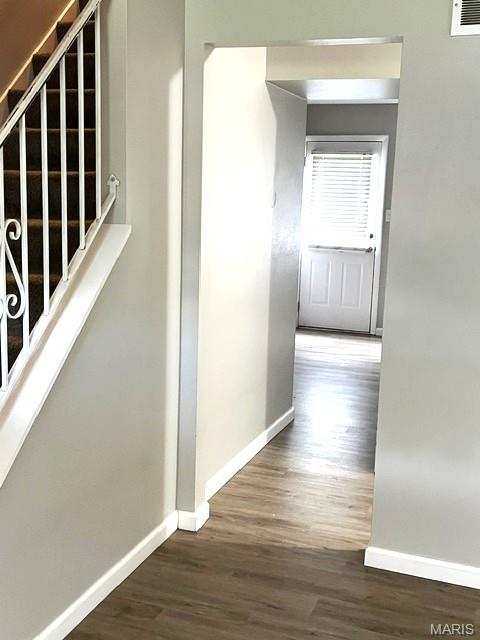
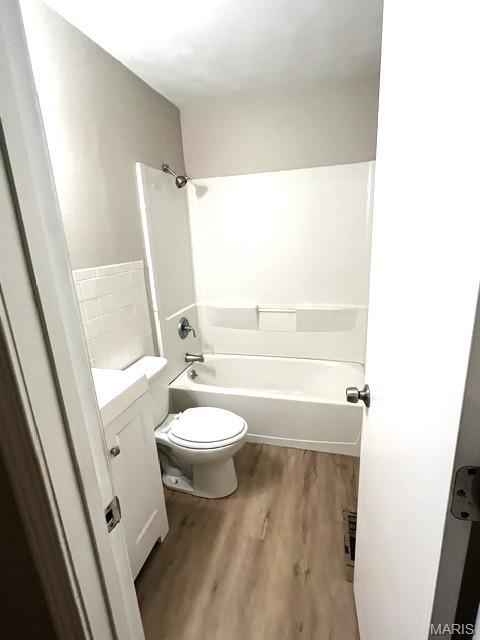
Nice 3-bedroom home, property was updated a few years ago. Kitchen has lots of cabinets with stainless steel appliances. Roof is 3 years old and the furnace, central air and water heater have also been updated. There's a main floor laundry and all the flooring has been updated as well. Close to restaurants, groceries, shopping and more.
Save
Ask
Tour
Hide
Listing Snapshot
Price
$165,000
Days On Site
54 Days
Bedrooms
3
Inside Area (SqFt)
750 sqft
Total Baths
2
Full Baths
1
Partial Baths
1
Lot Size
0.0871 Acres
Year Built
1973
MLS Number
26059914
Status
Active
Property Tax
$1,010
HOA/Condo/Coop Fees
N/A
Sq Ft Source
Estimated
Friends & Family
Recent Activity
| 3 weeks ago | Price changed to $165,000 | |
| 3 weeks ago | Listing updated with changes from the MLS | |
| 2 months ago | Listing first seen on site |
General Features
Acres
0.0871
Disclosures
Occupancy Permit RequiredSee Seller's Disclosure
Levels
Two
Parking
ConcreteDriveway
Property Condition
Updated/Remodeled
Property Sub Type
Single Family Residence
Sewer
Public Sewer
Special Circumstances
Real Estate Owned
SqFt Above
750
Style
PatioTraditional
Utilities
Electricity ConnectedNatural Gas ConnectedSewer ConnectedWater Available
Water Source
Public
Interior Features
Appliances
Stainless Steel Appliance(s)DishwasherDisposalFree-Standing Gas RangeRefrigeratorWater Heater
Basement
ConcreteFullSump PumpUnfinished
Cooling
Ceiling Fan(s)Central Air
Flooring
Laminate
Heating
Forced Air
Interior
Ceiling Fan(s)Eat-in Kitchen
Laundry Features
Main Level
Window Features
Double Pane WindowsWindow Treatments
Bedroom 2
Dimensions - 10x10Level - Second
Bedroom 3
Dimensions - 10x8Level - Second
Kitchen
Dimensions - 19x8Level - Main
Living Room
Dimensions - 16x11Level - Main
Primary Bedroom
Dimensions - 13x11Level - Second
Save
Ask
Tour
Hide
Exterior Features
Construction Details
Aluminum SidingBrick VeneerSteel Siding
Exterior
Private Yard
Fencing
Back YardChain LinkFenced
Lot Features
Level
Patio And Porch
Patio
Road Frontage
City Street
Roof
Shingle
Windows/Doors
Double Pane WindowsWindow Treatments
Community Features
MLS Area
391 - Fox C-6
School District
Fox C-6
Township
Arnold
Financing Terms Available
CashConventional
Schools
School District
Fox C-6
Elementary School
Fox Elem.
Middle School
Fox Middle
High School
Fox Sr. High
Listing courtesy of ReeceNichols Real Estate

Based on information submitted to the MLS GRID as of 2026-11-10 04:39 AM UTC. All data is obtained from various sources and may not have been verified by broker or MLS GRID. Supplied Open House Information is subject to change without notice. All information should be independently reviewed and verified for accuracy. Properties may or may not be listed by the office/agent presenting the information.
Based on information submitted to the MLS GRID as of 2026-11-10 04:39 AM UTC. All data is obtained from various sources and may not have been verified by broker or MLS GRID. Supplied Open House Information is subject to change without notice. All information should be independently reviewed and verified for accuracy. Properties may or may not be listed by the office/agent presenting the information.
Neighborhood & Commute
Source: Walkscore
Save
Ask
Tour
Hide