Save
Ask
Tour
Hide
Share
$90,000
31 Days On Site

7568 Hazelcrest Drive
Hazelwood, MO 63042

For Sale|Townhouse|Active
3
Beds
2
Total Baths
1
Full Bath
1
Partial Bath
1,254
SqFt
$72
/SqFt
1965
Built
Subdivision:
Hazelcrest Condo
County:
St. Louis

Due to the health concerns created by Coronavirus we are offering personal 1-1 online video walkthough tours where possible.
7568 Hazelcrest Drive7568 Hazelcrest Drive7568 Hazelcrest Drive7568 Hazelcrest Drive
Save
Ask
Tour
Hide
Share

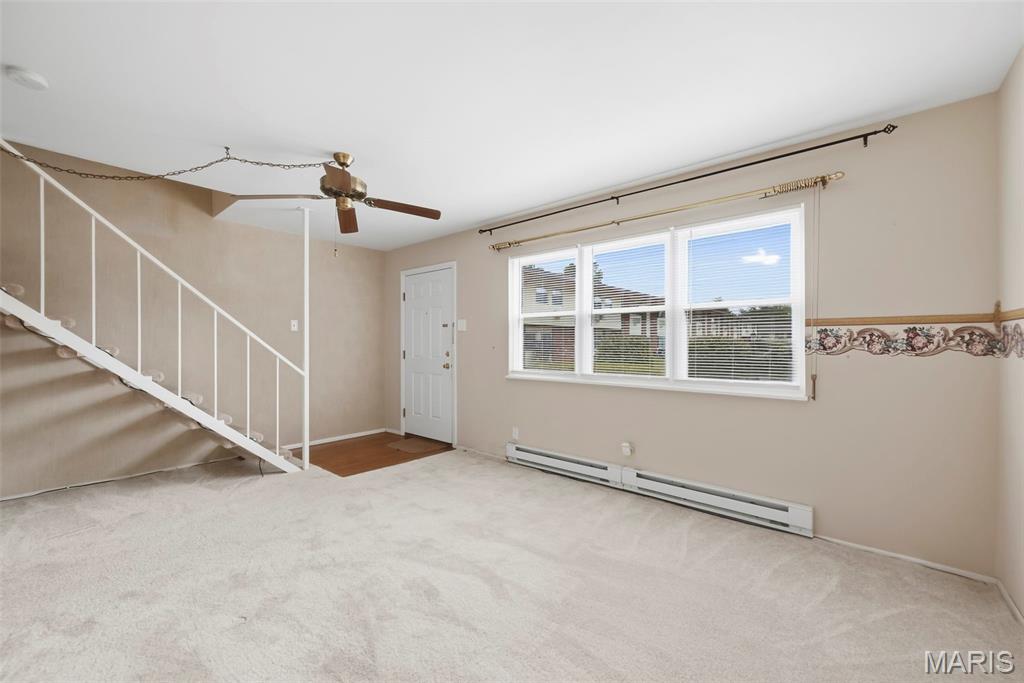
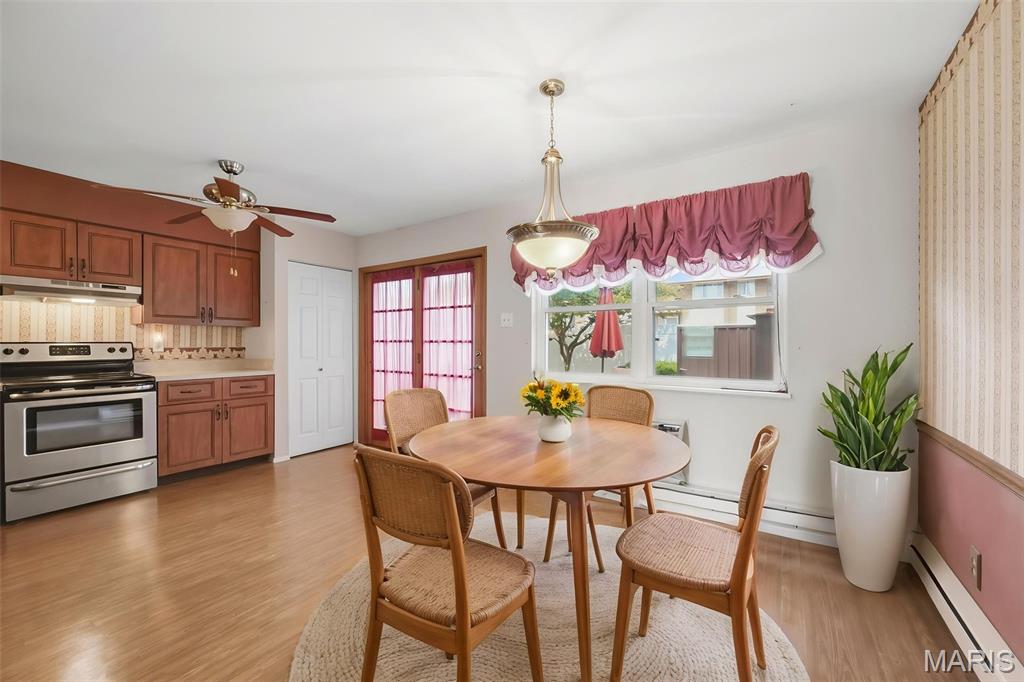
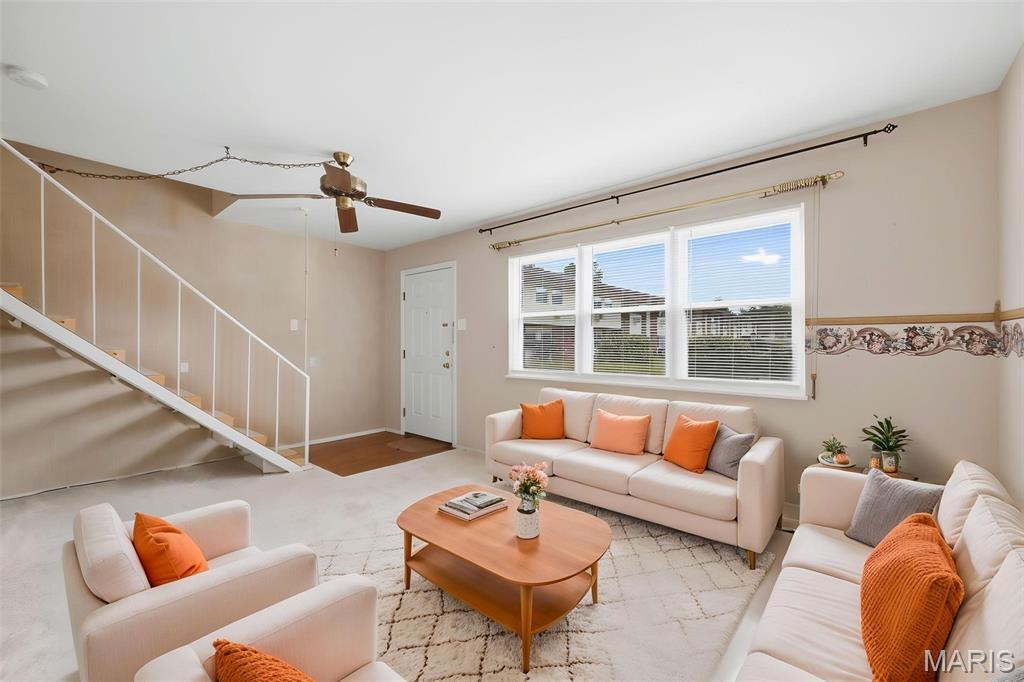
RARE OPPORTUNITY to own a 3 bed, 1.5 bath Townhouse with private fully fenced patio offering plenty of space to settle in and make it your own! Step inside to a spacious living room filled with natural light, offering room for movie nights and gathering with your favorite friends. The eat in kitchen has a large dining area and features pantry & stainless steel appliances, including refrigerator, electric range & dishwasher. A convenient half bath completes the main level with full size washer & dryer included! Just outside, a private fenced patio gives you your own little slice of the outdoors that's perfect for enjoying your morning coffee in the crisp fall air. Upstairs, you'll find the large primary bedroom with a walk-in closet that has a built in organization system for all your clothes, shoes & treasures! Also, an updated full bath with tub/shower & adult height vanity, and two additional spacious bedrooms that are ready to become a cozy reading nook or hobby room if you choose! Whether you’re looking for a place to call your own or a space you can update to suit your style, 7568 Hazelcrest is ready for its next chapter! Schedule your private showing today! This one is a great opportunity!

Save
Ask
Tour
Hide
Share
Listing Snapshot
Price 
$90,000
Days On Site 
31 Days
Bedrooms 
3
Inside Area (SqFt) 
1,254 sqft
Total Baths 
2
Full Baths 
1
Partial Baths 
1
Lot Size 
N/A
Year Built 
1965
MLS Number 
26059948
Status 
Active
Property Tax 
$793
HOA/Condo/Coop Fees 
$380 monthly
Sq Ft Source 
Public Records
Friends & Family
Recent Activity
4 weeks agoStatus changed to Active
4 weeks agoListing updated with changes from the MLS
a month agoListing first seen on site
General Features
Building Features 
BathroomsPatioStorageWi-Fi
Cross Street 
Calbreath Court
Disclosures 
Occupancy Permit RequiredSee Seller's Disclosure
Levels 
Two
Parking 
AssignedGuest
Parking Spaces 
1
Property Sub Type 
Townhouse
Sewer 
Public Sewer
Special Circumstances 
Standard
SqFt Above 
1254
Style 
Traditional
Utilities 
Electricity ConnectedSewer ConnectedWater Connected
Water Source 
Public
Interior Features
Appliances 
Stainless Steel Appliance(s)DishwasherDryerOvenElectric OvenRefrigeratorWasherWasher/DryerWater Heater
Cooling 
Ceiling Fan(s)Wall/Window Unit(s)
Flooring 
CarpetLaminate
Heating 
BaseboardElectric
Interior 
Ceiling Fan(s)Eat-in KitchenHigh Speed InternetLaminate CountersPantryStorageWalk-In Closet(s)
Laundry Features 
In BathroomLaundry ClosetMain LevelIn Unit
Window Features 
BlindsDrapesWindow Treatments
Bathroom 2 
Dimensions - 6x6Level - MainDescription - Bathroom with updated adult height vanity & W/D included!
Bedroom 2 
Dimensions - 9x13Level - UpperDescription - 2nd bedroom!
Bedroom 3 
Dimensions - 8x15Level - UpperDescription - THREE bedrooms in this townhouse is RARE!
Dining Room 
Dimensions - 8x13Level - MainDescription - Eat in kitchen dining area for hosting & entertaining!
Kitchen 
Dimensions - 10x13Level - MainDescription - Kitchen with stainless steel appliances included!
Living Room 
Dimensions - 18x11Level - MainDescription - Large with tons of natural light & newer carpeting.
Primary Bathroom 
Dimensions - 8x5Level - UpperDescription - Full bath with tub/shower & adult height vanity!
Primary Bedroom 
Dimensions - 14x12Level - UpperDescription - Large primary bedroom has walk in closet with organizing system!
Save
Ask
Tour
Hide
Share
Exterior Features
Construction Details 
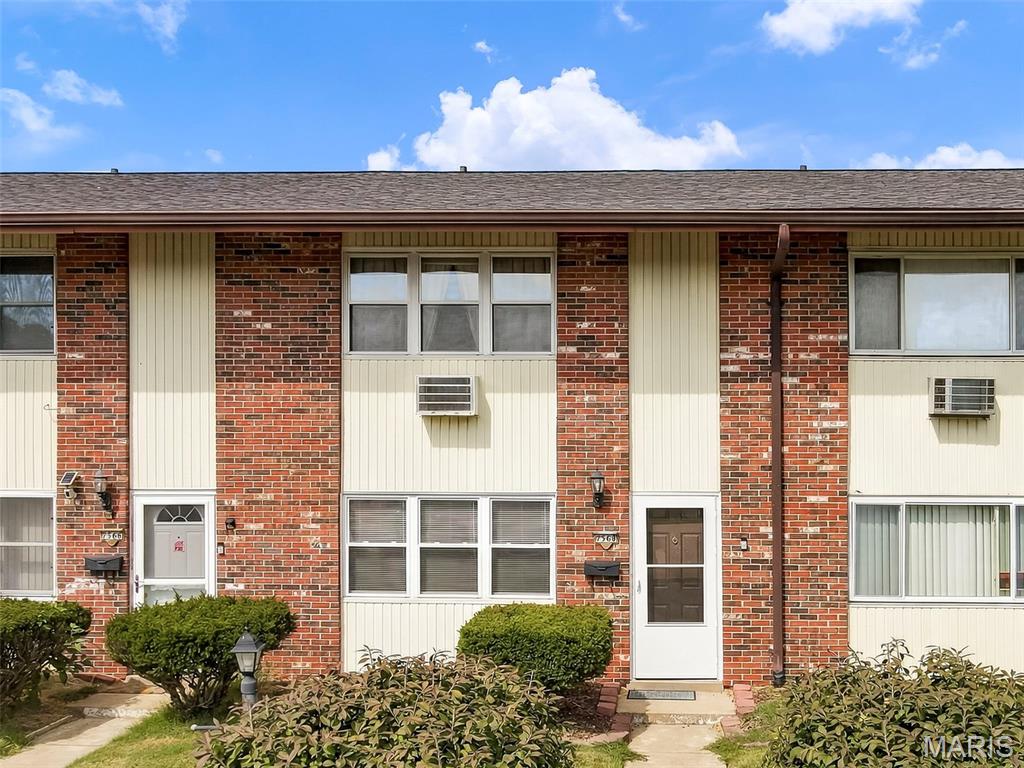
Brick VeneerVinyl Siding
Exterior 
Private EntrancePrivate YardStorage
Fencing 
Back YardFencedGatePrivacyVinyl
Lot Features 
LandscapedLevelPrivate
Patio And Porch 
Patio
View 
Neighborhood
Waterview 
Neighborhood
Windows/Doors 
BlindsDrapesWindow Treatments
Community Features
Association Amenities 
ClubhouseParking
Association Fee 
$380.0
Association Fee Frequency 
Monthly
MLS Area 
64 - McCluer North
School District 
Ferguson-Florissant R-II
Township 
Hazelwood
Financing Terms Available 
CashConventional
Schools
School District
Ferguson-Florissant R-II
Elementary School
Combs Elem.
Middle School
Cross Keys Middle
High School
Mccluer North High
Listing courtesy of Real Broker LLC


Based on information submitted to the MLS GRID as of 2026-10-20 03:28 PM UTC. All data is obtained from various sources and may not have been verified by broker or MLS GRID. Supplied Open House Information is subject to change without notice. All information should be independently reviewed and verified for accuracy. Properties may or may not be listed by the office/agent presenting the information.

Neighborhood & Commute
Source: Walkscore
Save
Ask
Tour
Hide
Share