
640 Warrenton DriveKirkwood, MO 63122
Due to the health concerns created by Coronavirus we are offering personal 1-1 online video walkthough tours where possible.
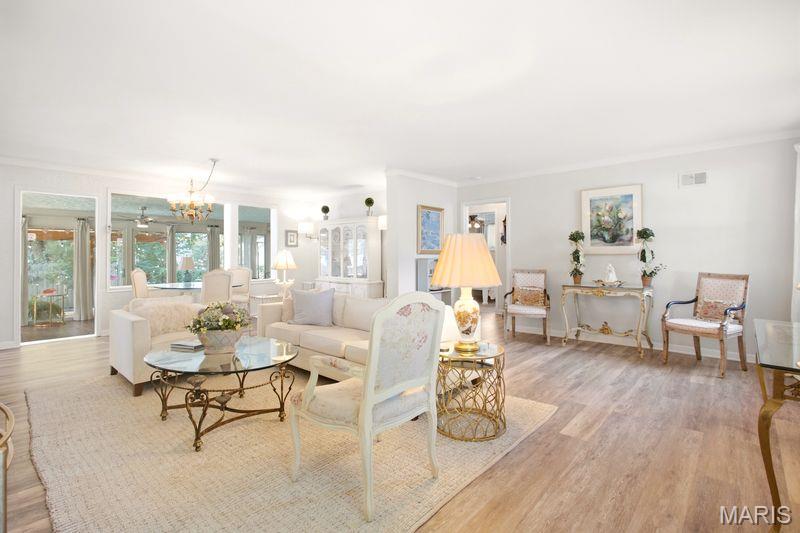
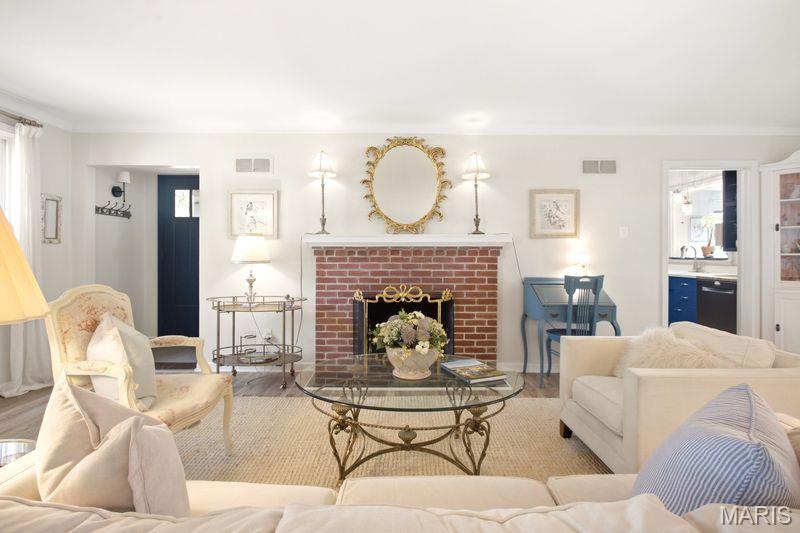
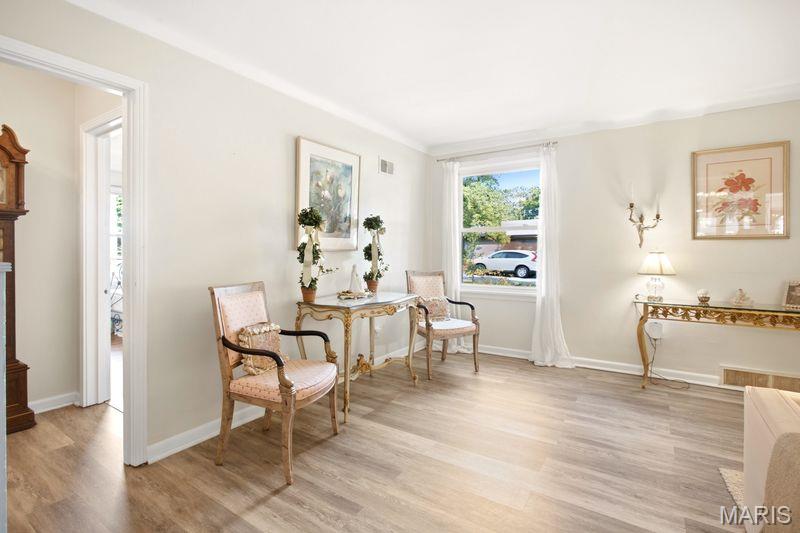
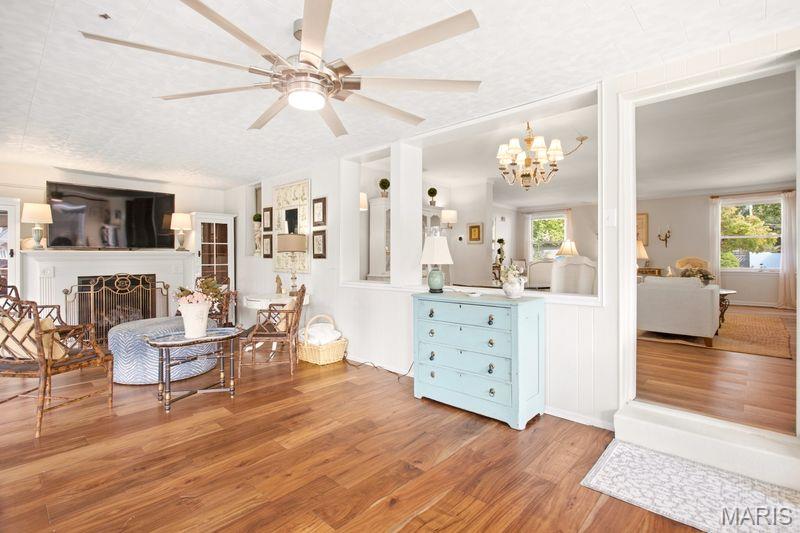
Welcome to 640 Warrenton Drive, a charming Kirkwood home that proves wonderful things really do come in smaller packages! Lovingly maintained and filled with warmth, this delightful 2-bedroom, 1-bath home offers comfortable main-floor living in a lovely established neighborhood convenient to everything that makes Kirkwood such a special place to call home. From the moment you step inside, you'll be pleasantly surprised by the wide-open sense of space. The generous entry opens effortlessly into the spacious living and dining areas, creating an easy, uninterrupted flow with wonderful flexibility for everyday living and entertaining. A cozy gas fireplace anchors the room and adds warmth and character, whether you're hosting a holiday dinner, gathering friends for game night or enjoying a quiet evening at home. With plenty of room to define separate conversation, dining and entertaining areas without losing that open feeling, this welcoming space lives larger than you might expect. Continue through the home and discover its true showstopper—the expansive sunroom. A full wall of floor-to-ceiling, south-facing windows welcomes beautiful natural light throughout the day and provides a wonderful connection to the private backyard beyond. New wood flooring in 2026 adds warmth and character, while the additional ventless gas fireplace makes this sun-filled room every bit as inviting when the temperatures drop. Imagine morning coffee surrounded by sunshine, curling up beside the fire with a favorite book, gathering friends for cocktails or simply watching the seasons change from the comfort of home. Sliding glass doors make the transition from indoors to outdoors effortless, opening to a covered deck that becomes a natural extension of the home's living space. Enjoy dinner outside even when a summer shower rolls through, linger in the shade on warm afternoons or settle in with coffee on a crisp fall morning. Just beyond, the gazebo adds yet another outdoor destination, giving you the flexibility to follow the sunshine or retreat to the shade throughout the day. Together, the covered deck, gazebo and level, fully fenced backyard create a private little oasis with wonderful options for entertaining, gardening, grilling, pets or simply doing absolutely nothing at all. Thoughtful updates complement the home's charm, including refreshed bathroom tile flooring, lighting and mirror; newer dishwasher and garbage disposal (2024); range hood; and new furnace (2024). All appliances remain with the home. Both bedrooms are comfortably sized, while an entire room currently dedicated to closet and storage space is an unexpected bonus with intriguing possibilities for a future primary bath or customized suite configuration. And then there's Kirkwood! Enjoy convenient access to beloved local shops, restaurants, parks, Farmers Market, Performing Arts Center, amazing walkability and community activities. Tucked into a charming neighborhood yet close to the places you love to go, 640 Warrenton offers something increasingly hard to find: manageable main- floor living that doesn't feel small, open and inviting gathering spaces, an unforgettable four-season sunroom and multiple outdoor spaces designed to enjoy from season to season. Welcome to your private Kirkwood Oasis!
| 4 weeks ago | Status changed to Pending | |
| 4 weeks ago | Listing updated with changes from the MLS | |
| a month ago | Listing first seen on site |

Based on information submitted to the MLS GRID as of 2026-10-19 10:49 PM UTC. All data is obtained from various sources and may not have been verified by broker or MLS GRID. Supplied Open House Information is subject to change without notice. All information should be independently reviewed and verified for accuracy. Properties may or may not be listed by the office/agent presenting the information.
Did you know? You can invite friends and family to your search. They can join your search, rate and discuss listings with you.