Save
Ask
Tour
Hide
Share
$554,900
1 Day On Site

74 Forest Hills Drive
Washington, MO 63090

Single Family Residence|Coming Soon
3
Beds
4
Total Baths
3
Full Baths
1
Partial Bath
3,360
SqFt
$165
/SqFt
1996
Built
Subdivision:
Southern Oaks
County:
Franklin

Due to the health concerns created by Coronavirus we are offering personal 1-1 online video walkthough tours where possible.
Upcoming Open Houses
Due to COVID-19, we recommend you verify Open Houses before attending.
Sat, Sep 26, 12:00 PM - 2:00 PM
74 Forest Hills Drive74 Forest Hills Drive74 Forest Hills Drive74 Forest Hills Drive
Save
Ask
Tour
Hide
Share

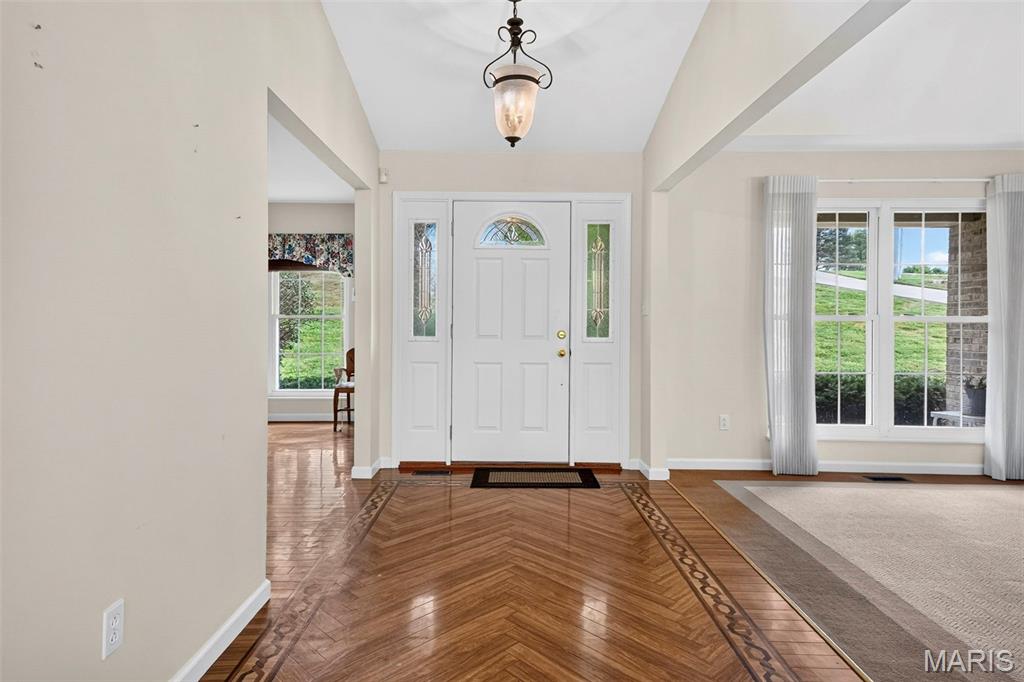
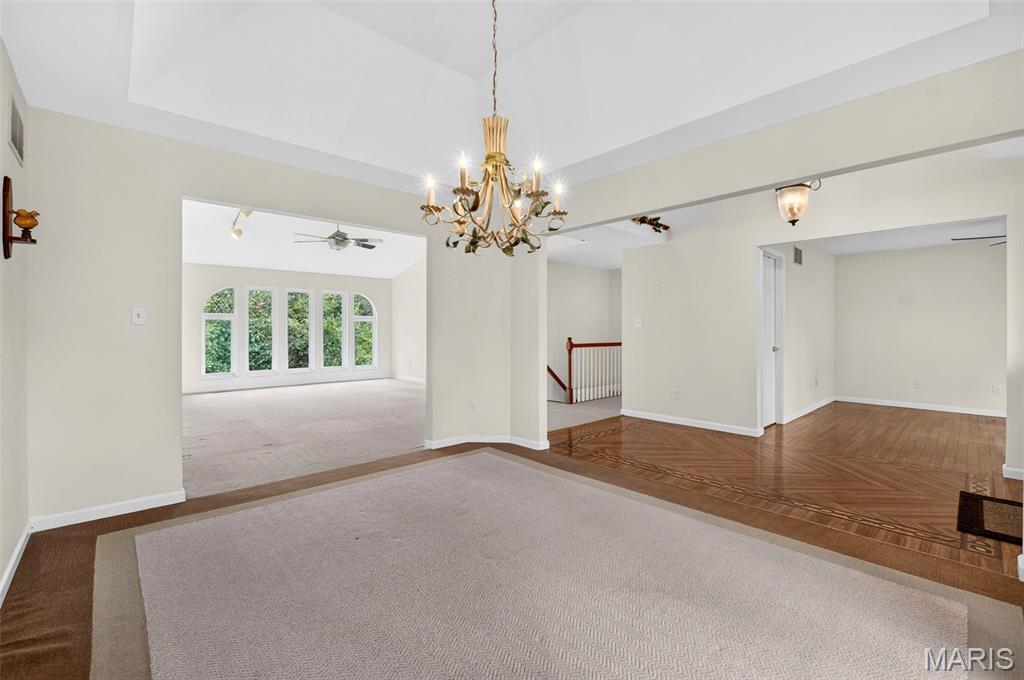
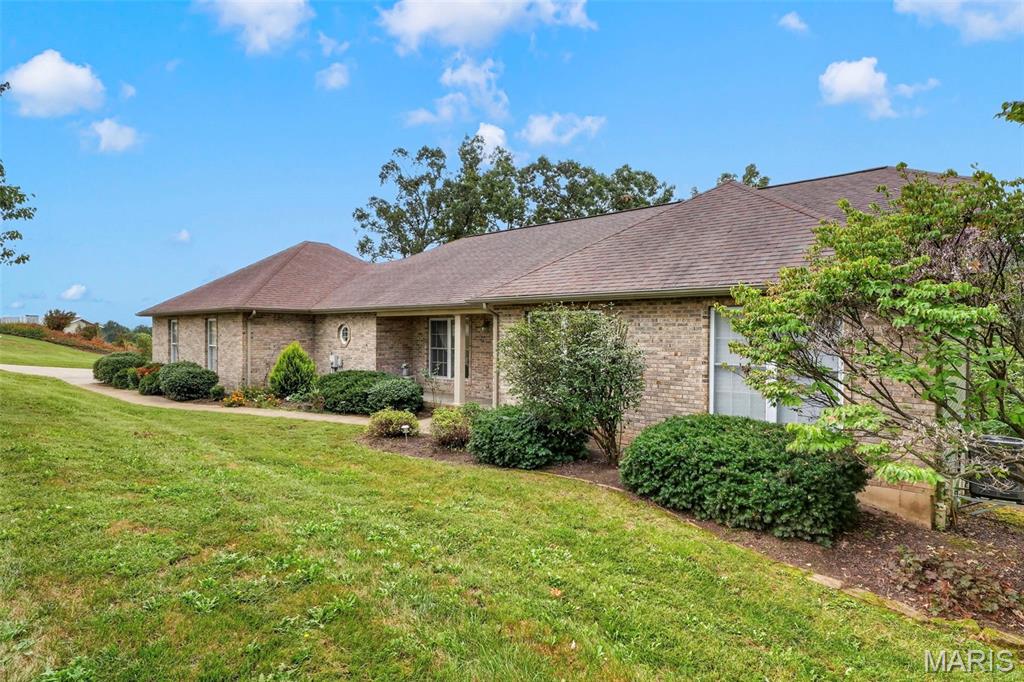
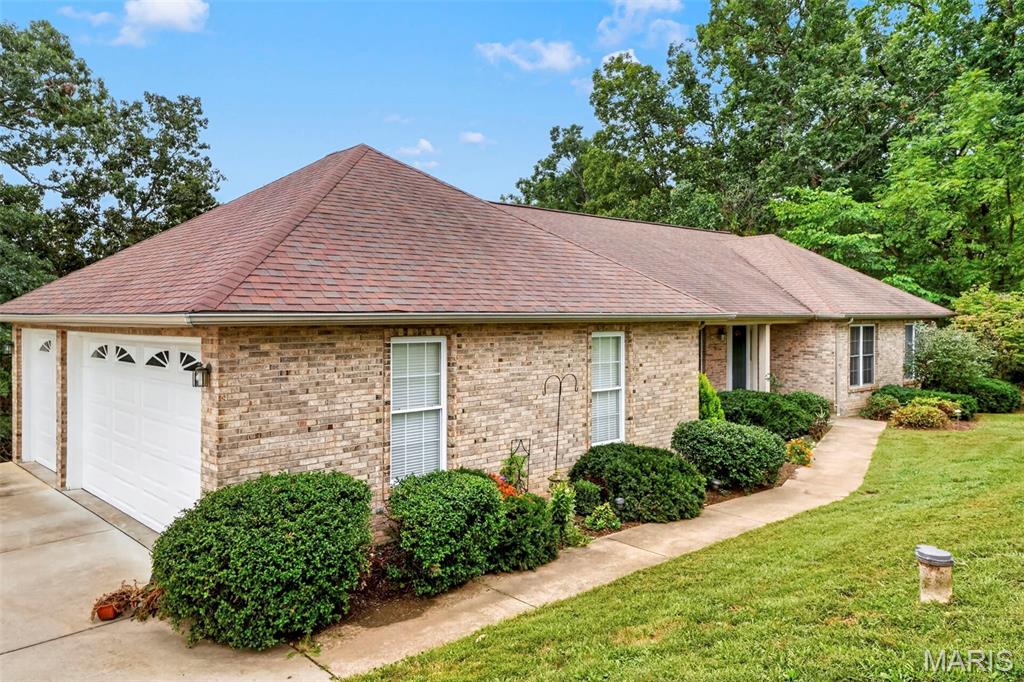
This beautiful property offers a peaceful setting on 3 acres backing to mature woods, along with a wonderful blend of comfort and timeless charm. The spacious living room features large windows that fill the space with natural light, while the dining room provides a great space for entertaining. The kitchen offers ample cabinetry, granite countertops, a center island, and stainless-steel appliances. The breakfast room is perfect for enjoying your morning coffee, and the see-through fireplace adds a cozy touch to the living spaces. Step outside to the screened-in back porch and enjoy the wooded surroundings in a relaxing setting. The main bedroom suite features large windows overlooking the scenic backyard and a relaxing garden tub with whirlpool jets. The finished lower level adds valuable living space with a family room and an additional bedroom featuring generous closet space and natural light. The expansive unfinished portion of the basement offers tremendous potential and endless possibilities for additional living space, recreation, a home gym, workshop, storage, or whatever best fits your needs. An oversized three-car garage provides plenty of room for vehicles, storage, or hobbies. A new gas water heater was installed in 2025. With its spacious layout, peaceful wooded setting, generous basement potential, and inviting features, this home is ready for its next owner!

Save
Ask
Tour
Hide
Share
Listing Snapshot
Price 
$554,900
Days On Site 
1 Day
Bedrooms 
3
Inside Area (SqFt) 
3,360 sqft
Total Baths 
4
Full Baths 
3
Partial Baths 
1
Lot Size 
3 Acres
Year Built 
1996
MLS® Number 
26060005
Status 
Coming Soon
Property Tax 
$3,252
HOA/Condo/Coop Fees 
$33.33 monthly
Sq Ft Source 
Public Records
Friends & Family
Recent Activity
yesterdayListing first seen on site
a week agoListing updated with changes from the MLS®
General Features
Acres 
3
Attached Garage 
Yes
Building Features 
Basement
Disclosures 
Seller Property DisclosureSeptic Disclosure
Garage 
Yes
Garage Spaces 
3
Levels 
One
Parking 
AttachedConcreteDrivewayGarage Door OpenerGarage Faces SideOversized
Property Sub Type 
Single Family Residence
Sewer 
Septic Tank
Special Circumstances 
Standard
SqFt Above 
2238
SqFt Below 
1122
Style 
RanchTraditional
Utilities 
Propane
Water Source 
PrivateWell
Interior Features
Appliances 
Stainless Steel Appliance(s)DishwasherExhaust FanMicrowaveOvenRefrigeratorWasher/DryerWater HeaterWater Softener
Basement 
Partially FinishedWalk-Out AccessBath/Stubbed
Cooling 
Ceiling Fan(s)Central AirElectric
Fireplace 
Yes
Fireplace Features 
Dining RoomGasGlass DoorsGreat Room
Fireplaces 
1
Flooring 
CarpetHardwood
Heating 
PropaneExhaust Fan
Interior 
Ceiling Fan(s)Central VacuumEntrance FoyerGranite CountersHigh CeilingsKitchen IslandOpen FloorplanPantrySoaking TubTrack LightingTray Ceiling(s)Walk-In Closet(s)
Laundry Features 
Main Level
Main Level Bedrooms 
2
Bathroom 
Level - Main
Bathroom 2 
Level - Main
Bathroom 3 
Level - Basement
Bedroom 2 
Level - Main
Bedroom 3 
Level - Basement
Breakfast Room 
Level - Main
Dining Room 
Level - Main
Family Room 
Level - Basement
Great Room 
Level - Main
Kitchen 
Level - Main
Laundry 
Level - Main
Office 
Level - MainDescription - Features a large closet and could potentially be converted into an additional bedroom by adding a door.
Primary Bathroom 
Level - Main
Primary Bedroom 
Level - Main
Save
Ask
Tour
Hide
Share
Exterior Features
Construction Details 
BrickVinyl Siding
Fencing 
None
Lot Features 
Landscaped
Other Structures 
Workshop
Patio And Porch 
CoveredDeckEnclosedPatio
View 
Trees/Woods
Waterview 
Trees/Woods
Community Features
Association Amenities 
None
Association Fee 
$400.0
Association Fee Frequency 
Annually
MLS Area 
366 - Washington School
School District 
Washington
Township 
None
Financing Terms Available 
CashConventionalFHAVA Loan
Schools
School District
Washington
Elementary School
Washington West Elem.
Middle School
Washington Middle
High School
Washington High
Listing courtesy of Magnolia Real Estate


Based on information submitted to the MLS GRID as of 2026-09-25 05:14 AM UTC. All data is obtained from various sources and may not have been verified by broker or MLS GRID. Supplied Open House Information is subject to change without notice. All information should be independently reviewed and verified for accuracy. Properties may or may not be listed by the office/agent presenting the information.

Neighborhood & Commute
Source: Walkscore
Save
Ask
Tour
Hide
Share