Save
Ask
Tour
Hide
Share
$659,900
14 Days On Site

535 Ryehill Dr. Drive
St Peters, MO 63376

For Sale|Single Family Residence|Active
4
Beds
3
Total Baths
2
Full Baths
1
Partial Bath
2,664
SqFt
$248
/SqFt
2024
Built
Subdivision:
Ryehill Manor
County:
St. Charles

Due to the health concerns created by Coronavirus we are offering personal 1-1 online video walkthough tours where possible.
535 Ryehill Dr. Drive535 Ryehill Dr. Drive535 Ryehill Dr. Drive535 Ryehill Dr. Drive
Save
Ask
Tour
Hide
Share

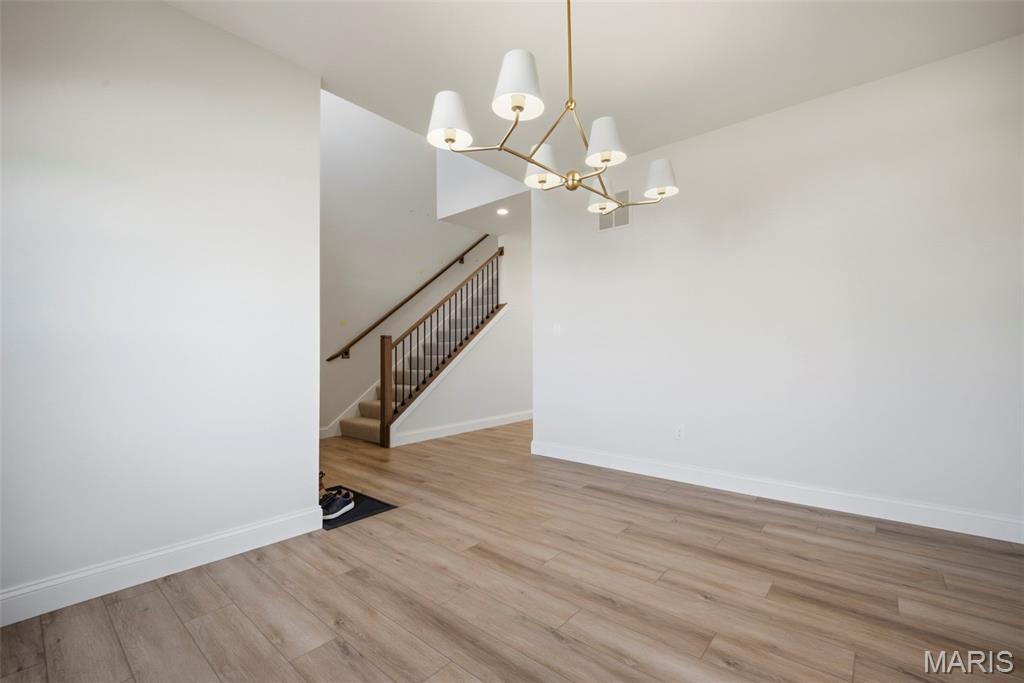
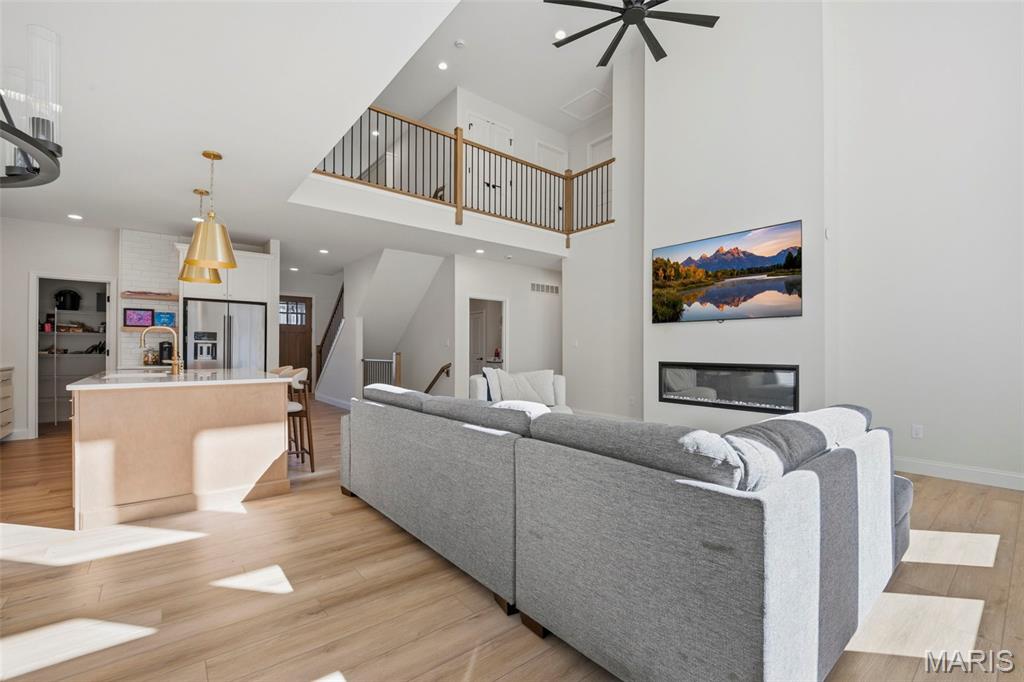
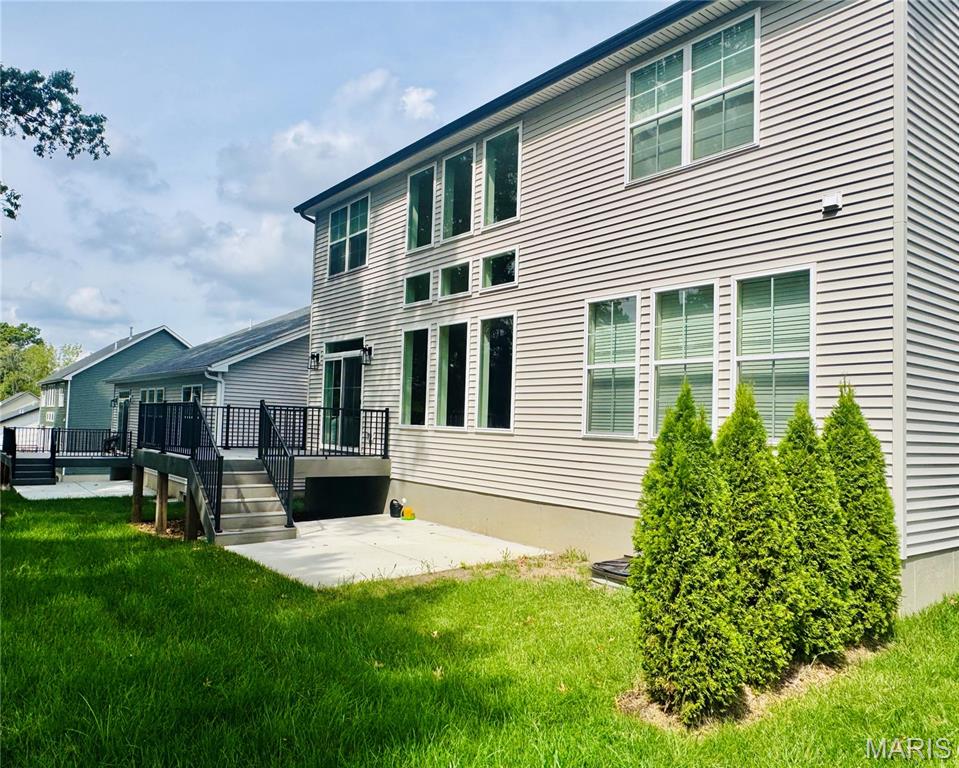
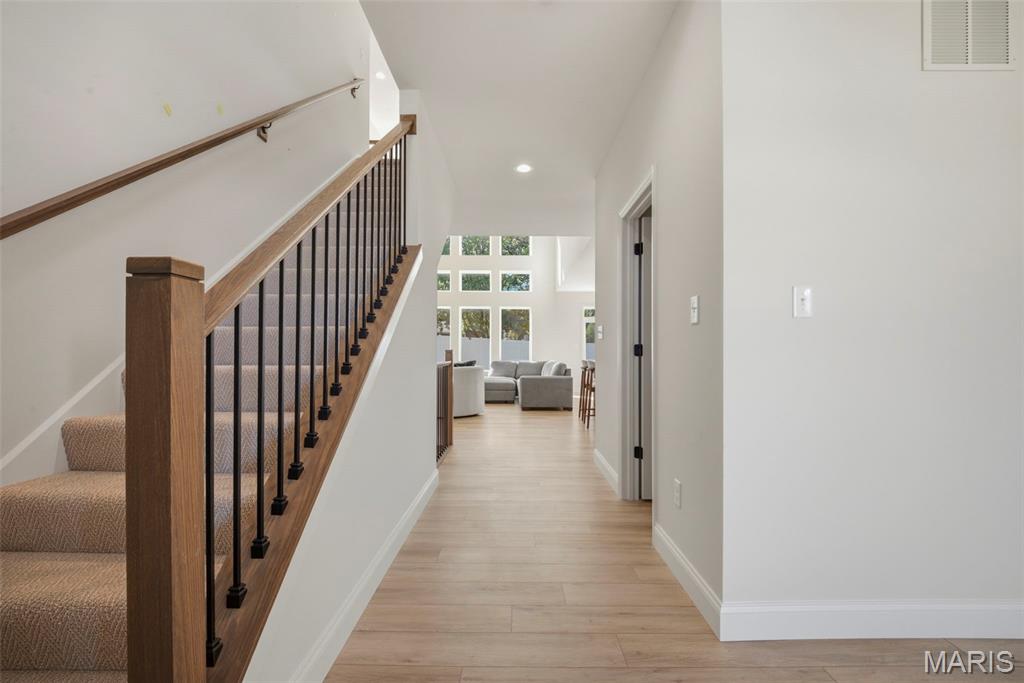
Welcome to this stunning, lightly lived in two year old Fischer & Frichtel 1.5 story home in Ryehill Manor—an opportunity you won’t want to miss. This dynamic floorplan impresses from the start with striking curb appeal featuring board and batten siding, brick accents, architectural shingles, a carriage style garage door, full sod and landscaping, lawn irrigation, and an 8' front door. Inside, you’ll find 4 bedrooms, 2.5 baths, and 2,619 sq ft of beautifully designed living space, including a MAIN FLOOR PRIMARY SUITE. Highlights include 9' ceilings on the main level, a two story entry and great room, LVP flooring, a flex room/dining room, main floor laundry, and an electric fireplace. The gourmet kitchen offers 42" shaker cabinetry with crown molding, soft close features, roll out trays, quartz countertops, a tile backsplash, under cabinet lighting, a center island, walk in pantry, stainless steel appliances, gas range with chimney hood, microwave, and refrigerator. The primary suite features a window wall, walk in closet, and a luxury bath with a marble shower and bench seat, raised height dual vanities, and a transom window. Upstairs are three additional bedrooms, a loft, and zoned HVAC. Outdoor living is easy with a 12x12 composite deck with steps leading to a 14x12 patio. Additional features include a rough in bath and excellent access to Highways 70 & 370, shopping, dining, and the St. Peters Rec Plex.

Save
Ask
Tour
Hide
Share
Listing Snapshot
Price 
$659,900
Days On Site 
14 Days
Bedrooms 
4
Inside Area (SqFt) 
2,664 sqft
Total Baths 
3
Full Baths 
2
Partial Baths 
1
Lot Size 
0.1383 Acres
Year Built 
2024
MLS Number 
26060034
Status 
Active
Property Tax 
$3,536
HOA/Condo/Coop Fees 
$70.75 monthly
Sq Ft Source 
N/A
Friends & Family
Recent Activity
a week agoPrice changed to $659,900
a week agoListing updated with changes from the MLS
2 weeks agoStatus changed to Active
2 weeks agoListing first seen on site
General Features
Acres 
0.1383
Attached Garage 
Yes
Disclosures 
See Seller's Disclosure
Foundation 
Concrete Perimeter
Garage 
Yes
Garage Spaces 
2
Levels 
One and One Half
Parking 
GarageGarage Faces Front
Property Sub Type 
Single Family Residence
Security 
Security System
Sewer 
Public Sewer
Special Circumstances 
Standard
SqFt Above 
2664
Style 
Traditional
Utilities 
Sewer ConnectedWater Available
Water Source 
Public
Interior Features
Appliances 
Stainless Steel Appliance(s)DishwasherDryerIce MakerMicrowaveGas OvenRange HoodGas RangeRefrigeratorWasherGas Water Heater
Basement 
ConcreteUnfinishedBath/Stubbed
Cooling 
ElectricGasZoned
Electric 
220 Volts
Fireplace 
Yes
Fireplace Features 
Electric
Fireplaces 
1
Flooring 
Carpet
Heating 
Forced AirZoned
Interior 
Breakfast BarDouble VanityHigh CeilingsKitchen IslandOpen FloorplanPantryEntrance Foyer
Laundry Features 
Main Level
Main Level Bedrooms 
1
Window Features 
Screens
Bathroom 2 
Dimensions - 14x10Level - Upper
Bathroom 3 
Dimensions - 13x14Level - Upper
Bathroom 4 
Dimensions - 11x13Level - Upper
Breakfast Room 
Dimensions - 14x10Level - Main
Dining Room 
Dimensions - 14x11Level - Main
Great Room 
Dimensions - 22x15Level - Main
Kitchen 
Dimensions - 14x10Level - Main
Loft 
Dimensions - 14x16Level - Upper
Primary Bedroom 
Dimensions - 14x14Level - Main
Save
Ask
Tour
Hide
Share
Exterior Features
Construction Details 
Board & Batten SidingBrick
Exterior 
Other
Fencing 
None
Lot Features 
Back YardGentle SlopingSprinklers In FrontSprinklers In Rear
Patio And Porch 
DeckPatio
Pool Features 
None
Windows/Doors 
Screens
Community Features
Association Amenities 
None
Association Fee 
$849.0
Association Fee Frequency 
Annually
MLS Area 
406 - Fort Zumwalt East
School District 
Ft. Zumwalt R-II
Township 
St. Peters
Financing Terms Available 
Conventional
Schools
School District
Ft. Zumwalt R-II
Elementary School
Lewis & Clark Elem.
Middle School
DuBray Middle
High School
Ft. Zumwalt East High
Listing courtesy of Coldwell Banker Realty - Gundaker


Based on information submitted to the MLS GRID as of 2026-10-20 11:41 PM UTC. All data is obtained from various sources and may not have been verified by broker or MLS GRID. Supplied Open House Information is subject to change without notice. All information should be independently reviewed and verified for accuracy. Properties may or may not be listed by the office/agent presenting the information.

Neighborhood & Commute
Source: Walkscore
Save
Ask
Tour
Hide
Share