Save
Ask
Tour
Hide
Share
$1,895,000
19 Days On Site

23 Bopp Lane
Town and Country, MO 63131

Single Family Residence|Pending
5
Beds
5
Total Baths
4
Full Baths
1
Partial Bath
4,198
SqFt
$451
/SqFt
1997
Built
Subdivision:
Bopp Lane
County:
St. Louis

Due to the health concerns created by Coronavirus we are offering personal 1-1 online video walkthough tours where possible.
23 Bopp Lane23 Bopp Lane23 Bopp Lane23 Bopp Lane
Save
Ask
Tour
Hide
Share

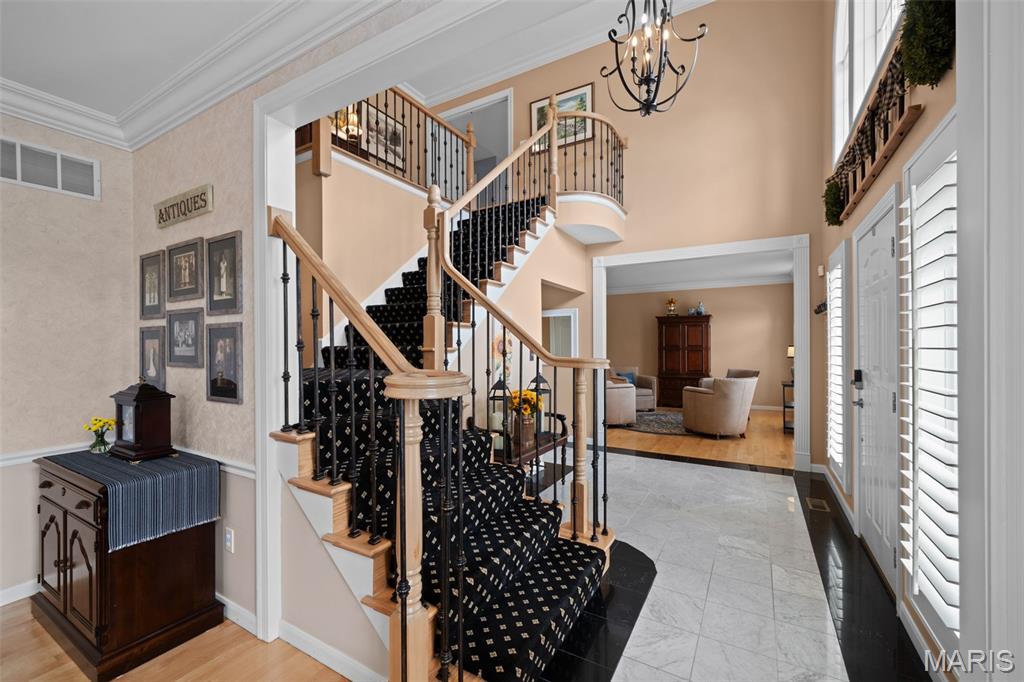
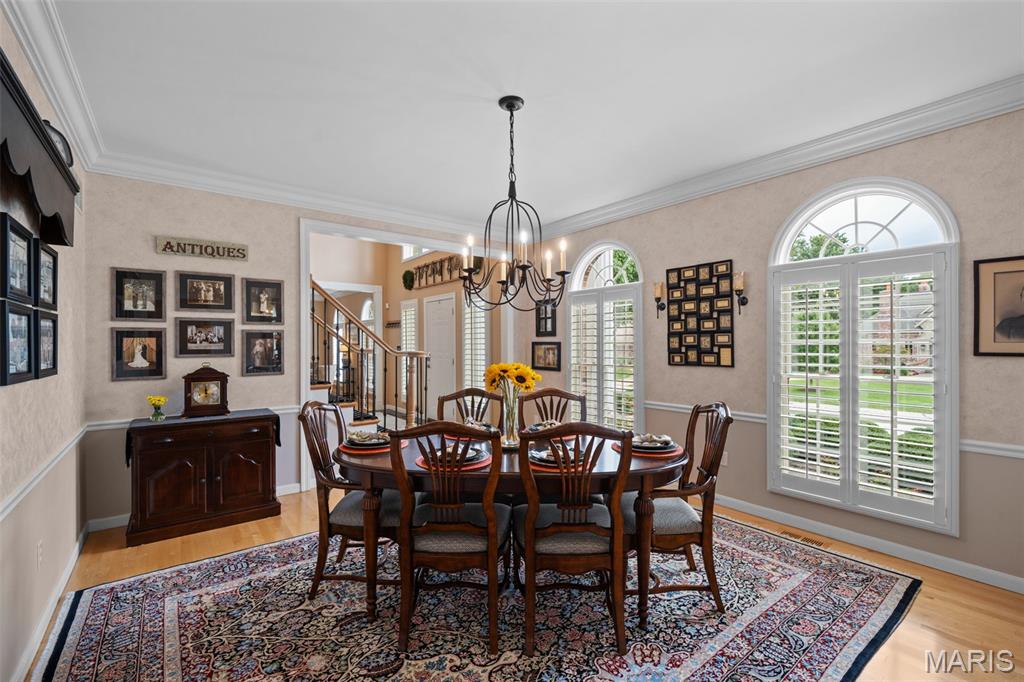
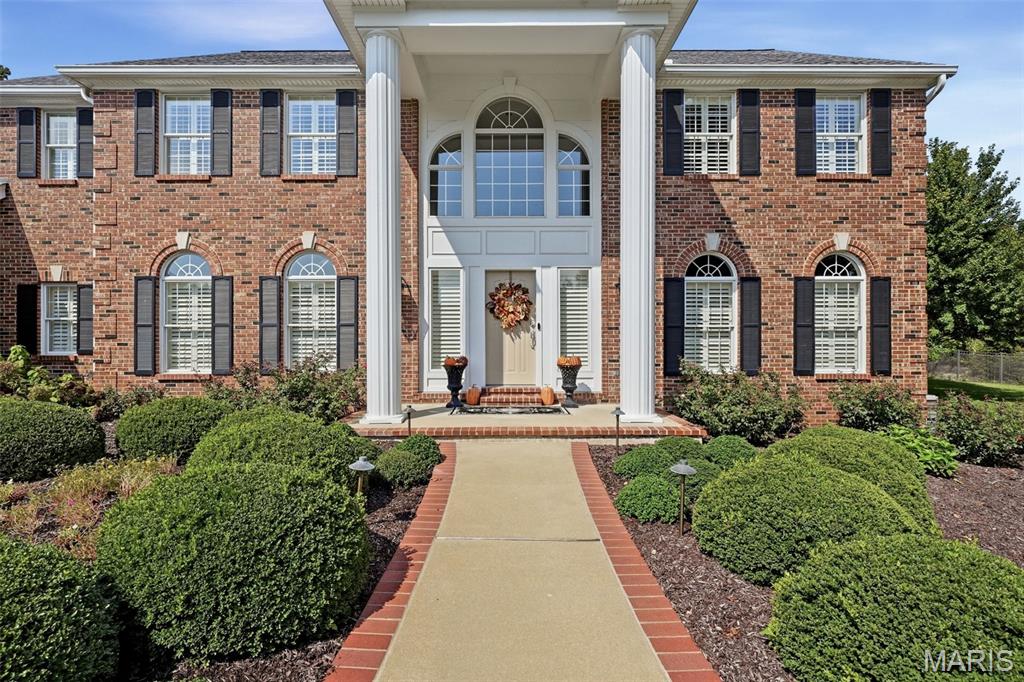
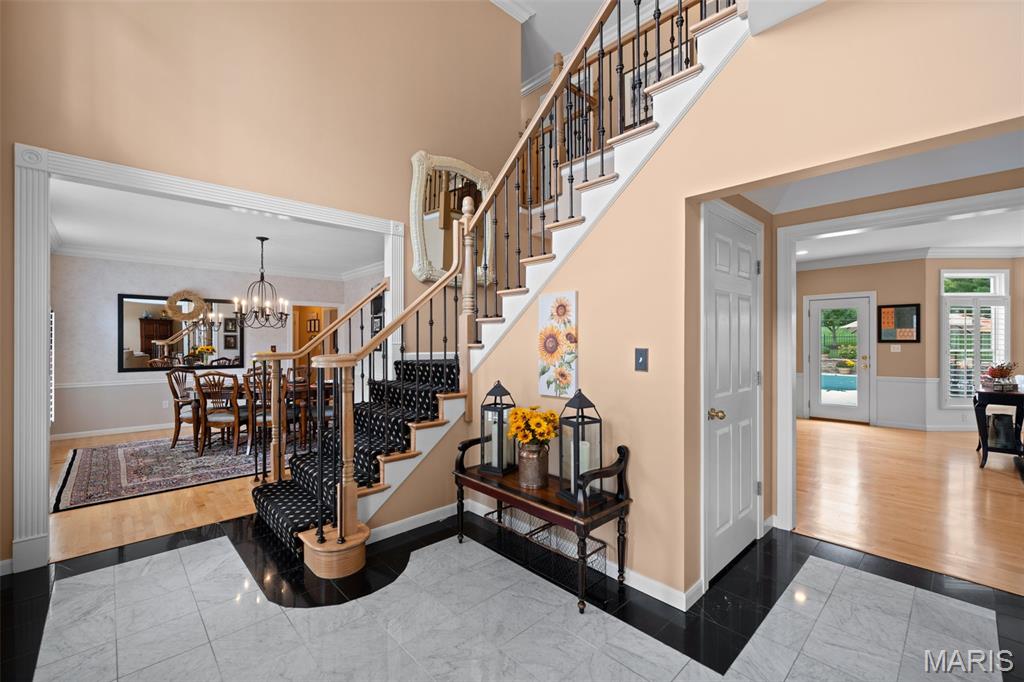
Welcome to an expansive two-story residence, with 4,198 square feet, that proudly rests on more than an acre in coveted Town and Country on a cul-de-sac with other luxury upscale homes. Thoughtfully designed for both everyday living and effortless entertaining, this exceptional home showcases timeless architectural details, including graceful entry, custom millwork, and crown molding throughout. Sunlight fills the beautifully appointed spaces, with select rooms featuring striking Palladian windows. Rich hardwood flooring extends throughout the main level. The inviting family room features a gas fireplace and atrium door opening to an extraordinary outdoor living space. At the heart of the home, the kitchen is perfectly suited for holiday gatherings and memorable family moments, offering a center island, stone countertops, butler’s pantry, and generous table seating area. The kitchen flows seamlessly into the adjacent hearth room, where surrounding windows frame the views, while a stone fireplace and atrium door provide a natural connection to the backyard oasis. The spacious primary retreat offers a peaceful escape, complete with an elegant en-suite bath featuring a double vanity, stone countertops, soaking tub, separate shower, and timeless travertine tile flooring. Four additional generously sized bedrooms and three additional baths provide exceptional space and flexibility for family and guests. Outside, the piece de resistance awaits! The expansive Cooldek patio and pool area create an exceptional setting for lounging, entertaining, and enjoying summer days. The Baker Pool installation features a heater to extend the season, premium Pebble Tec finish and beautiful elongated tile, complemented by meticulously maintained landscaping, landscape lighting, pool fencing, and an expansive yard backing to mature trees. The four-car garage is equally impressive, with a custom storage solution by Garage Living and an epoxy-wrapped floor creating a polished, organized space that makes coming home feel just a little more special. Lower level has a 10’ pour and awaits the new owner’s imagination. Ideally situated for convenience while tucked away from the bustle, this remarkable property offers the rare combination of privacy, space, sophisticated living, and an enviable Town and Country location.

Save
Ask
Tour
Hide
Share
Listing Snapshot
Price 
$1,895,000
Days On Site 
19 Days
Bedrooms 
5
Inside Area (SqFt) 
4,198 sqft
Total Baths 
5
Full Baths 
4
Partial Baths 
1
Lot Size 
1.009 Acres
Year Built 
1997
MLS® Number 
26060056
Status 
Pending
Property Tax 
$12,085
HOA/Condo/Coop Fees 
$33.33 monthly
Sq Ft Source 
Appraiser
Friends & Family
Recent Activity
a week agoStatus changed to Pending
a week agoListing updated with changes from the MLS®
3 weeks agoListing first seen on site
General Features
Acres 
1.009
Attached Garage 
Yes
Cross Street 
Bopp Road
Disclosures 
Seller Property Disclosure
Foundation 
Concrete Perimeter
Garage 
Yes
Garage Spaces 
4
Levels 
Two
Parking 
Additional ParkingAttachedCircular DrivewayConcreteGarageGarage Door OpenerGarage Faces SideKitchen LevelOversizedStorage
Property Sub Type 
Single Family Residence
Security 
Security SystemSecurity System OwnedSmoke Detector(s)
Sewer 
Public Sewer
Special Circumstances 
Standard
SqFt Above 
4198
Style 
Traditional
Utilities 
Cable AvailableElectricity ConnectedNatural Gas ConnectedPhone AvailableSewer ConnectedUnderground UtilitiesWater Connected
Water Source 
Public
Interior Features
Appliances 
OvenGas CooktopDishwasherDisposalDown DraftMicrowaveGas OvenRefrigeratorWater HeaterGas Water Heater
Basement 
ConcreteDaylightFullStorage SpaceSump PumpUnfinishedBath/Stubbed
Cooling 
Ceiling Fan(s)Central AirExhaust FanMulti UnitsZoned
Fireplace 
Yes
Fireplace Features 
Family RoomGas LogGreat Room
Fireplaces 
2
Flooring 
CarpetCeramic TileMarbleWood
Heating 
Forced AirNatural GasZoned
Interior 
BarBeamed CeilingsBookcasesBreakfast BarBuilt-in FeaturesCeiling Fan(s)ChandelierCrown MoldingDouble VanityEat-in KitchenEntrance FoyerGranite CountersKitchen IslandOpen FloorplanPantryRecessed LightingStone CountersVaulted Ceiling(s)Walk-In Closet(s)Wet BarWired for Sound
Laundry Features 
Laundry RoomMain LevelSink
Window Features 
ShuttersBay Window(s)Insulated WindowsPlantation ShuttersScreensWindow Treatments
Bedroom 2 
Dimensions - 14x13Level - Upper
Bedroom 3 
Dimensions - 13x14Level - Upper
Bedroom 4 
Dimensions - 14x13Level - Upper
Bedroom 5 
Dimensions - 25x12Level - Upper
Dining Room 
Dimensions - 16x14Level - Main
Family Room 
Dimensions - 25x21Level - Main
Hearth Room 
Dimensions - 15x18Level - Main
Kitchen 
Dimensions - 22x18Level - Main
Laundry 
Dimensions - 9x8Level - Main
Living Room 
Dimensions - 25x21Level - Main
Primary Bathroom 
Dimensions - 15x15Level - Upper
Primary Bedroom 
Dimensions - 15x18Level - Upper
Save
Ask
Tour
Hide
Share
Exterior Features
Construction Details 
Brick VeneerStone VeneerVinyl Siding
Exterior 
LightingPrivate YardRain Gutters
Fencing 
Back YardGateOther
Frontage 
157
Lot Features 
Back YardCul-De-SacFront YardLandscapedLevelSprinklers In FrontSprinklers In Rear
Patio And Porch 
Front PorchPatio
Pool Features 
FencedFilteredGuniteHeatedIn GroundOutdoor PoolPool CoverPool SweepPrivateTile
Private Pool 
Yes
Roof 
AsphaltShingle
Windows/Doors 
ShuttersBay Window(s)Insulated WindowsPlantation ShuttersScreensWindow Treatments
Community Features
Association Amenities 
None
Association Fee 
$400.0
Association Fee Frequency 
Annually
MLS Area 
168 - Parkway West
School District 
Parkway C-2
Township 
Town and Country
Financing Terms Available 
CashConventional
Schools
School District
Parkway C-2
Elementary School
Mason Ridge Elem.
Middle School
West Middle
High School
Parkway West High
Listing courtesy of Compass Realty Group


Based on information submitted to the MLS GRID as of 2026-10-07 01:24 AM UTC. All data is obtained from various sources and may not have been verified by broker or MLS GRID. Supplied Open House Information is subject to change without notice. All information should be independently reviewed and verified for accuracy. Properties may or may not be listed by the office/agent presenting the information.

Neighborhood & Commute
Source: Walkscore
Save
Ask
Tour
Hide
Share