
Save
Ask
Tour
Hide
Share
$1,296,000
9 Days On Site

260 Blackmer Place
Webster Groves, MO 63119

Single Family Residence|Coming Soon
4
Beds
4
Total Baths
2
Full Baths
2
Partial Baths
3,216
SqFt
$403
/SqFt
1927
Built
Subdivision:
Blackmer Place
County:
St. Louis

Due to the health concerns created by Coronavirus we are offering personal 1-1 online video walkthough tours where possible.
260 Blackmer Place260 Blackmer Place260 Blackmer Place260 Blackmer Place
Save
Ask
Tour
Hide
Share

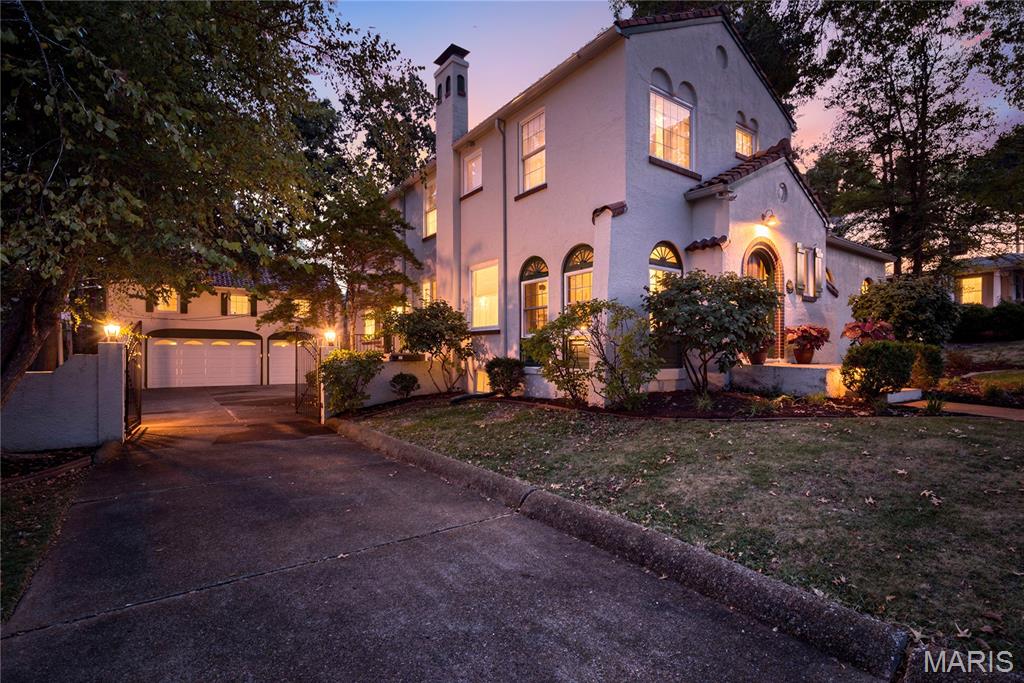
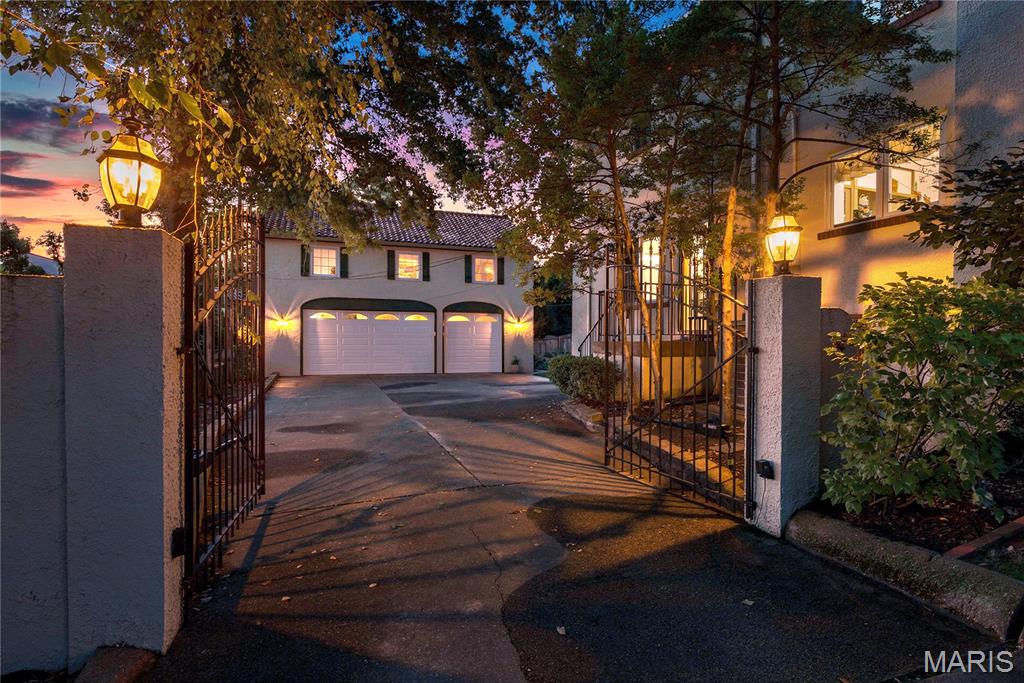
Welcome to 260 Blackmer Place, where timeless Webster Groves charm meets the ease and flexibility of modern living. Tucked away on a beautiful, tree-lined street, this gracious home invites you to slow down, settle in, and enjoy all that one of St. Louis’ most cherished communities has to offer. From the moment you arrive, the home’s character is unmistakable. Inside, warm hardwood floors, two fireplaces, generous rooms, and beautiful architectural details create an atmosphere that feels both elegant and comfortable. Whether gathering around the dining table with friends, relaxing by the fire, or enjoying a quiet morning at home, the spaces are designed for living well and making memories. And then there’s the detached 3-car garage—an especially rare and versatile feature. Above it, a private 550+sf studio apartment offers endless possibilities: a welcoming retreat for guests, a home office, creative space, accommodations for extended family, or simply a peaceful escape of your own. It’s a wonderful addition that allows the property to grow and adapt with you. The full basement adds even more room for recreation, hobbies, storage, or future possibilities, while the generous lot and established surroundings provide a wonderful sense of privacy and place. Perhaps the greatest luxury is the location. Step outside and you’re minutes from the character and energy of Webster Groves, where afternoons can be spent strolling through Old Webster or Old Orchard, meeting friends for dinner, browsing local shops, enjoying coffee, or taking in the arts. Parks, neighborhood events, Webster University, and beloved local restaurants are all close at hand. 260 Blackmer Place is more than a house—it’s a place to gather, relax, entertain, and create the next chapter. A home with character, flexibility, and a location that makes everyday life feel a little more special.

Save
Ask
Tour
Hide
Share
Listing Snapshot
Price 
$1,296,000
Days On Site 
9 Days
Bedrooms 
4
Inside Area (SqFt) 
3,216 sqft
Total Baths 
4
Full Baths 
2
Partial Baths 
2
Lot Size 
0.3326 Acres
Year Built 
1927
MLS® Number 
26060088
Status 
Coming Soon
Property Tax 
$11,661
HOA/Condo/Coop Fees 
N/A
Sq Ft Source 
Public Records
Friends & Family
Recent Activity
a week agoListing first seen on site
a week agoListing updated with changes from the MLS®
General Features
Acres 
0.3326
Cross Street 
W Swon
Disclosures 
Flood Plain NoOccupancy Permit RequiredSeller Property Disclosure
Foundation 
Brick/Mortar
Garage 
Yes
Garage Spaces 
3
Levels 
One and One Half
Parking 
Detached
Parking Spaces 
3
Property Sub Type 
Single Family Residence
Security 
Security GateSmoke Detector(s)
Sewer 
Public Sewer
Special Circumstances 
Standard
SqFt Above 
3216
Style 
ColonialMediterraneanSpanish
Utilities 
Electricity ConnectedNatural Gas ConnectedSewer ConnectedWater Connected
Water Source 
Public
Interior Features
Appliances 
Stainless Steel Appliance(s)DishwasherDisposalDryerMicrowaveGas RangeRefrigeratorWasherGas Water Heater
Basement 
Partially FinishedBath/Stubbed
Cooling 
Ceiling Fan(s)Central AirElectricZoned
Fireplace 
Yes
Fireplace Features 
Family RoomGasLiving Room
Fireplaces 
2
Flooring 
CarpetParquetTileWood
Heating 
Forced AirNatural GasZoned
Interior 
BookcasesCeiling Fan(s)Entrance FoyerHigh CeilingsRecessed LightingWalk-In Closet(s)
Laundry Features 
In BasementUpper Level
Bathroom 
Description - above garage
Bathroom 2 
Level - Second
Bedroom 2 
Dimensions - 10x10Level - Second
Bedroom 3 
Dimensions - 13x11Level - Second
Bedroom 4 
Dimensions - 14x12Level - Second
Breakfast Room 
Dimensions - 10x6Level - Main
Dining Room 
Dimensions - 14x12Level - Main
Family Room 
Dimensions - 19x19Level - Main
Gym 
Dimensions - 19x14Level - Basement
Kitchen 
Dimensions - 13x10Level - Main
Laundry 
Level - Basement
Living Room 
Dimensions - 20x15Level - Main
Loft 
Dimensions - 30x17Description - above garage
Office 
Dimensions - 12x9Level - Second
Other 
Dimensions - 10x6Description - plant room
Primary Bathroom 
Level - Second
Primary Bedroom 
Dimensions - 16x13Level - Second
Sitting Room 
Dimensions - 12x12Level - Main
Save
Ask
Tour
Hide
Share
Exterior Features
Construction Details 
Stucco
Exterior 
Private Yard
Fencing 
Back YardFencedWood
Lot Features 
Back YardFew TreesFront YardLandscapedLevelRectangular Lot
Other Structures 
Garage(s)
Patio And Porch 
Deck
Roof 
Spanish Tile
View 
Neighborhood
Waterview 
Neighborhood
Windows/Doors 
French DoorsSliding Doors
Community Features
MLS Area 
256 - Webster Groves
School District 
Webster Groves
Township 
Webster Groves
Financing Terms Available 
CashConventionalVA Loan
Schools
School District
Webster Groves
Elementary School
Bristol Elem.
Middle School
Hixson Middle
High School
Webster Groves High
Listing courtesy of Berkshire Hathaway HomeServices Select Properties


Based on information submitted to the MLS GRID as of 2026-09-28 05:13 PM UTC. All data is obtained from various sources and may not have been verified by broker or MLS GRID. Supplied Open House Information is subject to change without notice. All information should be independently reviewed and verified for accuracy. Properties may or may not be listed by the office/agent presenting the information.

Neighborhood & Commute
Source: Walkscore
Save
Ask
Tour
Hide
Share
