Save
Ask
Tour
Hide
Share
$585,000
22 Days On Site

175 Southview Drive
Troy, MO 63379

For Sale|Single Family Residence|Active
3
Beds
3
Total Baths
3
Full Baths
2,900
SqFt
$202
/SqFt
1997
Built
Subdivision:
Windamere Farms
County:
Lincoln

Due to the health concerns created by Coronavirus we are offering personal 1-1 online video walkthough tours where possible.
175 Southview Drive175 Southview Drive175 Southview Drive175 Southview Drive
Save
Ask
Tour
Hide
Share

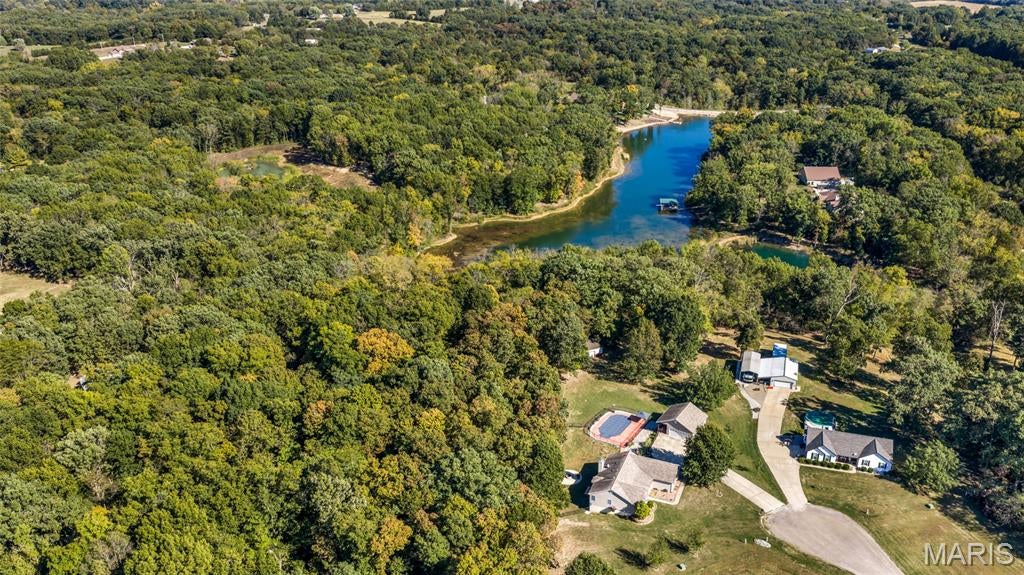
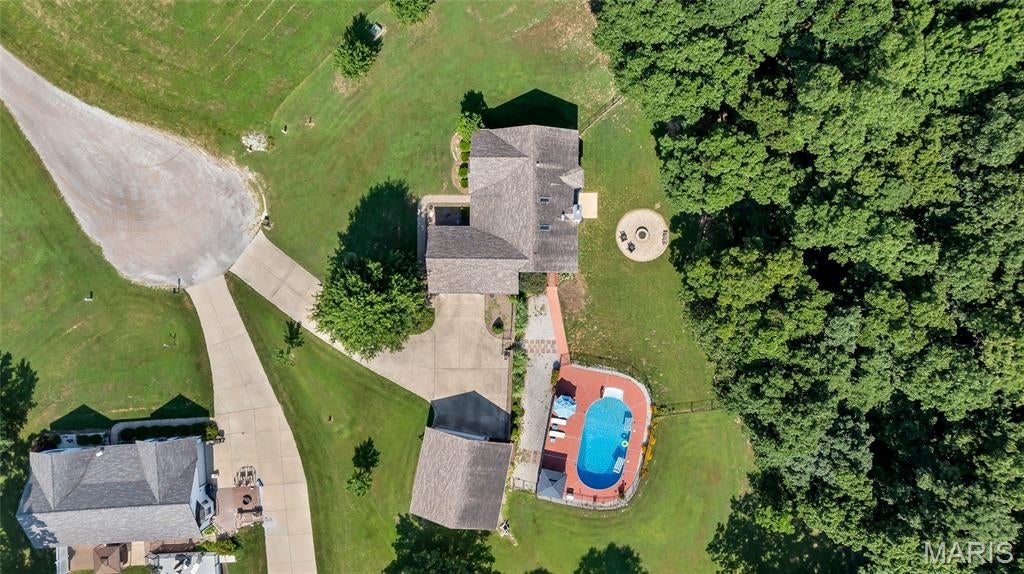
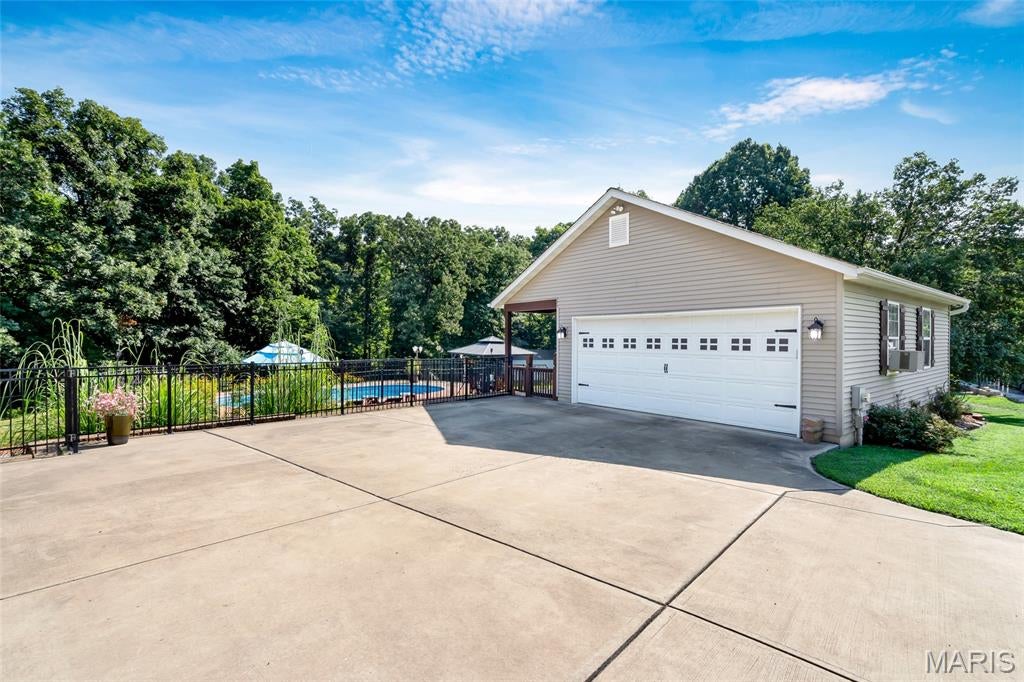
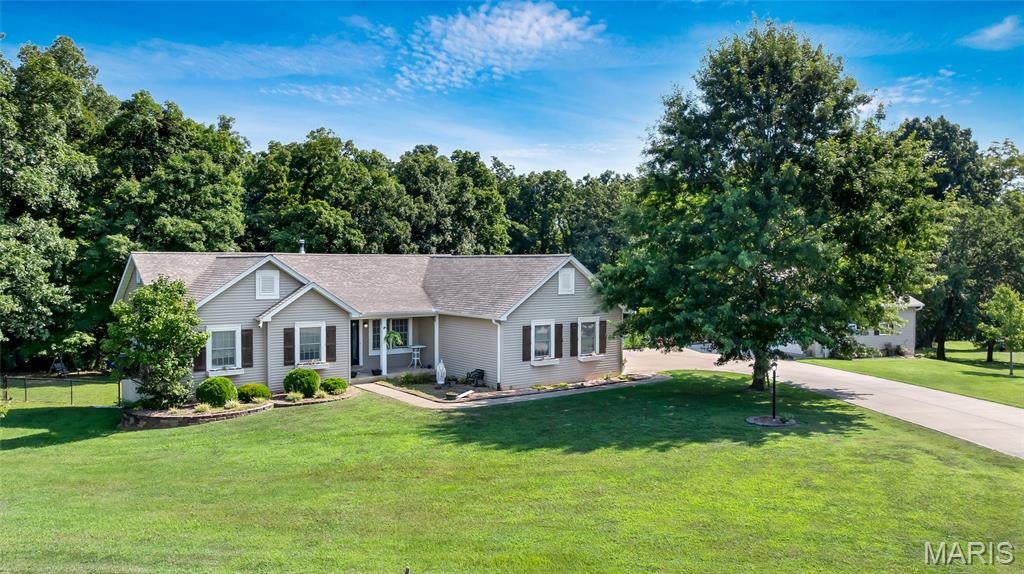
Escape the hustle and enjoy a property that lets you live life your way! Situated on 3 acres at the end of a cul-de-sac in Unincorporated Lincoln County, this versatile property offers a fantastic blend of comfortable living, outdoor relaxation, and exceptional space for vehicles, equipment, and hobbies. The backyard is made for enjoying the good life, featuring a fenced in-ground pool, expansive patio, pergola, deck, covered outdoor living area, and fire-pit gathering spot. Inside, this inviting ranch welcomes you with hardwood floors, a separate dining room, and a vaulted great room featuring a wood-burning fireplace. The eat-in kitchen offers stainless steel appliances, granite countertops, and refinished 42-inch cabinetry, while the main-floor primary suite boasts vaulted ceilings, a walk-in closet, and a private bath with dual vanities and a soaking tub. Two additional bedrooms and convenient main-floor laundry complete the main level. The walkout lower level adds a spacious recreation area, full bath, and flexible additional space to make your own. Beyond the backyard retreat, the detached garage offers abundant room for vehicles, projects, and workshop space, while the large rear outbuilding provides even more possibilities for storing equipment, a tractor, utility vehicles, tools, and other gear. Whether you're dreaming of relaxing poolside, entertaining friends and family, pursuing your hobbies, or simply having the room to spread out and enjoy a more country-inspired lifestyle, this property delivers a rare combination of comfort, recreation, and versatility. Bring your outdoor entertaining plans and all the things you've been wishing you had room for—this one deserves a look!

Save
Ask
Tour
Hide
Share
Listing Snapshot
Price 
$585,000
Days On Site 
22 Days
Bedrooms 
3
Inside Area (SqFt) 
2,900 sqft
Total Baths 
3
Full Baths 
3
Partial Baths 
N/A
Lot Size 
3 Acres
Year Built 
1997
MLS Number 
26060120
Status 
Active
Property Tax 
$3,615
HOA/Condo/Coop Fees 
$41.67 monthly
Sq Ft Source 
Public Records
Friends & Family
Recent Activity
a week agoStatus changed to Active
a week agoListing updated with changes from the MLS
3 weeks agoListing first seen on site
General Features
Acres 
3
Attached Garage 
Yes
Disclosures 
Flood Plain No
Garage 
Yes
Garage Spaces 
6
Levels 
One
Parking 
AttachedDetachedGarageGarage Door OpenerWorkshop in Garage
Property Sub Type 
Single Family Residence
Security 
Smoke Detector(s)
Sewer 
Septic Tank
Special Circumstances 
Standard
SqFt Above 
1700
SqFt Below 
1200
Style 
Ranch
Utilities 
Cable AvailableElectricity AvailablePropaneWater Available
Water Source 
PrivateWell
Interior Features
Appliances 
DishwasherDisposalMicrowaveRefrigeratorGas Water HeaterWater Softener Rented
Basement 
Partially FinishedWalk-Out AccessBath/Stubbed
Cooling 
Ceiling Fan(s)Central Air
Fireplace 
Yes
Fireplace Features 
Great RoomWood Burning
Fireplaces 
1
Flooring 
CarpetHardwood
Heating 
Forced AirNatural Gas
Interior 
Double VanityEntrance FoyerGranite CountersHigh CeilingsOpen FloorplanVaulted Ceiling(s)Walk-In Closet(s)
Laundry Features 
Main Level
Main Level Bedrooms 
3
Bedroom 
Dimensions - 11x10Level - Main
Breakfast Room 
Dimensions - 10x10Level - Main
Dining Room 
Dimensions - 10x12Level - Main
Family Room 
Dimensions - 28x14Level - Lower
Kitchen 
Dimensions - 10x10Level - Main
Laundry 
Dimensions - 9x8Level - Main
Living Room 
Dimensions - 22x18Level - Main
Office 
Dimensions - 14x10Level - Lower
Recreation Room 
Dimensions - 38x12Level - Lower
Save
Ask
Tour
Hide
Share
Exterior Features
Construction Details 
Vinyl Siding
Lot Features 
Cul-De-SacLevel
Other Structures 
OutbuildingSecond GarageWorkshop
Patio And Porch 
CoveredDeckFront Porch
Pool Features 
Fenced
Private Pool 
Yes
Windows/Doors 
French DoorsSliding Doors
Community Features
Association Fee 
$500.0
Association Fee Frequency 
Annually
MLS Area 
458 - Troy R-3
School District 
Troy R-III
Township 
Troy
Financing Terms Available 
CashConventionalFHAVA Loan
Schools
School District
Troy R-III
Elementary School
Lincoln Elem.
Middle School
Troy Middle
High School
Troy Buchanan High
Listing courtesy of Trademark Real Estate, Inc


Based on information submitted to the MLS GRID as of 2026-10-22 11:41 AM UTC. All data is obtained from various sources and may not have been verified by broker or MLS GRID. Supplied Open House Information is subject to change without notice. All information should be independently reviewed and verified for accuracy. Properties may or may not be listed by the office/agent presenting the information.

Neighborhood & Commute
Source: Walkscore
Save
Ask
Tour
Hide
Share