Save
Ask
Tour
Hide
Share
$615,000
12 Days On Site

213 Kennicott Drive
Cottleville, MO 63304

For Sale|Single Family Residence|Active
3
Beds
3
Total Baths
2
Full Baths
1
Partial Bath
2,180
SqFt
$282
/SqFt
2019
Built
Subdivision:
Winterbrooke Sub
County:
St. Charles

Due to the health concerns created by Coronavirus we are offering personal 1-1 online video walkthough tours where possible.
213 Kennicott Drive213 Kennicott Drive213 Kennicott Drive213 Kennicott Drive
Save
Ask
Tour
Hide
Share

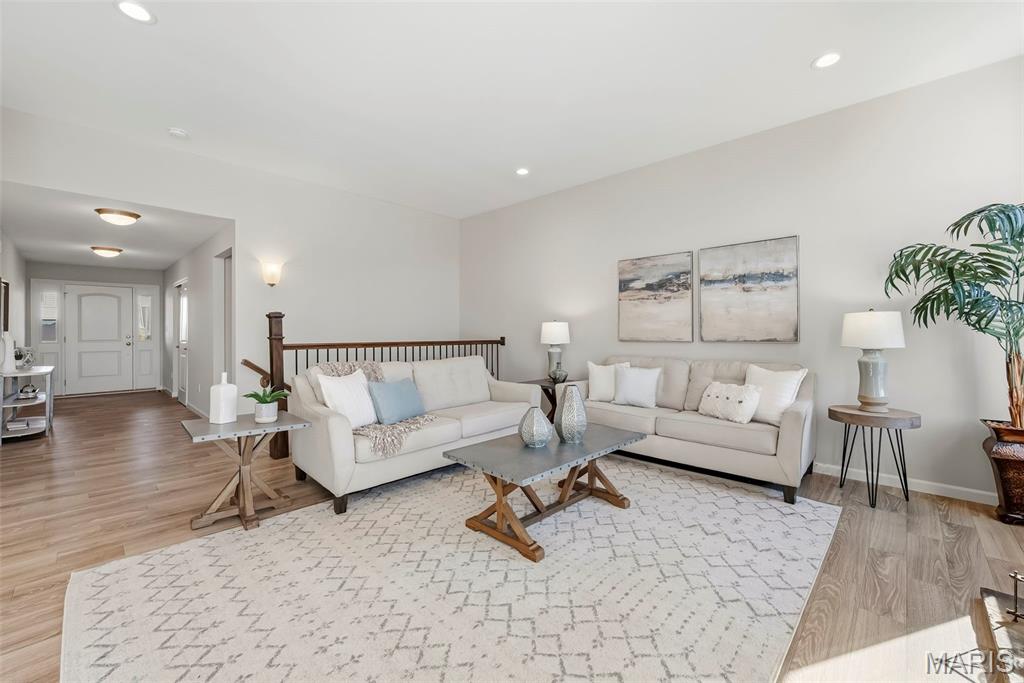
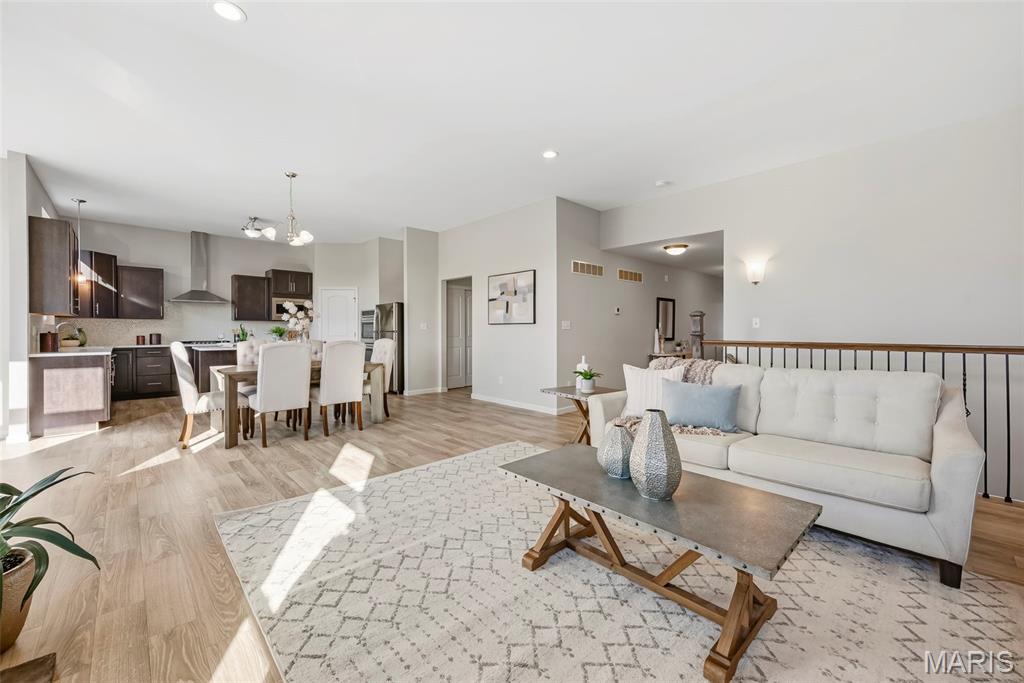
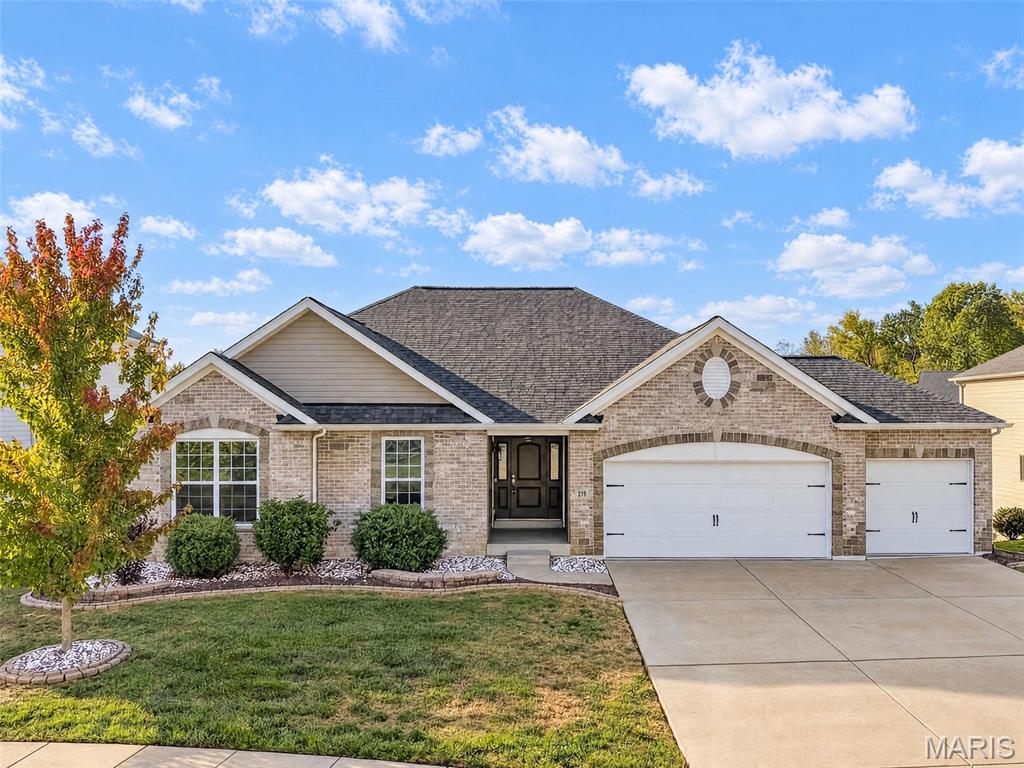
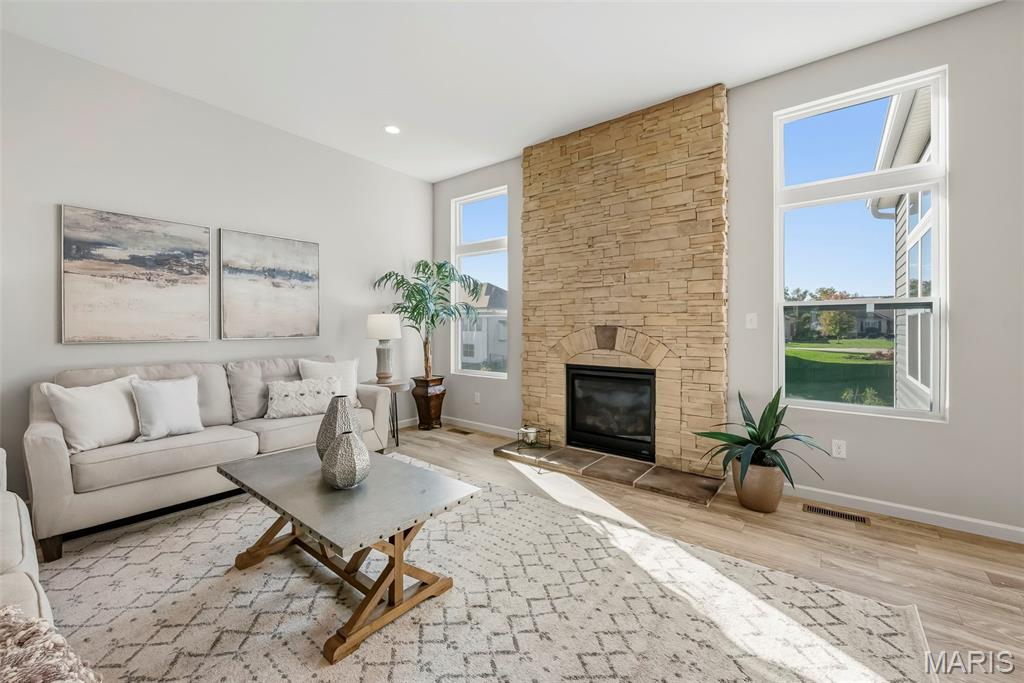
Exceptional ranch living awaits in this beautifully appointed 2019 Lombardo built home, offering nearly 2,200 sq. ft. of stylish living space, 3 bedrooms, 2.5 baths and a prime Cottleville location within the Francis Howell School District. A welcoming entry foyer with 9' ceilings and LVT flooring opens to a thoughtfully designed floor plan with a professionally painted interior. The inviting living room showcases 10' ceilings, transom windows and a gas fireplace with stone surround, flowing seamlessly into the kitchen, breakfast room and sunroom. The well appointed kitchen features 10' ceilings, a center island, 42" staggered cabinetry, quartz countertops, tile backsplash, stainless steel appliances and a walk in pantry. The sunroom offers recessed lighting, LVT flooring and a sliding glass door leading to the composite deck with stairs to the level backyard, creating an ideal setting for relaxing or entertaining. The main floor laundry room features LVT flooring, a stylish wallpaper accent wall and built in shelving for added storage. The convenient half bath offers LVT flooring, an adult height vanity and a tile accent wall. Retreat to the expansive primary suite featuring a ceiling fan with light, professionally painted interior and private en suite bath with dual adult height vanities, LVT flooring and a step in shower with tile surround and transom window. The walk in closet includes built in organizers. Bedrooms 2 and 3 offer professionally painted interiors, ceiling fans with lights and walk in closets. The unfinished walk out lower level includes egress windows, rough in for a future bath, sump pit and pump. Additional peace of mind comes with a brand new roof installed in October 2026. Blending quality Lombardo construction, stylish finishes, spacious one level living and a desirable Cottleville location.

Save
Ask
Tour
Hide
Share
Listing Snapshot
Price 
$615,000
Days On Site 
12 Days
Bedrooms 
3
Inside Area (SqFt) 
2,180 sqft
Total Baths 
3
Full Baths 
2
Partial Baths 
1
Lot Size 
0.2511 Acres
Year Built 
2019
MLS Number 
26060246
Status 
Active
Property Tax 
$6,849
HOA/Condo/Coop Fees 
$87.5 monthly
Sq Ft Source 
Public Records
Friends & Family
Recent Activity
15 hours agoPrice changed to $615,000
15 hours agoListing updated with changes from the MLS
a week agoStatus changed to Active
2 weeks agoListing first seen on site
General Features
Acres 
0.2511
Attached Garage 
Yes
Cross Street 
Winterbrooke Ct
Disclosures 
Flood Plain NoOccupancy Permit RequiredSee Seller's Disclosure
Foundation 
Concrete Perimeter
Garage 
Yes
Garage Spaces 
3
Levels 
One
Parking 
AttachedGarageGarage Door OpenerGarage Faces Front
Parking Spaces 
3
Property Sub Type 
Single Family Residence
Security 
Carbon Monoxide Detector(s)Smoke Detector(s)
Sewer 
Public Sewer
Special Circumstances 
Standard
SqFt Above 
2180
Style 
Ranch
Utilities 
Electricity ConnectedNatural Gas ConnectedSewer ConnectedWater Connected
Water Source 
Public
Interior Features
Appliances 
OvenStainless Steel Appliance(s)Gas CooktopDishwasherDisposalMicrowaveDouble OvenElectric OvenSelf Cleaning OvenRange HoodGas Water Heater
Basement 
ConcreteFullSump PumpUnfinishedWalk-Out Access
Cooling 
Ceiling Fan(s)Central AirElectric
Fireplace 
Yes
Fireplace Features 
GasLiving Room
Fireplaces 
1
Flooring 
Carpet
Heating 
Forced Air
Interior 
Breakfast BarCeiling Fan(s)Double VanityEntrance FoyerHigh CeilingsHigh Speed InternetKitchen IslandOpen FloorplanRecessed LightingStorageWalk-In Closet(s)Pantry
Laundry Features 
Laundry RoomMain Level
Main Level Bedrooms 
3
Bathroom 
Dimensions - 8x3Level - MainDescription - Half Bathroom
Bathroom 3 
Dimensions - 10x5Level - Main
Bedroom 2 
Dimensions - 12x12Level - Main
Bedroom 3 
Dimensions - 13x12Level - Main
Breakfast Room 
Dimensions - 15x9Level - Main
Hearth Room 
Dimensions - 14x11Level - Main
Kitchen 
Dimensions - 15x11Level - Main
Laundry 
Dimensions - 8x8Level - Main
Living Room 
Dimensions - 16x15Level - Main
Primary Bathroom 
Dimensions - 11x9Level - Main
Primary Bedroom 
Dimensions - 21x14Level - Main
Save
Ask
Tour
Hide
Share
Exterior Features
Construction Details 
Brick VeneerVinyl Siding
Fencing 
None
Lot Features 
Back YardCul-De-SacLandscaped
Patio And Porch 
DeckFront PorchPatio
Windows/Doors 
Sliding Doors
Community Features
Association Amenities 
Other
Association Fee 
$1050.0
Association Fee Frequency 
Annually
MLS Area 
412 - Francis Howell Cntrl
School District 
Francis Howell R-III
Township 
Cottleville
Financing Terms Available 
CashConventionalVA Loan
Roads 
Concrete
Schools
School District
Francis Howell R-III
Elementary School
Warren Elem.
Middle School
Saeger Middle
High School
Francis Howell Central High
Listing courtesy of Berkshire Hathaway HomeServices Select Properties


Based on information submitted to the MLS GRID as of 2026-10-31 11:14 AM UTC. All data is obtained from various sources and may not have been verified by broker or MLS GRID. Supplied Open House Information is subject to change without notice. All information should be independently reviewed and verified for accuracy. Properties may or may not be listed by the office/agent presenting the information.

Neighborhood & Commute
Source: Walkscore
Save
Ask
Tour
Hide
Share