
821 N Spoede RoadCreve Coeur, MO 63141
Due to the health concerns created by Coronavirus we are offering personal 1-1 online video walkthough tours where possible.
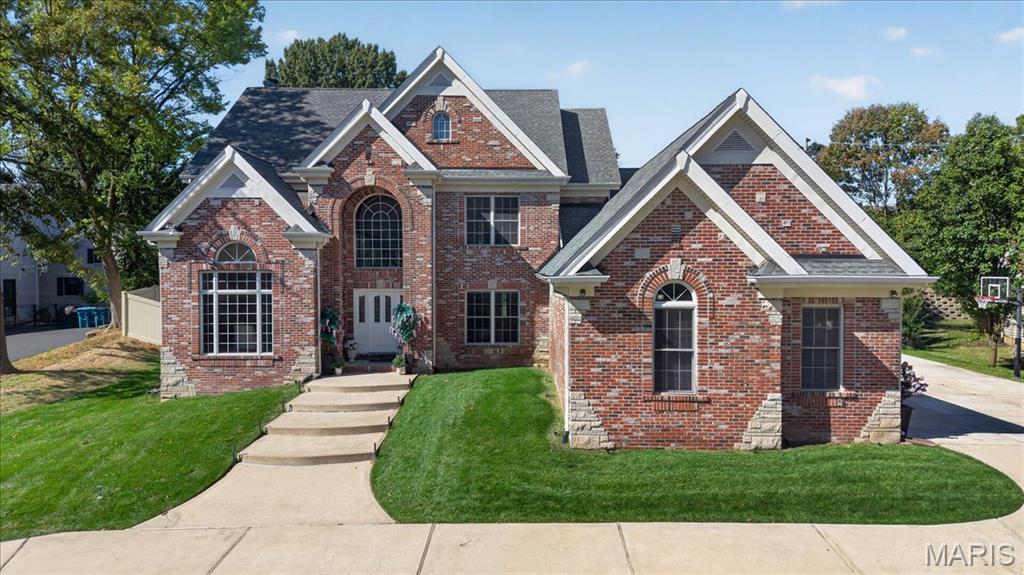
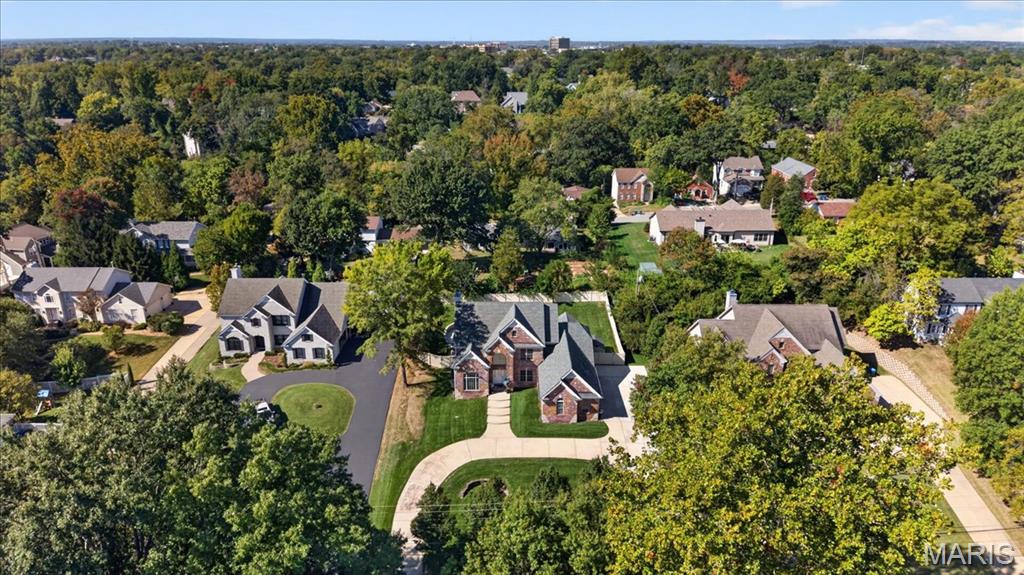
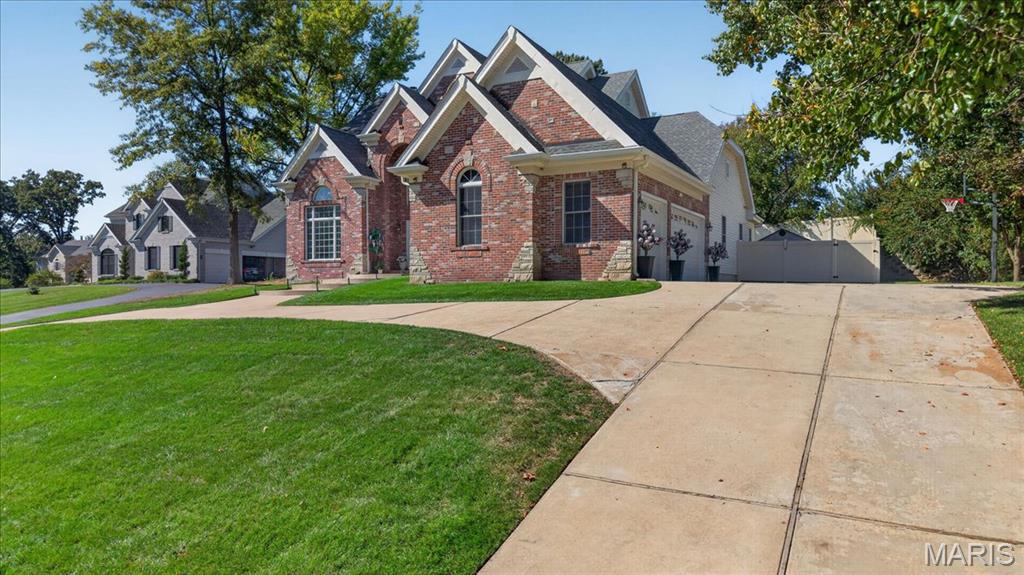
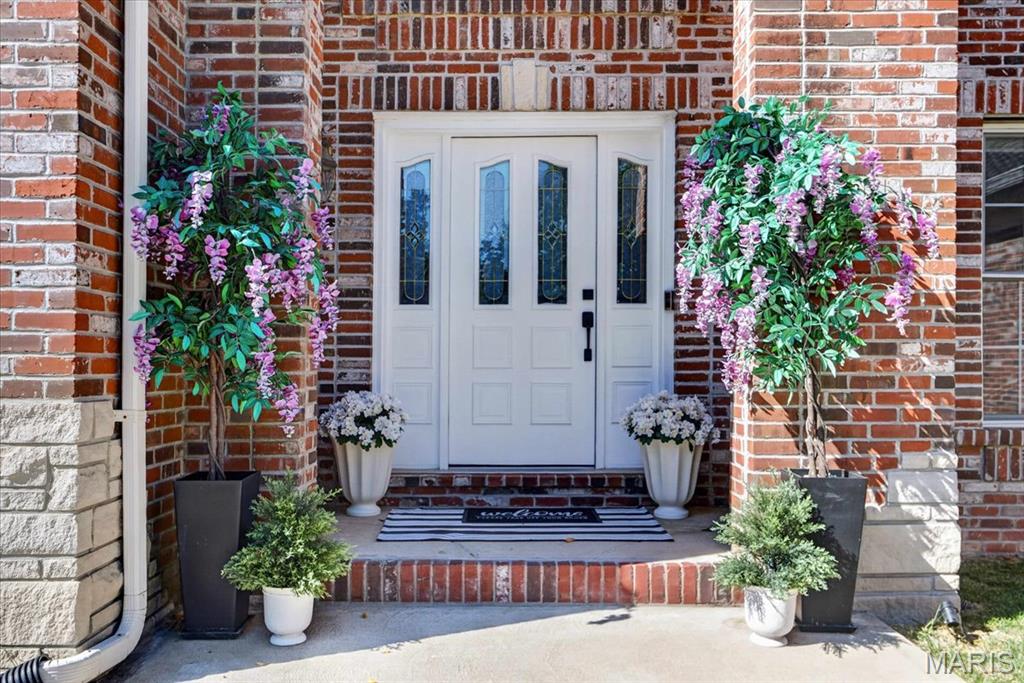
NO HOA fees! Welcome to an exceptional private, resort-style residence in the highly sought-after Ladue School District, offering approximately 6,073 sq. ft. of beautifully finished living space on a private half-acre setting adjoining a wooded area. From the moment you enter the grand 2-story foyer, you’ll appreciate the rich hardwood floors, elegant millwork, and thoughtfully designed spaces throughout. A private office with French doors provides an ideal work-from-home retreat, while the spacious family room with fireplace creates an inviting setting for everyday living and entertaining. At the heart of the home is an impressive kitchen designed for gathering and entertaining, featuring a large center island with breakfast bar, custom cabinetry, walk-in pantry, Café induction cooktop, double ovens, newer dishwasher and refrigerator, powerful range hood, and a sun! -filled breakfast room with direct access to the patio. A separate formal dining room provides an elegant setting for holidays, celebrations, and memorable dinners. The luxurious main-floor primary suite offers a peaceful retreat with a custom tray ceiling and spa-inspired bath featuring an oversized jetted tub, separate shower, and dual vanities. Upstairs, you’ll find three spacious bedrooms, two full baths, and a versatile loft ideal for a sitting area, study, or additional gathering space. The beautifully finished lower level adds another dimension to the home with an expansive recreation and family room, bar area, full bath, flexible living space, and fifth bedroom with egress window, perfect for overnight guests, extended family, movie nights, or entertaining. Step outside and discover your own private oasis. The stunning pool, completed in 2026, transforms the backyard into a resort-style retreat for summer days, evening gatherings, and relaxing at home. The half-acre property adjoining the woods offers an exceptional sense of privacy, enhanced by vinyl fencing, irrigation, new sod, generous patio space, an extended driveway, and a 3-car attached garage with circular drive. Thoughtful recent improvements include refreshed kitchen cabinetry and backsplash, an updated laundry room, new light fixtures and ceiling fans, new faucets, fresh interior paint, and more. Sophisticated yet comfortable, spacious yet inviting, this exceptional Creve Coeur residence brings together luxury, privacy, generous living space, and resort-style outdoor living, all within the highly desirable Ladue School District. From the brand-new pool and private wooded setting to the beautifully appointed interior, this is a home designed to be enjoyed inside and out. Schedule your private showing and experience it for yourself.
| 3 weeks ago | Status changed to Active | |
| 3 weeks ago | Listing updated with changes from the MLS | |
| 3 weeks ago | Listing first seen on site |

Based on information submitted to the MLS GRID as of 2026-10-29 08:43 AM UTC. All data is obtained from various sources and may not have been verified by broker or MLS GRID. Supplied Open House Information is subject to change without notice. All information should be independently reviewed and verified for accuracy. Properties may or may not be listed by the office/agent presenting the information.
Did you know? You can invite friends and family to your search. They can join your search, rate and discuss listings with you.