
5 Autumn Peak CourtFenton, MO 63026
Due to the health concerns created by Coronavirus we are offering personal 1-1 online video walkthough tours where possible.
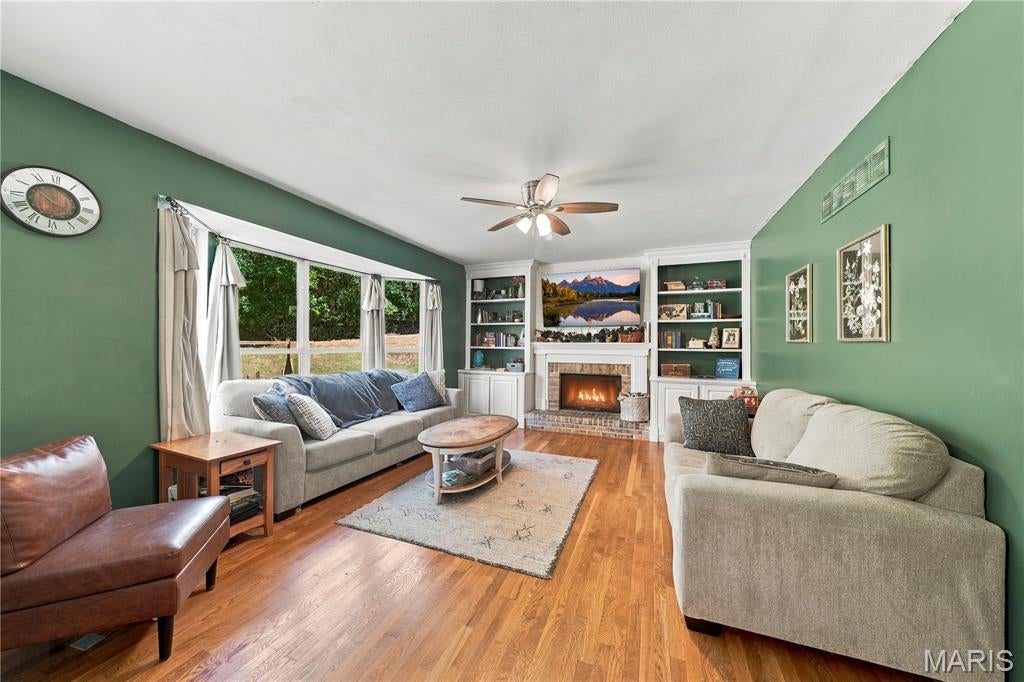
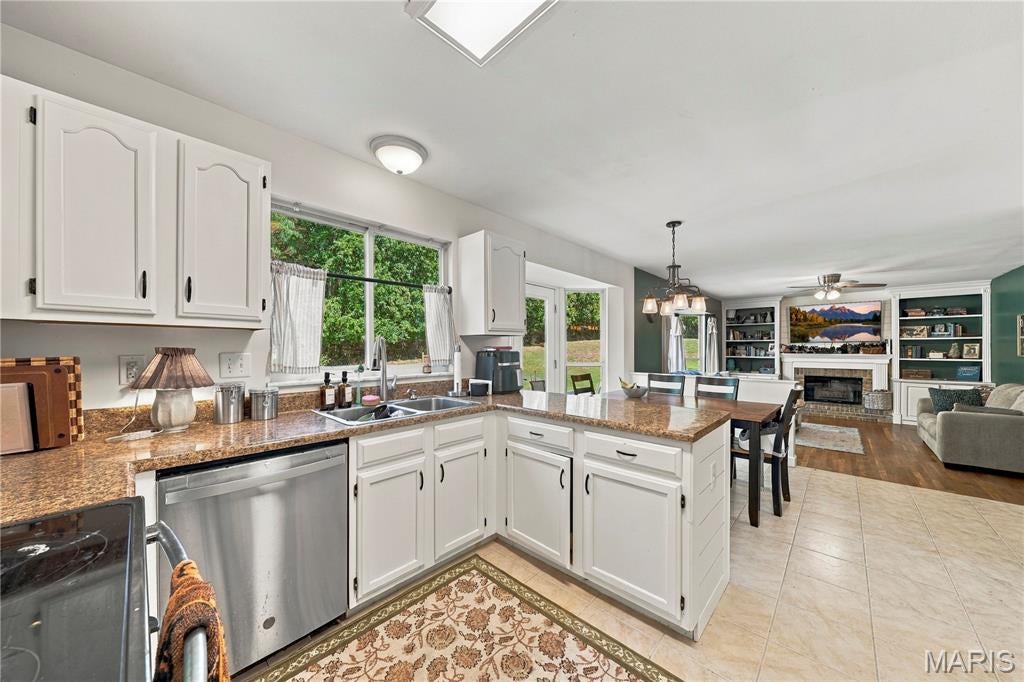
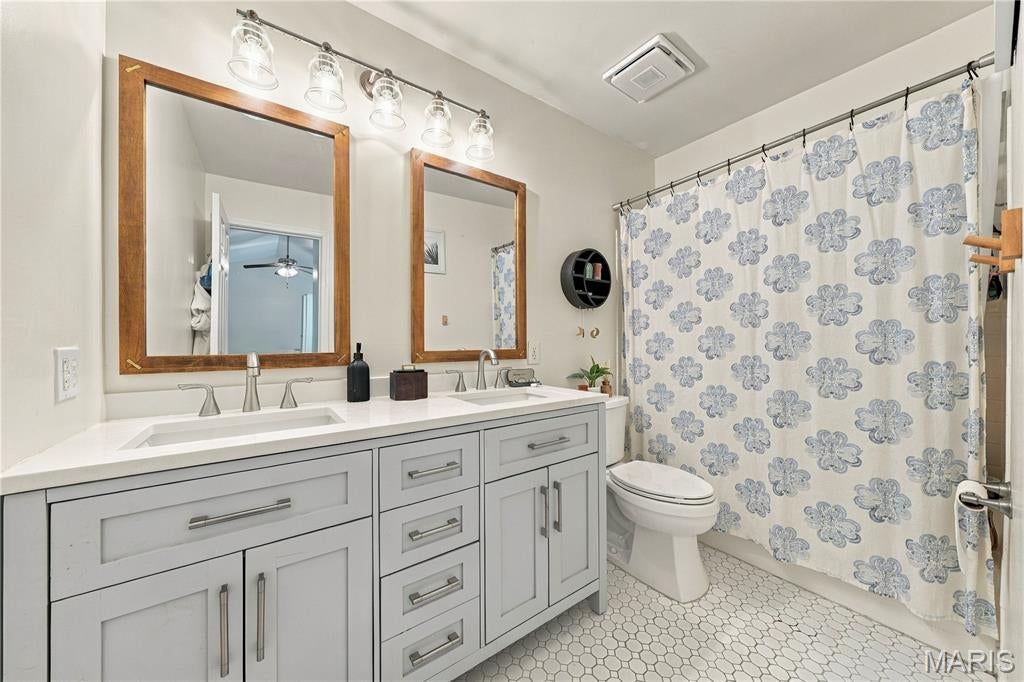
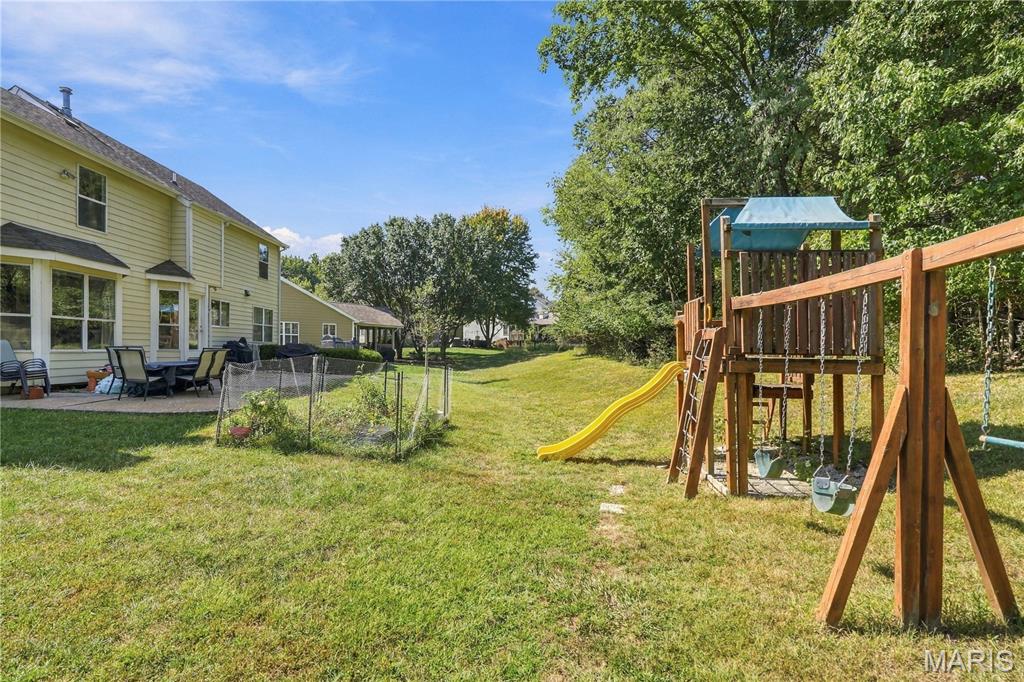
Seller is offering a special interest rate buy-down incentive that may help qualified buyers reduce their monthly mortgage payment, making homeownership even more affordable. Combined with an exceptional home and an outstanding location, this is an opportunity you won't want to miss! Tucked away at the end of a quiet cul-de-sac in the highly sought-after Lindbergh School District, this home offers the space, setting, and floor plan you've been looking for. Backing to mature trees, it combines generous living space with a level of privacy that's increasingly hard to find. Inside, hardwood flooring and natural light create a warm and welcoming atmosphere throughout the main level. The spacious dining room is perfect for holiday gatherings and special occasions, while the open kitchen and family room serve as the heart of the home. The kitchen features abundant cabinet and counter space, stainless steel appliances, a breakfast bar, and a bright dining area overlooking the backyard. Just steps away, the family room offers custom built-ins, a cozy fireplace, and large windows that bring the outdoors in, creating an inviting space to relax or gather with family and friends. Upstairs, the primary suite provides a peaceful retreat with vaulted ceilings, a walk-in closet, and a private bath. Additional bedrooms offer flexibility for family, guests, home offices, exercise space, or hobbies. The finished lower level adds even more living space and is ready for movie nights, game days, a playroom, workout room, or whatever best suits your lifestyle. A second fireplace makes this space feel comfortable and inviting throughout the year. One of the home's most appealing features is the backyard. With mature trees providing a natural backdrop and no immediate rear neighbors, it's the perfect setting for morning coffee, weekend barbecues, or simply enjoying a quiet evening outdoors. Located just minutes from Gravois Bluffs, shopping, restaurants, parks, and major highways, you'll enjoy the convenience of being close to everything while coming home to a neighborhood that feels tucked away from it all. With its cul-de-sac location, wooded setting, spacious rooms, finished lower level, multiple fireplaces, and sought-after Lindbergh School District location, the only thing missing is you.
| 4 weeks ago | Status changed to Active | |
| 4 weeks ago | Listing updated with changes from the MLS | |
| a month ago | Listing first seen on site |

Based on information submitted to the MLS GRID as of 2026-11-03 07:00 AM UTC. All data is obtained from various sources and may not have been verified by broker or MLS GRID. Supplied Open House Information is subject to change without notice. All information should be independently reviewed and verified for accuracy. Properties may or may not be listed by the office/agent presenting the information.