Save
Ask
Tour
Hide
Share
$80,000
18 Days On Site

Hazelwood, MO 63042

Single Family Residence|Pending
3
Beds
2
Total Baths
1
Full Bath
1
Partial Bath
988
SqFt
$81
/SqFt
1958
Built
Subdivision:
Aubuchon Park
County:
St. Louis

Due to the health concerns created by Coronavirus we are offering personal 1-1 online video walkthough tours where possible.
Save
Ask
Tour
Hide
Share

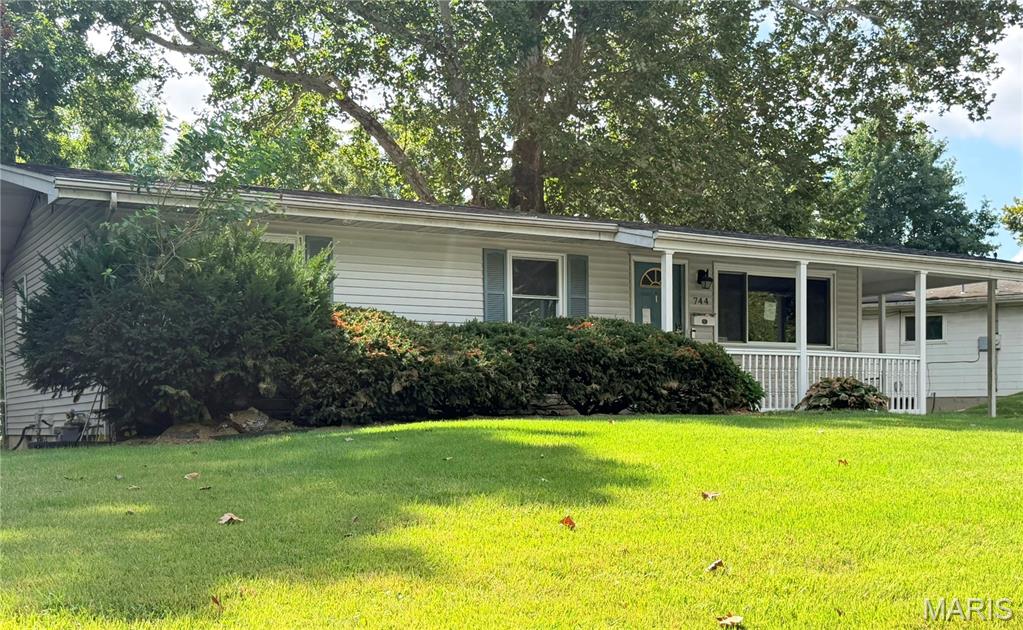
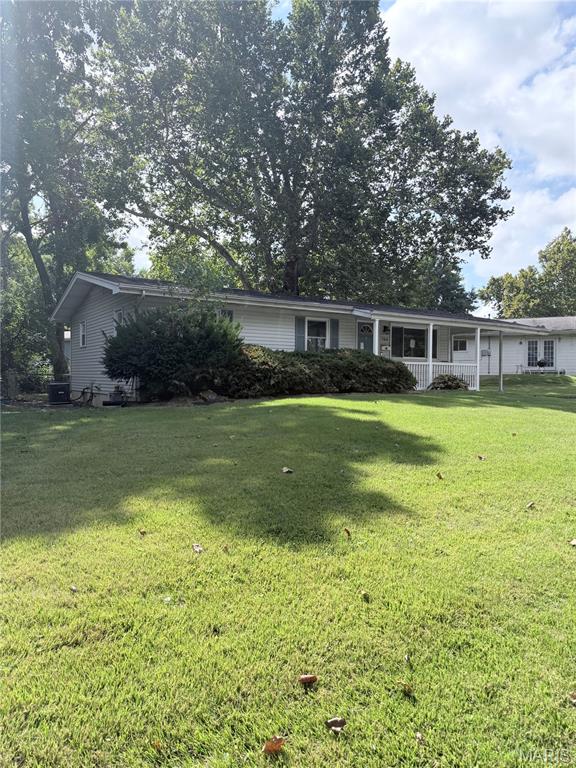
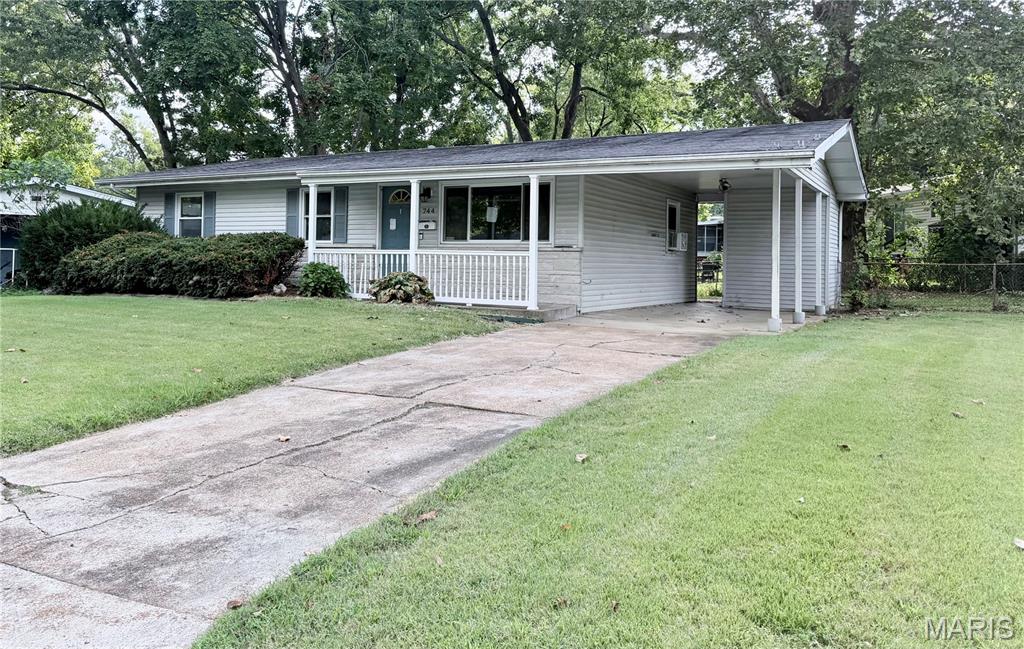
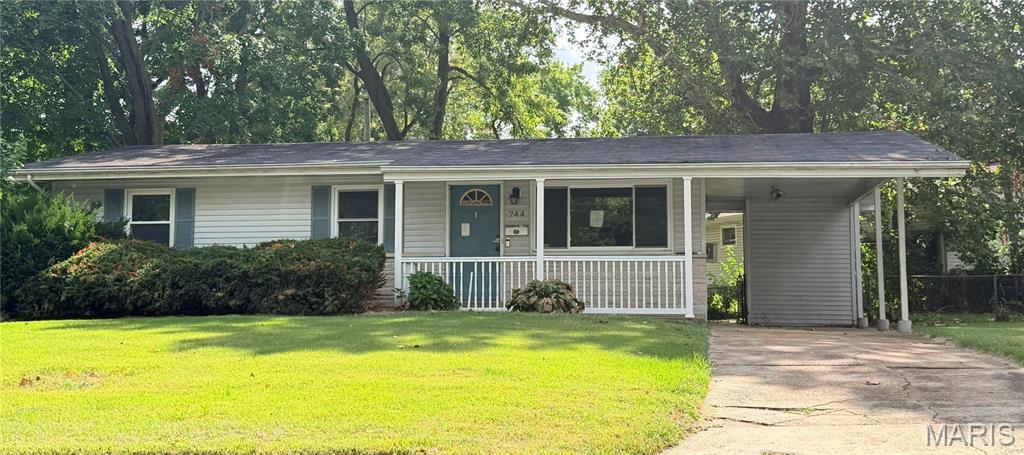
This home is ready for someone with a little imagination to bring it into its next chapter. 3 bedrooms, 1 full and 1 half bath off of the primary bedroom. The hardwood floors are waiting for their comeback, the hall bathroom has already had a bit of a modern refresh, and the kitchen? Let’s just say it has seen its luxury days—with the right vision, it could see them again! The previous owner had additional cooking/frying equipment in the basement and cooked at a large scale for groups from home. Perhaps most importantly, the foundation is sound, giving you a solid starting point for the transformation. Vinyl siding could use a clean, but it really doesn't need to be replaced with a few fixes here and there. Newer double pane vinyl windows, HVAC has been replaced recently, saving the next owner some money! Decent homes in the area have sold for $180K+. This is not a move-in-ready home and will not qualify for traditional lending. The home is being sold “AS IS” in its current condition. Seller will not make any repairs or perform, provide, or pay for any inspections.

Save
Ask
Tour
Hide
Share
Listing Snapshot
Price 
$80,000
Days On Site 
18 Days
Bedrooms 
3
Inside Area (SqFt) 
988 sqft
Total Baths 
2
Full Baths 
1
Partial Baths 
1
Lot Size 
0.1839 Acres
Year Built 
1958
MLS Number 
26060334
Status 
Pending
Property Tax 
$1,813
HOA/Condo/Coop Fees 
N/A
Sq Ft Source 
Assessor
Friends & Family
Recent Activity
2 weeks agoStatus changed to Pending
2 weeks agoListing updated with changes from the MLS
3 weeks agoListing first seen on site
General Features
Acres 
0.1839
Carport 
1
Cross Street 
Howdershell
Disclosures 
Flood Plain NoLead PaintOccupancy Permit RequiredUnknown
Foundation 
Concrete Perimeter
Levels 
One
Parking Spaces 
1
Property Sub Type 
Single Family Residence
Sewer 
Public Sewer
SqFt Above 
988
Style 
Ranch
Utilities 
Electricity AvailableNatural Gas Available
Water Source 
Public
Interior Features
Basement 
Full
Cooling 
Attic FanCentral Air
Electric 
220 Volts
Flooring 
Hardwood
Heating 
Forced AirNatural Gas
Main Level Bedrooms 
3
Bathroom 
Level - Main
Bathroom 3 
Level - Main
Bedroom 2 
Level - Main
Dining Room 
Level - Main
Kitchen 
Level - Main
Living Room 
Level - Main
Primary Bathroom 
Primary Bedroom 
Level - Main
Save
Ask
Tour
Hide
Share
Exterior Features
Construction Details 
Vinyl Siding
Fencing 
Chain Link
Lot Features 
Back Yard
Patio And Porch 
Front PorchPatio
Roof 
Shingle
Community Features
MLS Area 
48 - Hazelwood West
School District 
Hazelwood
Township 
Hazelwood
Financing Terms Available 
1031 ExchangeCash
Schools
School District
Hazelwood
Elementary School
Russell Elem.
Middle School
West Middle
High School
Hazelwood West High
Listing courtesy of Nettwork Global


Based on information submitted to the MLS GRID as of 2026-10-20 03:28 PM UTC. All data is obtained from various sources and may not have been verified by broker or MLS GRID. Supplied Open House Information is subject to change without notice. All information should be independently reviewed and verified for accuracy. Properties may or may not be listed by the office/agent presenting the information.

Neighborhood & Commute
Source: Walkscore
Save
Ask
Tour
Hide
Share