Save
Ask
Tour
Hide
Share
$318,000
27 Days On Site

866 Pebble Beach Court
Union, MO 63084

Single Family Residence|Pending
3
Beds
2
Total Baths
2
Full Baths
1,354
SqFt
$235
/SqFt
2019
Built
Subdivision:
St Andrews Place
County:
Franklin

Due to the health concerns created by Coronavirus we are offering personal 1-1 online video walkthough tours where possible.
866 Pebble Beach Court866 Pebble Beach Court866 Pebble Beach Court866 Pebble Beach Court
Save
Ask
Tour
Hide
Share

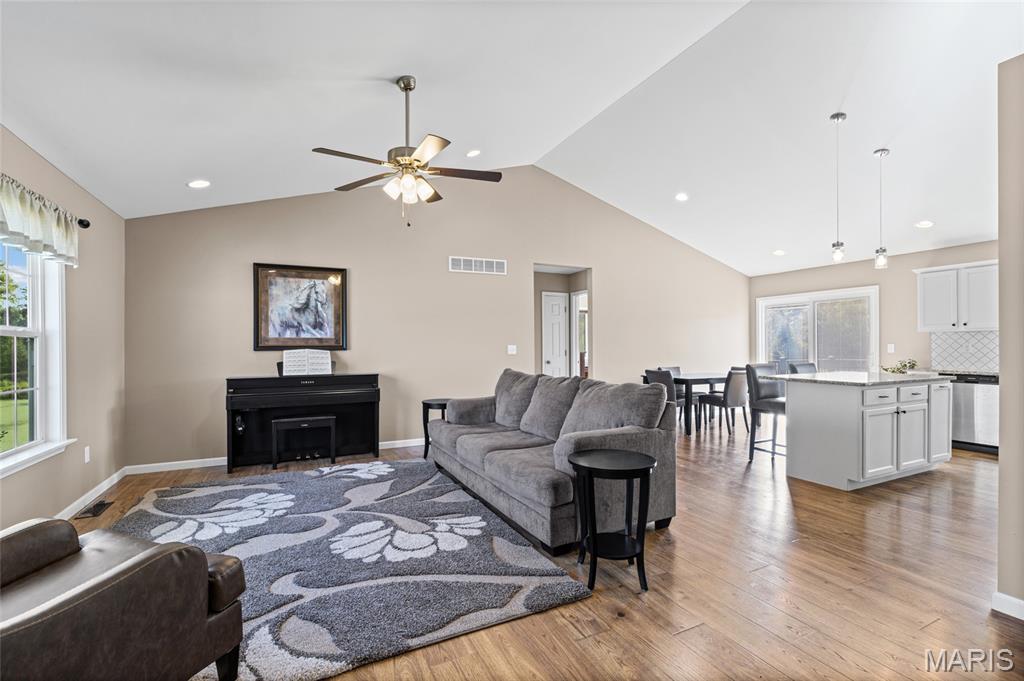
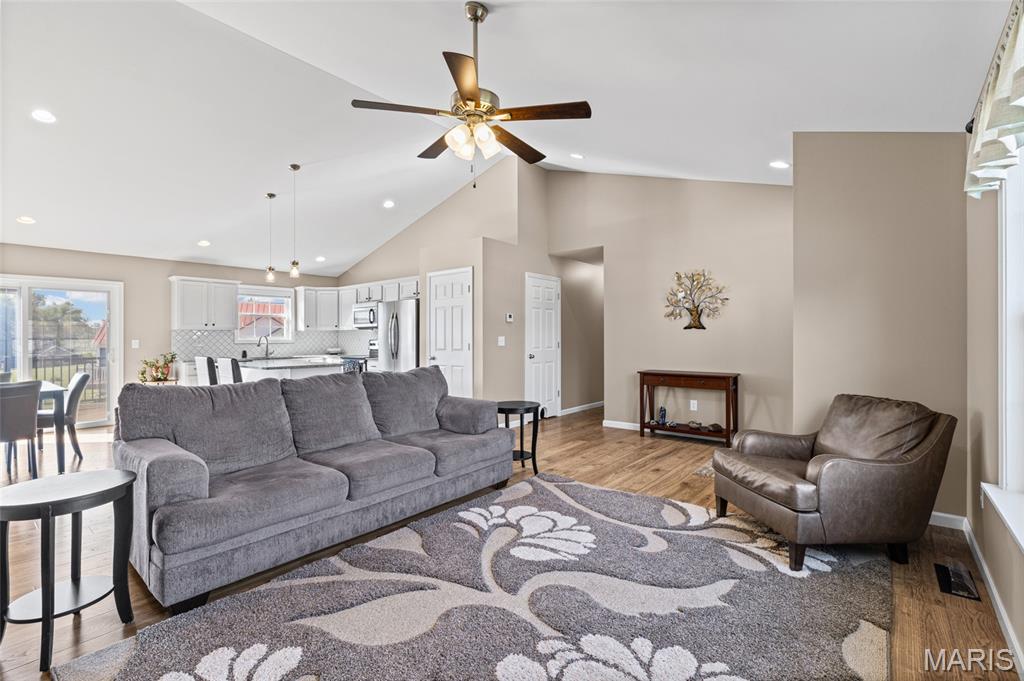
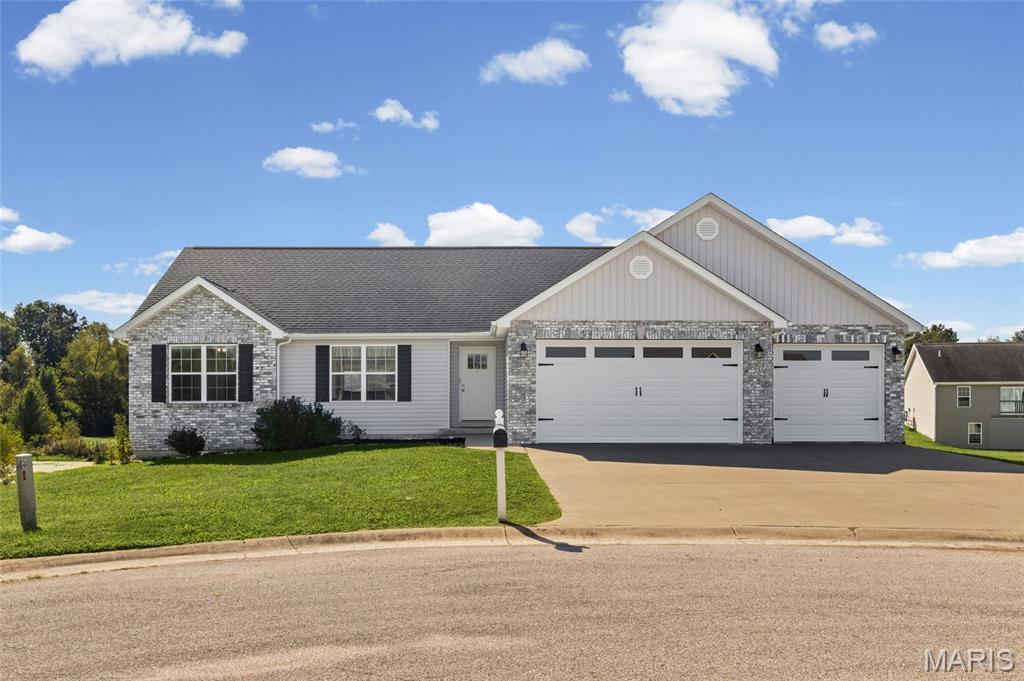
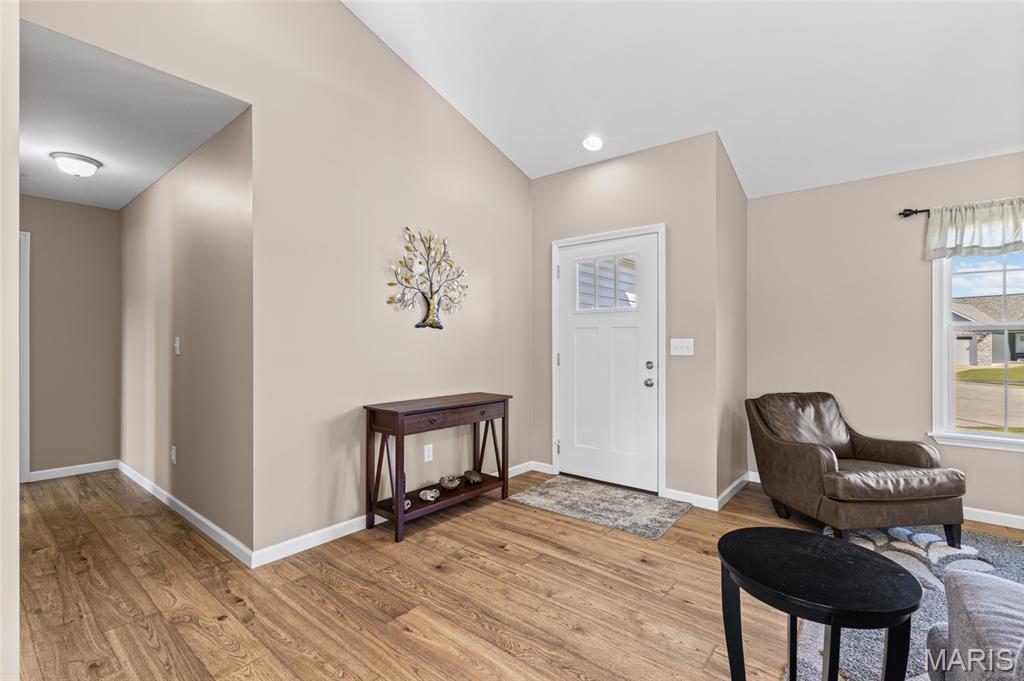
Built in 2019 and checking all of the right boxes, this 3-bedroom, 2-bath ranch sits on a cul-de-sac and offers an open, easy-flowing layout with vaulted ceilings and plenty of natural light. The kitchen features custom white cabinetry, quartz countertops, stainless steel appliances, a center island with additional seating, and opens directly to the dining and living areas, making the main living space feel bright, spacious, and connected. The primary suite offers its own private bath and walk-in closet, with two additional bedrooms and a second full bath completing the main level. Step outside to the composite deck overlooking the backyard and tree-lined surroundings, giving you a great spot to relax or entertain. Add in the 3-car garage, unfinished lower level with room to grow, and no HOA, and this conviently located Union home is ready for its next owner!

Save
Ask
Tour
Hide
Share
Listing Snapshot
Price 
$318,000
Days On Site 
27 Days
Bedrooms 
3
Inside Area (SqFt) 
1,354 sqft
Total Baths 
2
Full Baths 
2
Partial Baths 
N/A
Lot Size 
0.3 Acres
Year Built 
2019
MLS® Number 
26060362
Status 
Pending
Property Tax 
$2,381
HOA/Condo/Coop Fees 
N/A
Sq Ft Source 
Public Records
Friends & Family
Recent Activity
3 weeks agoStatus changed to Pending
3 weeks agoListing updated with changes from the MLS®
4 weeks agoListing first seen on site
General Features
Acres 
0.3
Disclosures 
See Seller's Disclosure
Garage 
Yes
Garage Spaces 
3
Levels 
One
Parking 
DrivewayGarageGarage Door OpenerGarage Faces FrontOff Street
Property Sub Type 
Single Family Residence
Sewer 
Public Sewer
Special Circumstances 
Standard
SqFt Above 
1354
Style 
Ranch
Utilities 
None
Water Source 
Public
Interior Features
Appliances 
DishwasherDisposalDryerMicrowaveElectric OvenWasherElectric Water Heater
Basement 
UnfinishedWalk-Out AccessBath/Stubbed
Cooling 
Ceiling Fan(s)Central AirElectric
Heating 
ElectricForced Air
Interior 
Ceiling Fan(s)Granite CountersKitchen IslandVaulted Ceiling(s)Walk-In Closet(s)
Laundry Features 
Main Level
Main Level Bedrooms 
3
Window Features 
Insulated Windows
Bedroom 
Dimensions - 12x10Level - Main
Bedroom 2 
Dimensions - 12x10Level - Main
Dining Room 
Level - Main
Great Room 
Level - Main
Kitchen 
Level - Main
Primary Bedroom 
Dimensions - 13x13Level - Main
Save
Ask
Tour
Hide
Share
Exterior Features
Construction Details 
Brick VeneerVinyl Siding
Lot Features 
Cul-De-Sac
Patio And Porch 
DeckPorch
Windows/Doors 
Insulated Windows
Community Features
MLS Area 
362 - Union R-11
School District 
Union R-XI
Township 
Union
Financing Terms Available 
CashConventionalFHAVA Loan
Schools
School District
Union R-XI
Elementary School
Prairie Dell Elem.
Middle School
Union Middle
High School
Union High
Listing courtesy of Berkshire Hathaway HomeServices Select Properties


Based on information submitted to the MLS GRID as of 2026-10-17 04:45 AM UTC. All data is obtained from various sources and may not have been verified by broker or MLS GRID. Supplied Open House Information is subject to change without notice. All information should be independently reviewed and verified for accuracy. Properties may or may not be listed by the office/agent presenting the information.

Neighborhood & Commute
Source: Walkscore
Save
Ask
Tour
Hide
Share