Save
Ask
Tour
Hide
Share
$6,500
18 Days On Site

3037 Westham Drive
Town and Country, MO 63131

For Rent|Single Family Residence|Active
4
Beds
3
Total Baths
3
Full Baths
4,234
SqFt
$2
/SqFt
1966
Built
Subdivision:
Town & Country
County:
St. Louis

Due to the health concerns created by Coronavirus we are offering personal 1-1 online video walkthough tours where possible.
3037 Westham Drive3037 Westham Drive3037 Westham Drive3037 Westham Drive
Save
Ask
Tour
Hide
Share

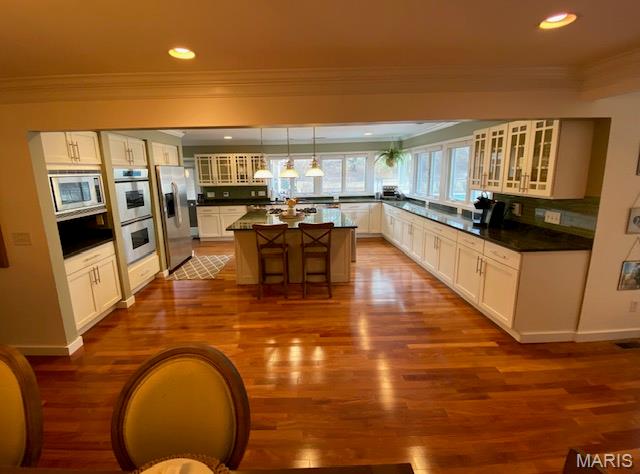
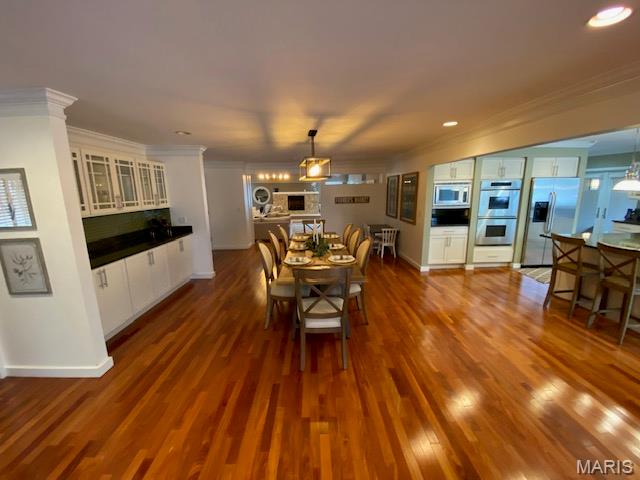
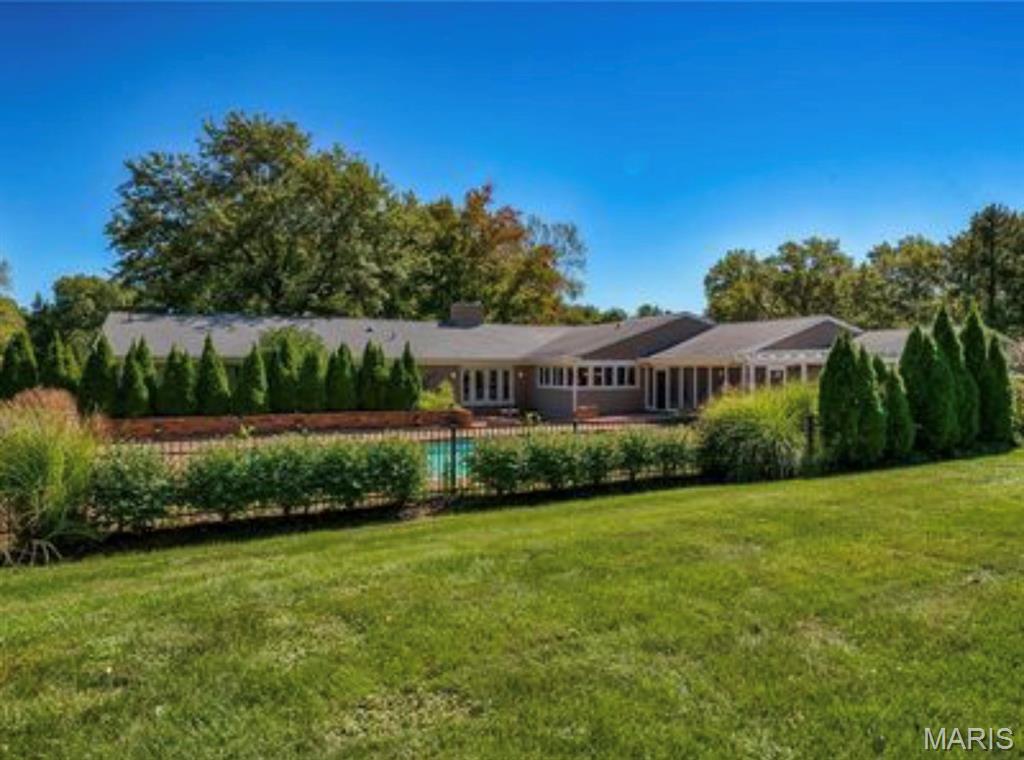
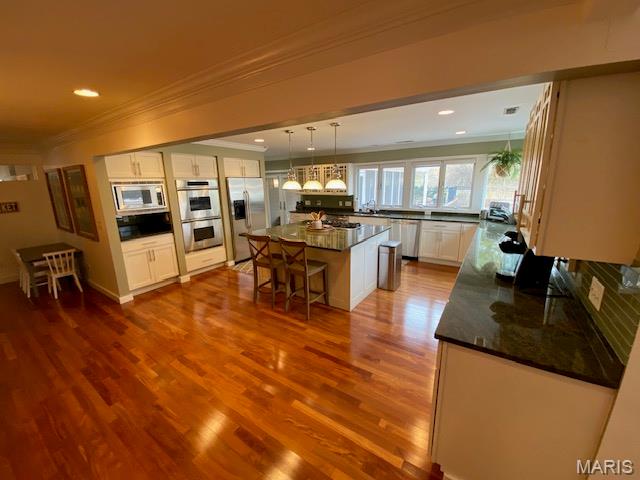
Rare, fully furnished lease opportunity situated on a private 1.3-acre lot in the heart of Town & Country. Ideally suited for a long-term, two-year lease, this sprawling ranch offers an exceptional combination of privacy, comfort, and effortless luxury, all within the highly regarded Parkway School District. Designed for both everyday living and gracious entertaining, the home features more than 4,200 square feet of bright, open, and beautifully updated living space. The expansive gourmet kitchen, inviting hearth room, formal dining room, and impressive great room flow seamlessly together, while vaulted ceilings throughout enhance the home’s spacious and airy feel. The residence offers four bedrooms, including a generous primary suite with two large walk-in closets and a private en-suite bathroom. An unfinished lower level provides abundant storage and additional flexibility. Outside, the large screened-in porch opens to an expansive patio, pool deck, and private in-ground pool—creating an exceptional setting for relaxing, entertaining, and enjoying the property’s peaceful surroundings. An attached three-car garage completes this outstanding lease opportunity. Applications are available upon request. Lease terms are negotiable within reason, though 1 year lease preferable with option to renew.

Save
Ask
Tour
Hide
Share
Listing Snapshot
Price 
$6,500
Days On Site 
18 Days
Bedrooms 
4
Inside Area (SqFt) 
4,234 sqft
Total Baths 
3
Full Baths 
3
Partial Baths 
N/A
Lot Size 
1.35 Acres
Year Built 
1966
MLS® Number 
26060448
Status 
Active
Property Tax 
$11,307
HOA/Condo/Coop Fees 
$8.33 monthly
Sq Ft Source 
Assessor
Friends & Family
Recent Activity
3 weeks agoListing first seen on site
3 weeks agoListing updated with changes from the MLS®
General Features
Acres 
1.35
Attached Garage 
Yes
Available on 
2025-10-15
Disclosures 
None
Garage 
Yes
Garage Spaces 
3
Levels 
One
Parking 
Additional ParkingAttachedGarageGarage Door OpenerOff Street
Parking Spaces 
3
Pets 
Cats OKDogs OK
Property Sub Type 
Single Family Residence
Special Circumstances 
Standard
SqFt Above 
4234
Style 
TraditionalRanch
Utilities 
Natural Gas Available
Water Source 
Public
Interior Features
Appliances 
OvenDishwasherDisposalDouble OvenDryerMicrowaveRangeGas RangeGas OvenRefrigeratorWasherGas Water Heater
Basement 
FullUnfinished
Cooling 
Central AirElectric
Fireplace 
Yes
Fireplace Features 
Great RoomWood Burning
Fireplaces 
2
Heating 
Forced AirNatural Gas
Interior 
Entrance FoyerGranite CountersPantry
Laundry Features 
Main Level
Main Level Bedrooms 
4
Bedroom 
Dimensions - 15x14Level - Main
Den 
Dimensions - 14x13Level - Main
Dining Room 
Dimensions - 18x13Level - Main
Great Room 
Dimensions - 27x24Level - Main
Hearth Room 
Dimensions - 23x17Level - Main
Kitchen 
Dimensions - 16x16Level - Main
Laundry 
Level - Main
Primary Bedroom 
Dimensions - 18x14Level - Main
Save
Ask
Tour
Hide
Share
Exterior Features
Construction Details 
Stone VeneerBrick Veneer
Lot Features 
Cul-De-Sac
Patio And Porch 
PatioScreened
Pool Features 
PrivateIn Ground
Private Pool 
Yes
Community Features
Association Fee 
$100.0
Association Fee Frequency 
Annually
MLS Area 
168 - Parkway West
School District 
Parkway C-2
Township 
Town and Country
Schools
School District
Parkway C-2
Elementary School
Mason Ridge Elem.
Middle School
West Middle
High School
Parkway West High
Listing courtesy of Dacey Realty, LLC


Based on information submitted to the MLS GRID as of 2026-10-07 01:24 AM UTC. All data is obtained from various sources and may not have been verified by broker or MLS GRID. Supplied Open House Information is subject to change without notice. All information should be independently reviewed and verified for accuracy. Properties may or may not be listed by the office/agent presenting the information.

Neighborhood & Commute
Source: Walkscore
Save
Ask
Tour
Hide
Share