Save
Ask
Tour
Hide
Share
$374,900
21 Days On Site

212 Walnut Street
New Haven, MO 63068

For Sale|Single Family Residence|Active
3
Beds
3
Total Baths
2
Full Baths
1
Partial Bath
2,538
SqFt
$148
/SqFt
2004
Built
Subdivision:
Raintree Estates
County:
Franklin

Due to the health concerns created by Coronavirus we are offering personal 1-1 online video walkthough tours where possible.
212 Walnut Street212 Walnut Street212 Walnut Street212 Walnut Street
Save
Ask
Tour
Hide
Share

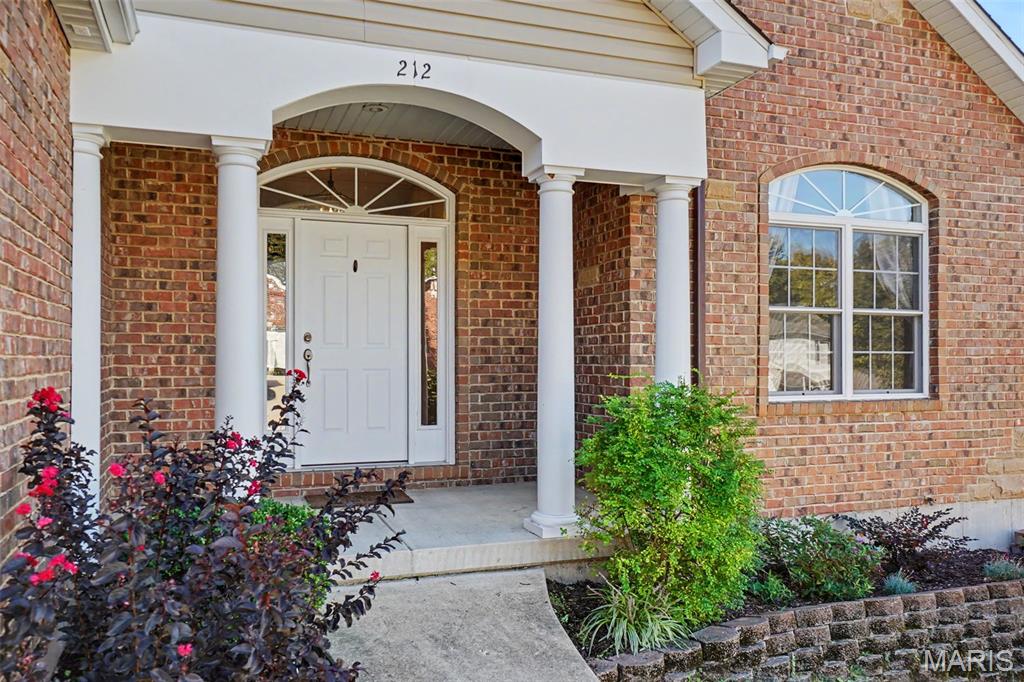
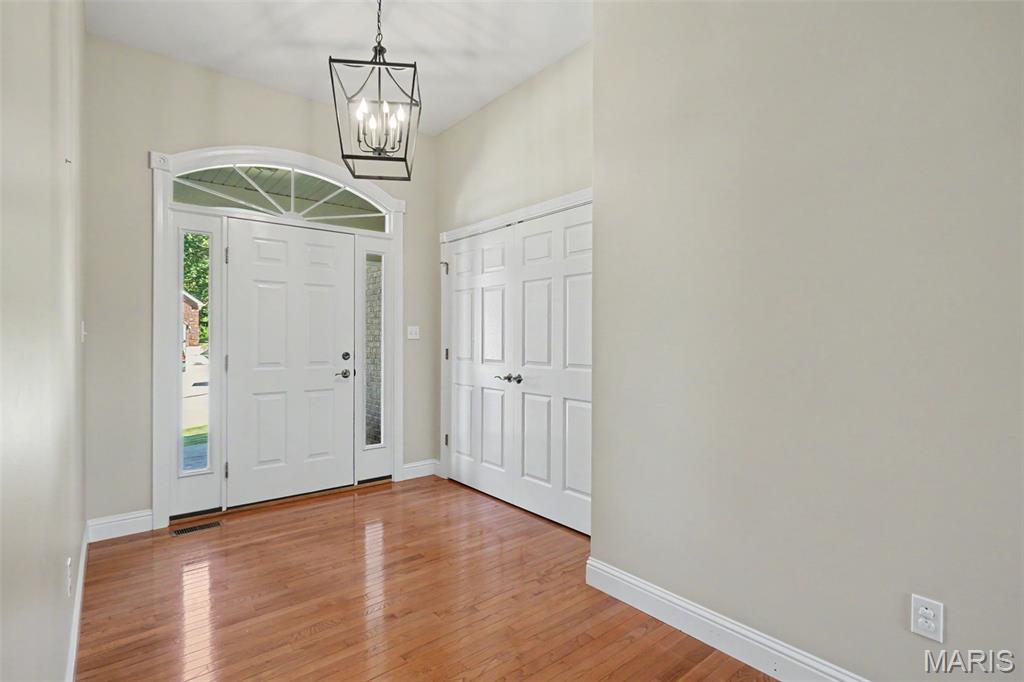
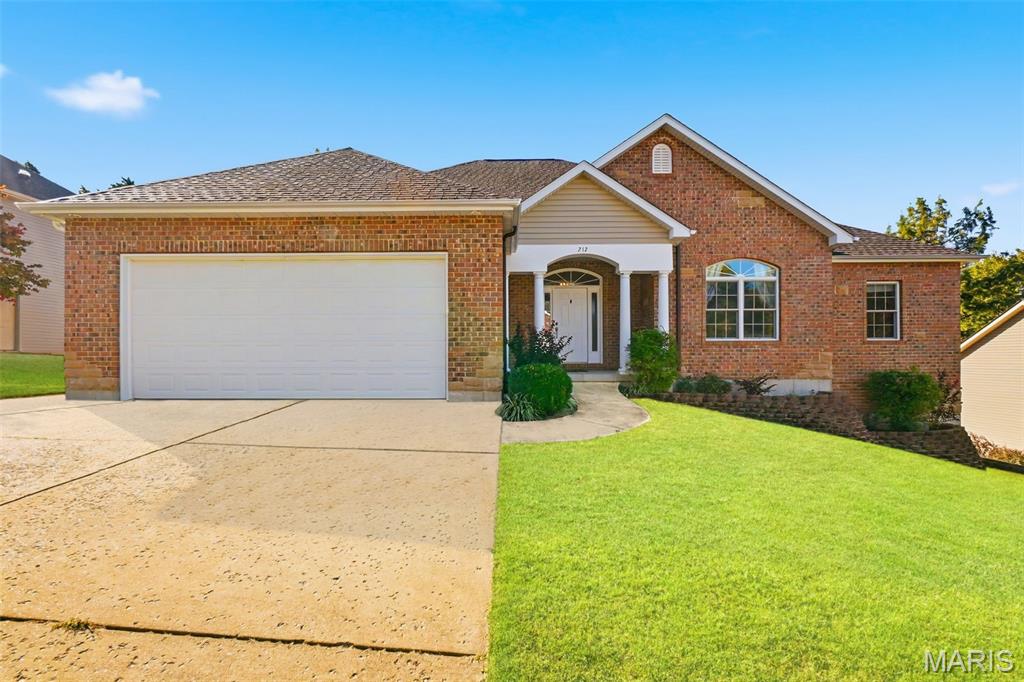
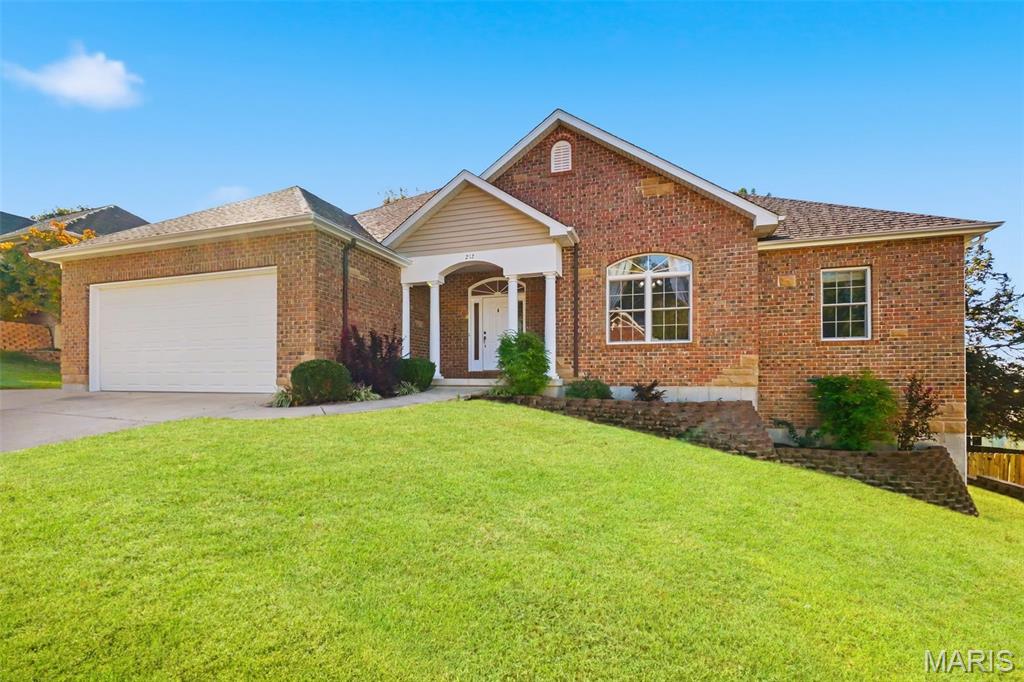
Welcome home to this elegant ranch tucked away on a quiet cul-de-sac! A covered front porch welcomes you into the formal entry foyer, where hardwood floors lead to a vaulted great room featuring a beautiful stone masonry gas fireplace as the focal point. The eat-in kitchen offers real hardwood floors, solid wood cabinetry, stainless steel appliances, and a breakfast area with French doors opening to a maintenance-free deck overlooking the backyard. The main-floor primary suite features a tray ceiling, walk-in closet, and private bath with a soaking tub and separate shower. Two additional bedrooms and a full hall bath complete the sleeping quarters. A convenient main-floor laundry room includes a utility sink, plus the washer and dryer stay! The finished walkout lower level offers even more room to spread out with a spacious family/rec room and half bath, while plenty of unfinished space provides excellent storage or room for future possibilities. A third lower-level garage is ideal for lawn equipment, recreational toys, a workshop, or additional vehicle storage. Step outside to the patio and partially fenced backyard, perfect for play, pets, or simply enjoying the outdoors! With its comfortable ranch design, multiple outdoor living spaces, and convenient location near shopping, parks, the library, pool, and schools, this home offers the space and features you've been looking for!

Save
Ask
Tour
Hide
Share
Listing Snapshot
Price 
$374,900
Days On Site 
21 Days
Bedrooms 
3
Inside Area (SqFt) 
2,538 sqft
Total Baths 
3
Full Baths 
2
Partial Baths 
1
Lot Size 
0.253 Acres
Year Built 
2004
MLS Number 
26060498
Status 
Active
Property Tax 
$3,279
HOA/Condo/Coop Fees 
N/A
Sq Ft Source 
Estimated
Friends & Family
Recent Activity
2 weeks agoStatus changed to Active
2 weeks agoListing updated with changes from the MLS
3 weeks agoListing first seen on site
General Features
Acres 
0.253
Attached Garage 
Yes
Disclosures 
Occupancy Permit RequiredSeller Property Disclosure
Foundation 
Permanent
Garage 
Yes
Garage Spaces 
3
Levels 
One
Property Sub Type 
Single Family Residence
Sewer 
Public Sewer
Special Circumstances 
Standard
SqFt Above 
1996
SqFt Below 
542
Style 
Ranch
Utilities 
Electricity ConnectedNatural Gas ConnectedSewer ConnectedWater Connected
Water Source 
Public
Interior Features
Appliances 
OvenStainless Steel Appliance(s)Electric CooktopDishwasherDisposalRefrigeratorWasher/DryerGas Water HeaterWater Softener
Basement 
Partially FinishedStorage SpaceUnfinishedWalk-Out AccessBath/Stubbed
Cooling 
Ceiling Fan(s)Central Air
Fireplace 
Yes
Fireplace Features 
Gas
Fireplaces 
1
Flooring 
CarpetHardwood
Heating 
Forced Air
Interior 
Ceiling Fan(s)Coffered Ceiling(s)Eat-in KitchenEntrance FoyerHigh Speed InternetStorageVaulted Ceiling(s)Walk-In Closet(s)
Laundry Features 
Gas Dryer HookupLaundry RoomMain Level
Main Level Bedrooms 
3
Save
Ask
Tour
Hide
Share
Exterior Features
Construction Details 
Brick VeneerFrameStone VeneerVinyl Siding
Fencing 
Back YardPartial
Lot Features 
Back YardCity LotCul-De-SacFront Yard
Other Structures 
Workshop
Patio And Porch 
CoveredDeckFront PorchPatio
Community Features
MLS Area 
365 - New Haven School
School District 
New Haven
Township 
New Haven
Financing Terms Available 
CashConventionalFHAVA Loan
Schools
School District
New Haven
Elementary School
New Haven Elem.
Middle School
New Haven Middle
High School
New Haven High
Listing courtesy of RE/MAX Today


Based on information submitted to the MLS GRID as of 2026-10-22 10:53 AM UTC. All data is obtained from various sources and may not have been verified by broker or MLS GRID. Supplied Open House Information is subject to change without notice. All information should be independently reviewed and verified for accuracy. Properties may or may not be listed by the office/agent presenting the information.

Neighborhood & Commute
Source: Walkscore
Save
Ask
Tour
Hide
Share