
2458 Barrett Station RoadBallwin, MO 63021
Due to the health concerns created by Coronavirus we are offering personal 1-1 online video walkthough tours where possible.
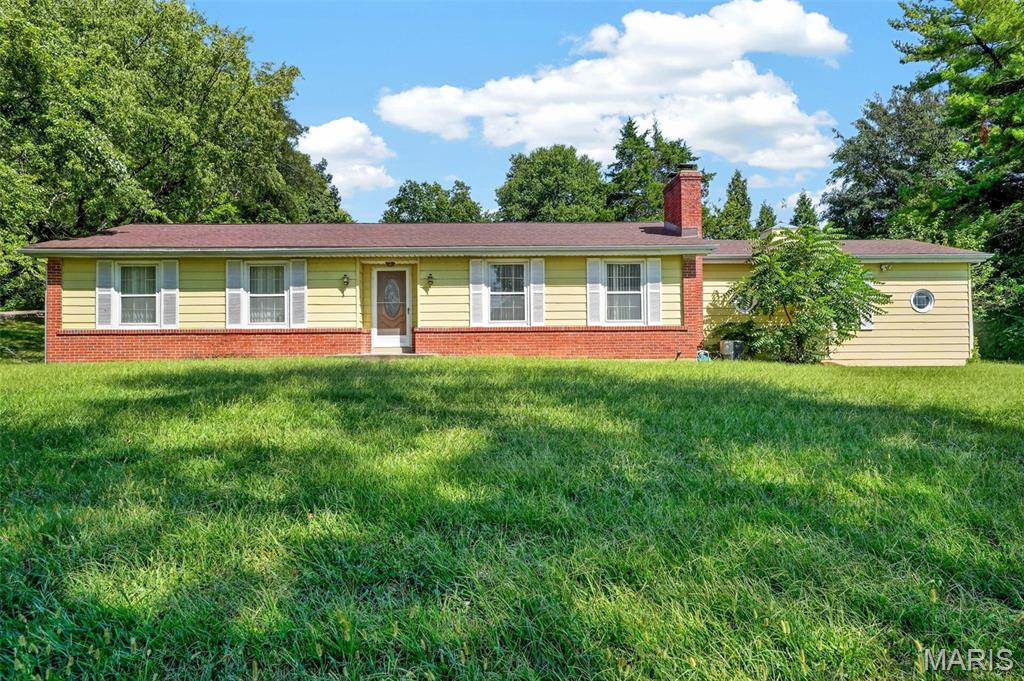
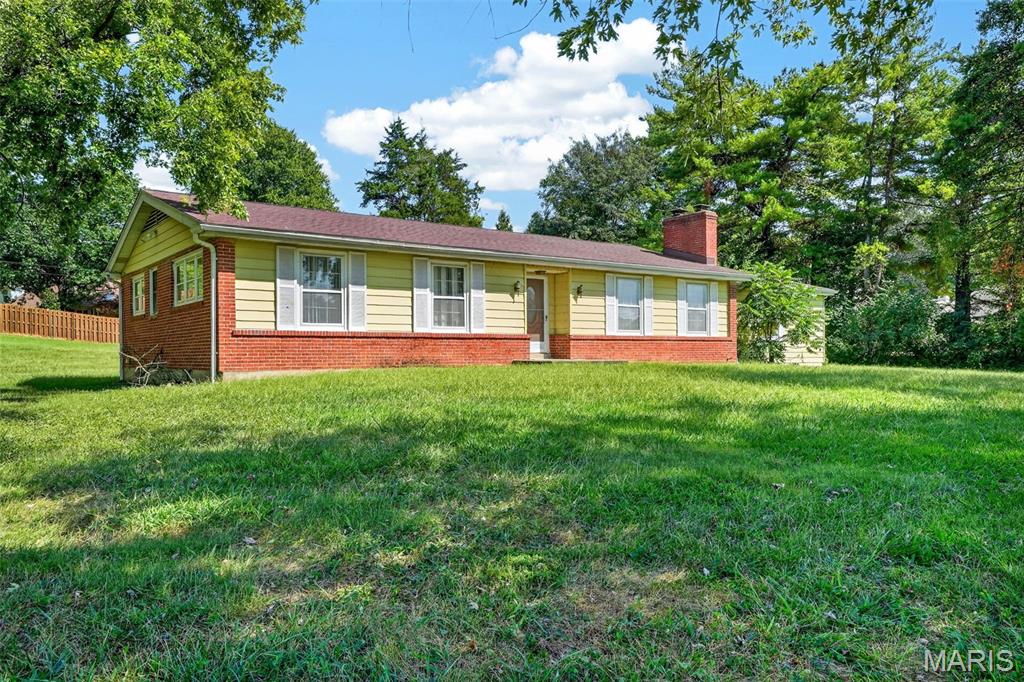
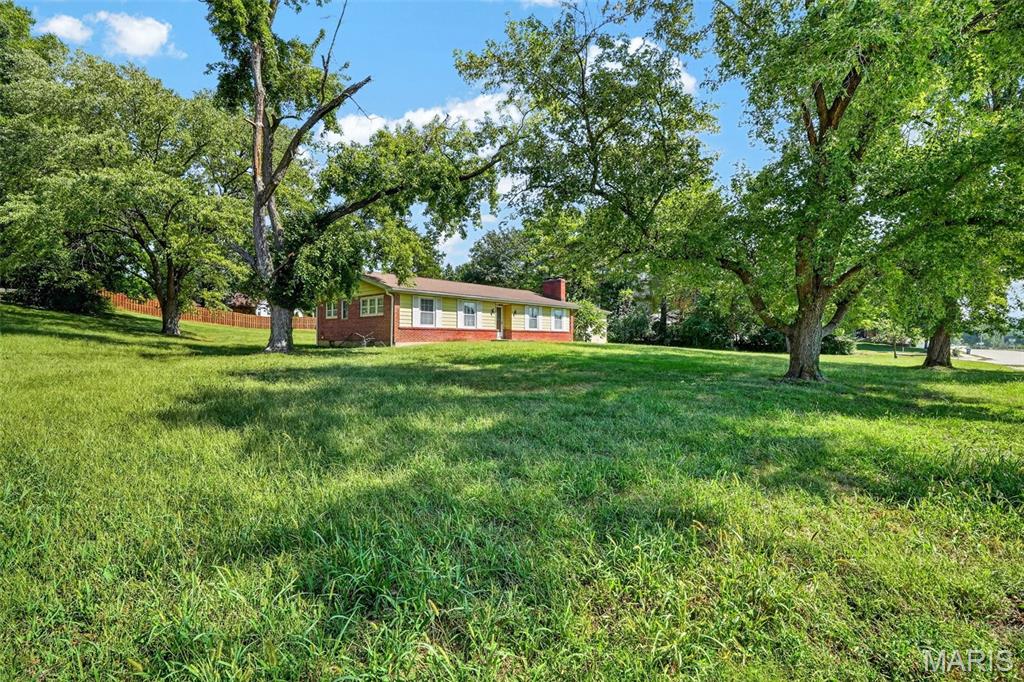
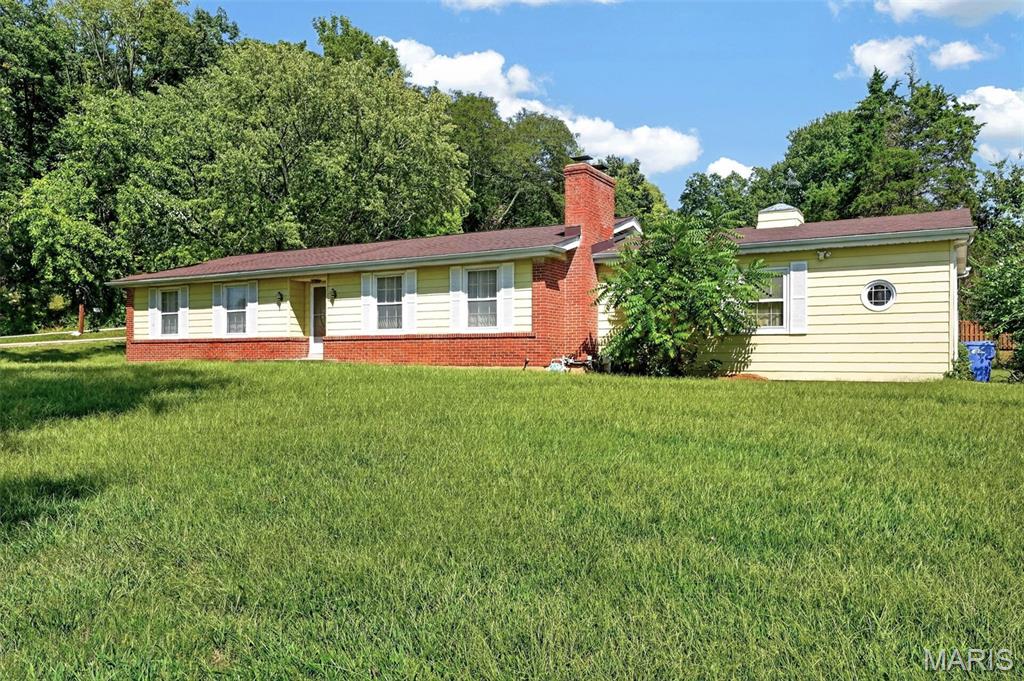
Nearly one acre. Endless potential. One exceptional West County opportunity. Set on an expansive .946 acre homesite in the Parkway School District, 2458 Barrett Station Road offers something increasingly difficult to find: substantial ground, an established West County setting, and the flexibility to create a home entirely your own. Purchase the property as-is and bring your own vision, explore the possibilities for new construction, or work with Anzac Developments to bring their thoughtfully designed renovation concept to life. Anzac’s proposed transformation removes the centrally located staircase and relocates lower-level access, opening the heart of the home and creating a beautifully reimagined main level with an open kitchen, dining and family room, 3 bedrooms and 2 baths, including a primary suite. The proposed lower level adds 2 additional bedrooms, a full bath and generous recreation space. Beyond the home itself, the nearly one-acre setting is the real luxury - room to create outdoor living, expand the property’s footprint, design a private retreat, or simply enjoy the space that is so hard to replicate in West County. All while remaining close to the parks, shopping, dining and everyday conveniences that make this location so desirable. Renovate it. Reimagine it. Build something entirely new. 2458 Barrett Station is more than a renovation project - it is a rare opportunity to create something exceptional in a location that already has so much to offer. Property is being sold as-is. Proposed plans and renderings are conceptual and reflect the renovation option contemplated by Anzac Developments; they do not represent the property’s current condition or completed improvements. Buyer to independently verify measurements, approvals and intended improvements.
| 3 days ago | Listing first seen on site | |
| 3 days ago | Listing updated with changes from the MLS® |

Based on information submitted to the MLS GRID as of 2026-09-22 01:33 PM UTC. All data is obtained from various sources and may not have been verified by broker or MLS GRID. Supplied Open House Information is subject to change without notice. All information should be independently reviewed and verified for accuracy. Properties may or may not be listed by the office/agent presenting the information.
Did you know? You can invite friends and family to your search. They can join your search, rate and discuss listings with you.