
11 Little Lake CourtTroy, MO 63379
Due to the health concerns created by Coronavirus we are offering personal 1-1 online video walkthough tours where possible.
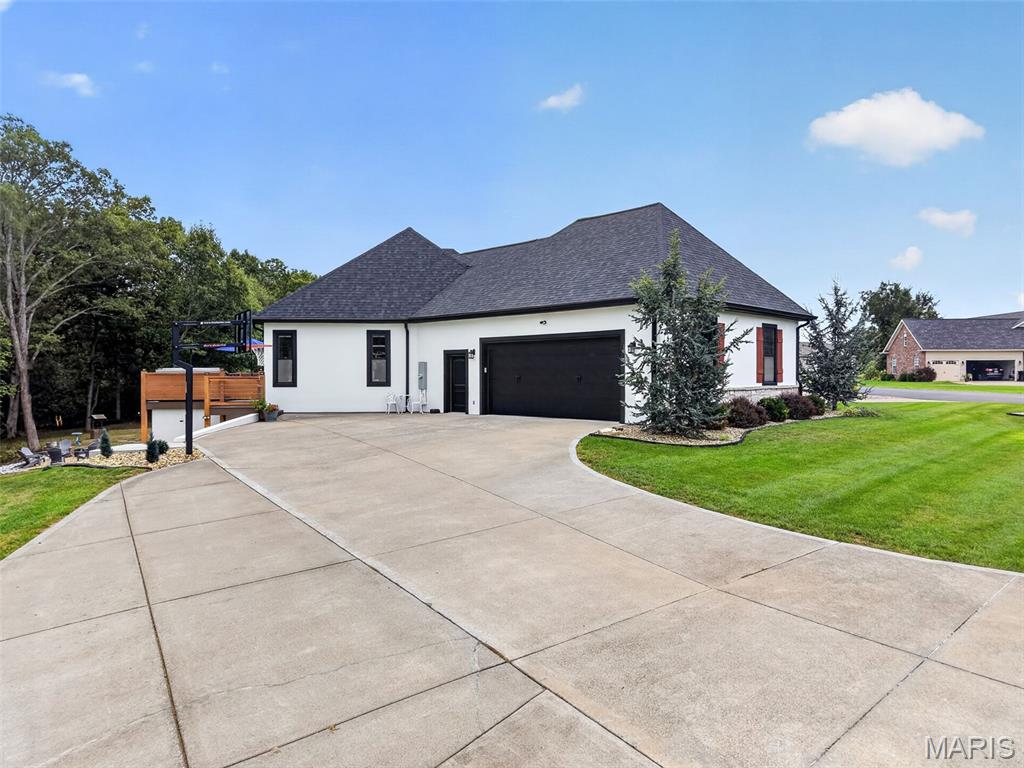
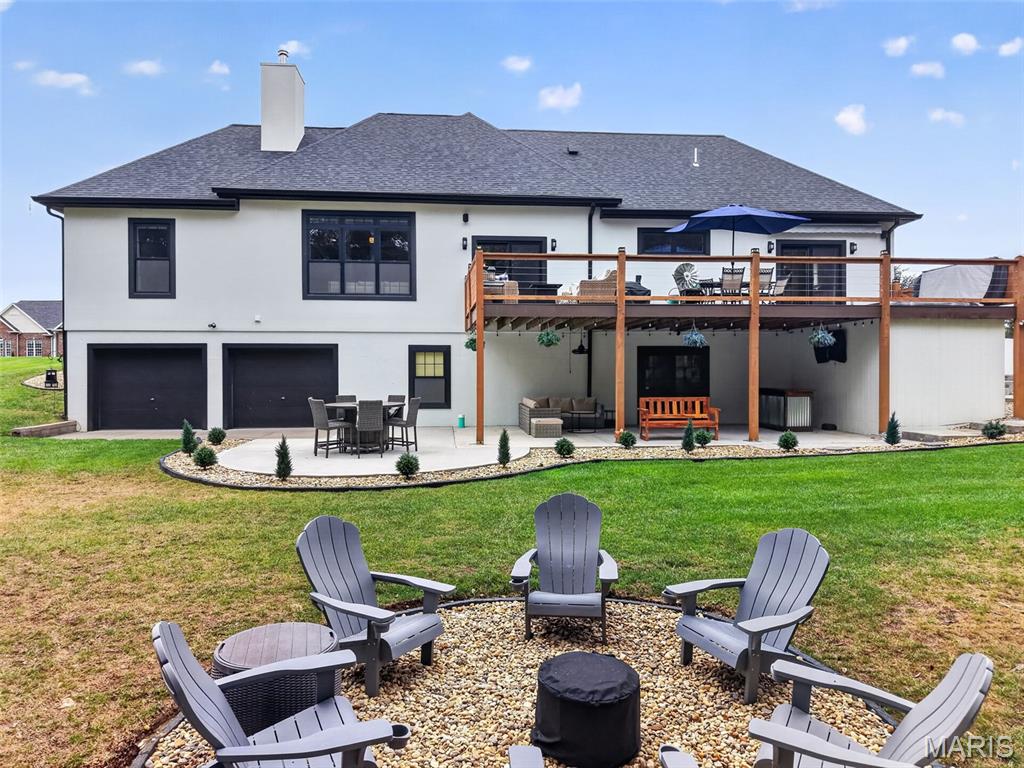
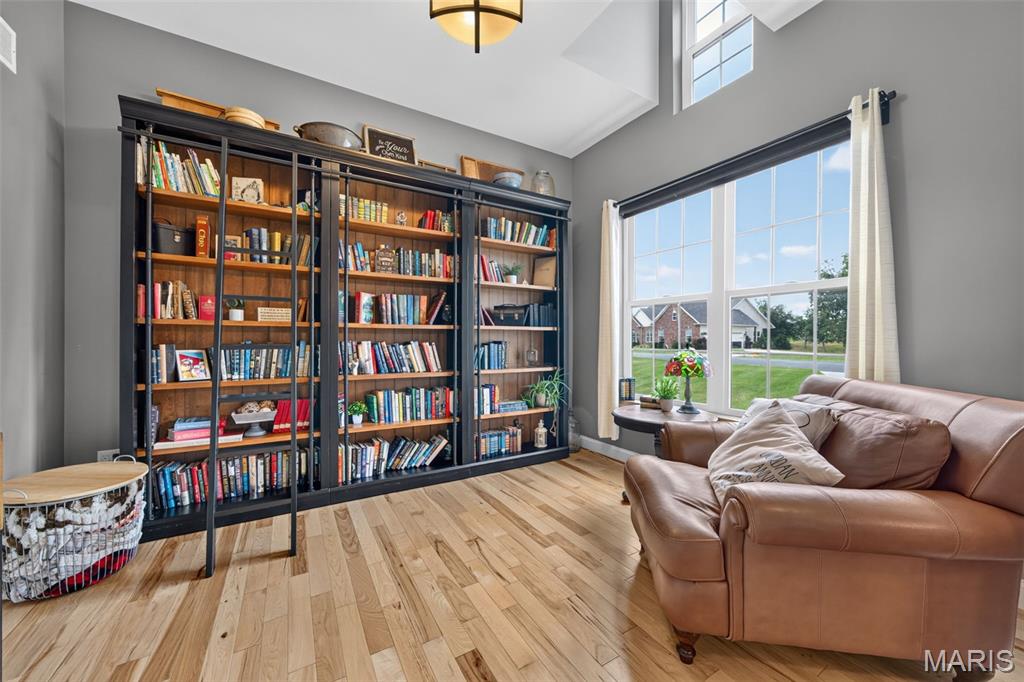
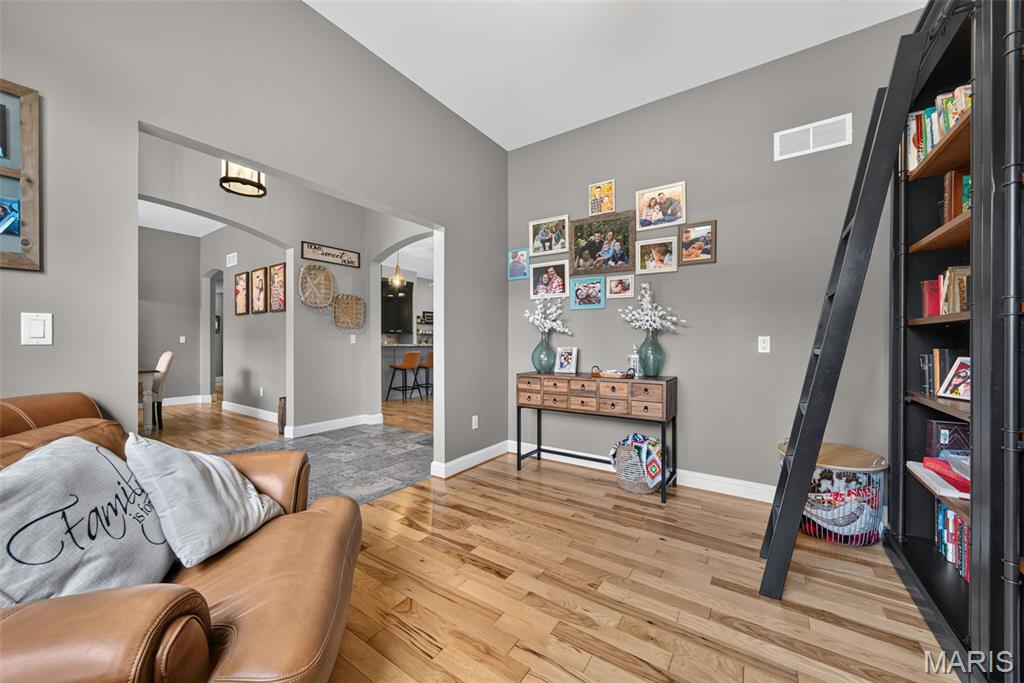
Some homes offer beautiful finishes. Others offer an entirely different way to live. Welcome to 11 Litte Lake Ct, where European-inspired architecture, thoughtful design, and nearly 3 acres of space come together to create something truly special. From the moment you enter, soaring vaulted ceilings, custom hardwood floors, and abundant natural light create an inviting atmosphere. The stunning Valcourt wood-burning fireplace anchors the main living space, while the beautifully updated kitchen features matching KitchenAid appliances, custom countertops, and sophisticated gold accents. With 4 bedrooms, 3 bathrooms, and over 4,300 square feet, this home offers room for every part of life. The finished lower level is an entertainer's dream, featuring a dedicated home theater, built-in bar, spacious recreation area, music room, and workout space. Whether hosting friends for the big game or enjoying a quiet movie night, there's a space for it all. Step outside to your own private retreat. The primary suite opens to a deck featuring an 8-person Bullfrog Spa, while the expansive composite deck, lower patio, and fire pit create inviting spaces to relax and entertain. Beyond the beautiful finishes, this home delivers exceptional functionality with a WaterFurnace 5 Series geothermal system, whole-home zoned Bluetooth audio, irrigation, reverse-osmosis drinking water, water softener, pet containment system, and newer roof. Car enthusiasts and hobbyists will appreciate the oversized heated garage, additional lower-level workshop and garage spaces, and even a projection screen for game days. Recently refreshed exterior colors and custom cedar shutters complete this distinctive property.
| 3 days ago | Price changed to $889,900 | |
| 3 days ago | Listing updated with changes from the MLS | |
| 4 weeks ago | Status changed to Active | |
| a month ago | Listing first seen on site |

Based on information submitted to the MLS GRID as of 2026-10-22 11:41 AM UTC. All data is obtained from various sources and may not have been verified by broker or MLS GRID. Supplied Open House Information is subject to change without notice. All information should be independently reviewed and verified for accuracy. Properties may or may not be listed by the office/agent presenting the information.
Did you know? You can invite friends and family to your search. They can join your search, rate and discuss listings with you.