
28501 Shallow Water RoadWarrenton, MO 63383
Due to the health concerns created by Coronavirus we are offering personal 1-1 online video walkthough tours where possible.
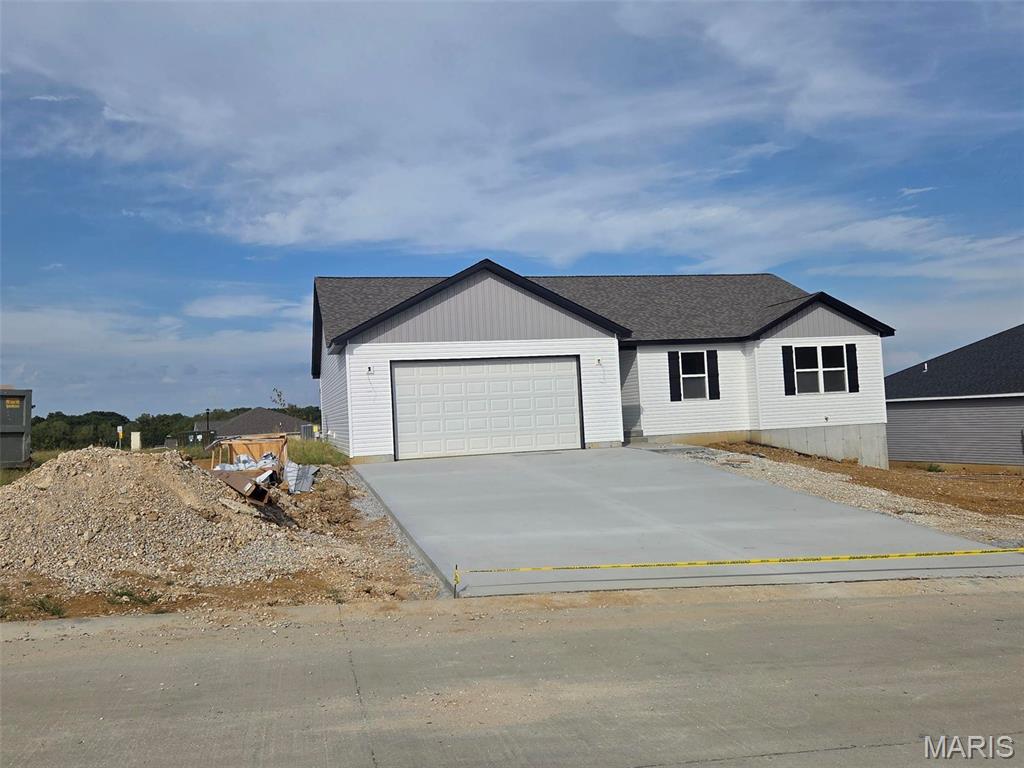
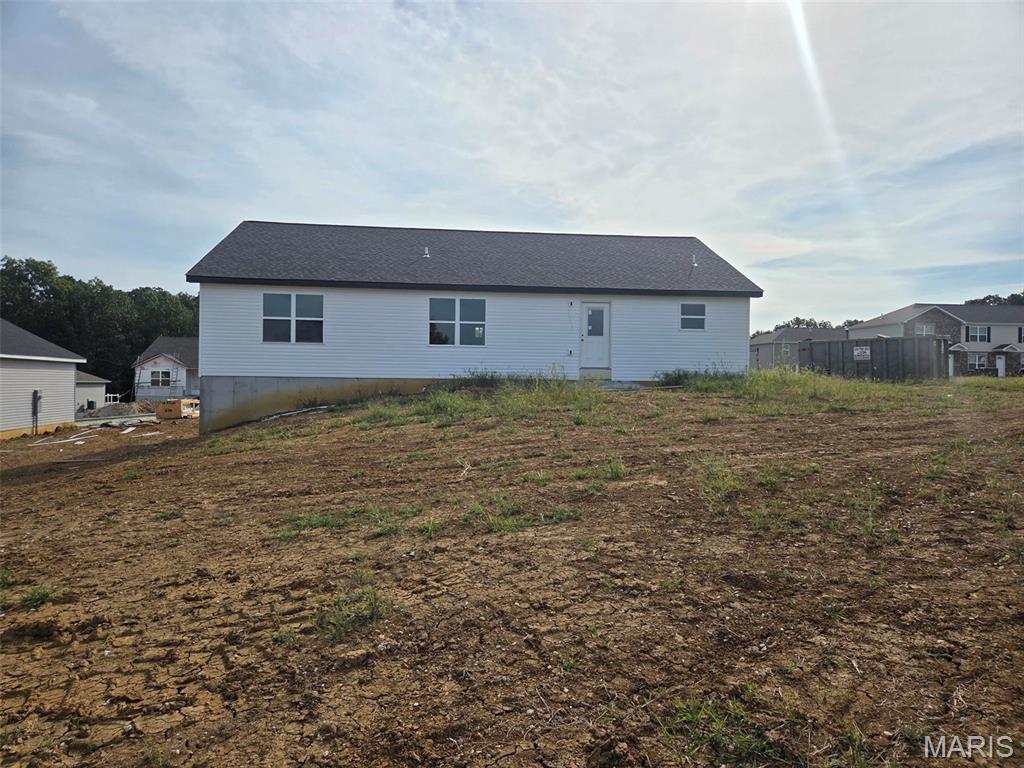
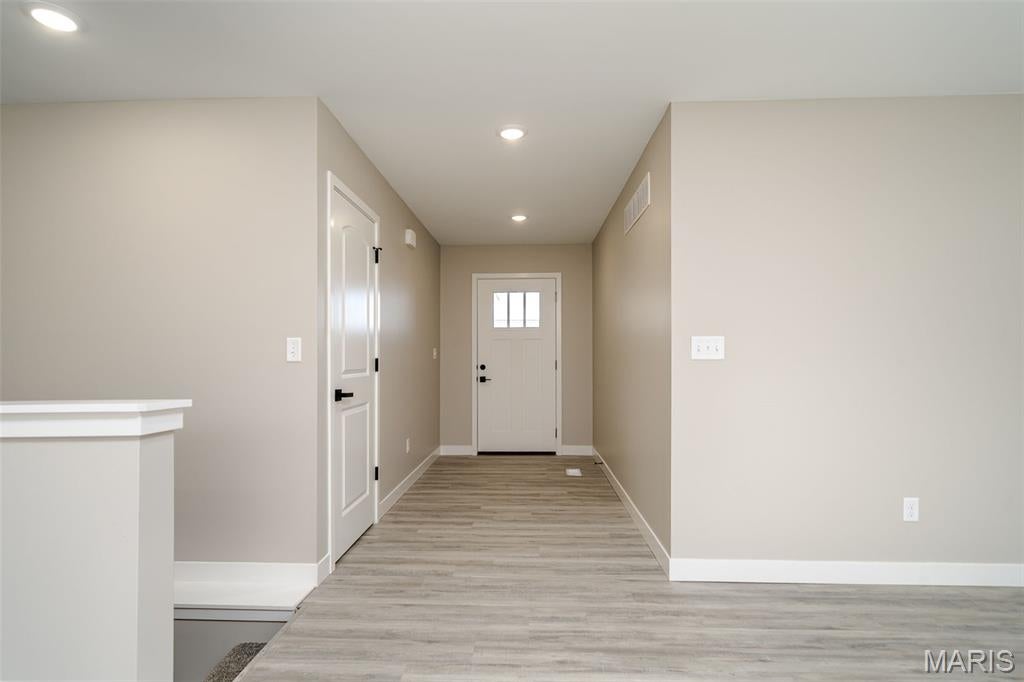
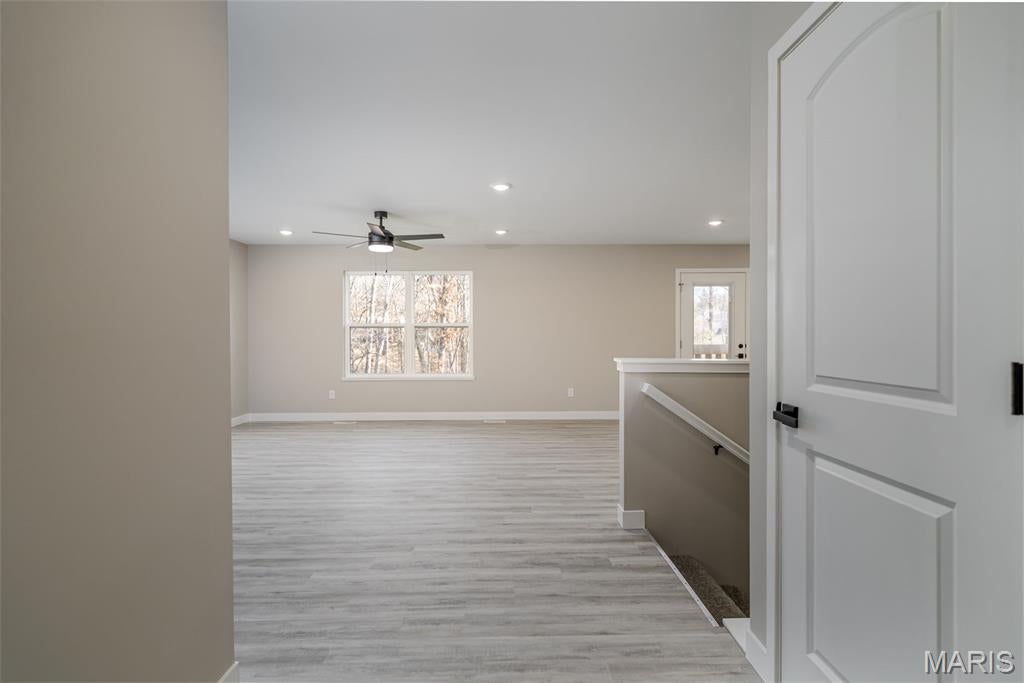
Welcome to your dream home located in the newly developed Woodland Heights subdivision in Warrenton. This exceptional, move-in-ready ranch-style home combines modern design with everyday functionality, offering the perfect canvas for your lifestyle. From the moment you arrive, you will appreciate the impressive curb appeal situated on a spacious, level corner lot. Step inside to an open-concept living space highlighted by durable and stylish luxury vinyl plank flooring that flows seamlessly through the main traffic areas. The bright and airy great room is perfect for entertaining or relaxing with family. The heart of the home features a gorgeous, fully equipped kitchen complete with pristine cabinetry, ample counter space, and brand-new stainless steel appliances. Adjacent to the kitchen, the open dining area provides a wonderful space for morning coffee or casual meals. The spacious primary suite serves as a peaceful retreat, featuring a private en-suite bathroom and generous closet space. Two additional well-sized bedrooms offer cozy, brand-new carpeting and share a full hall bathroom, making them perfect for children, guests, or a dedicated home office. Need more space? The full, unfinished basement offers massive potential for future build-out—ideal for a family recreation room, an extra bedroom, a home gym, or simply extensive storage. A main-floor laundry room and an attached two-car garage add the ultimate convenience to this flawless home. Enjoy the peace of mind that comes with owning a brand-new construction property, backed by builder warranties and built with modern efficiency. Don't miss your chance to be the very first owner in this fantastic new community.
| a month ago | Listing first seen on site | |
| a month ago | Listing updated with changes from the MLS |

Based on information submitted to the MLS GRID as of 2026-10-28 09:49 PM UTC. All data is obtained from various sources and may not have been verified by broker or MLS GRID. Supplied Open House Information is subject to change without notice. All information should be independently reviewed and verified for accuracy. Properties may or may not be listed by the office/agent presenting the information.