Save
Ask
Tour
Hide
Share
$294,900
3 Days On Site

12469 Glengate Drive
Maryland Heights, MO 63043

Single Family Residence|Coming Soon
3
Beds
2
Total Baths
1
Full Bath
1
Partial Bath
1,056
SqFt
$279
/SqFt
1966
Built
Subdivision:
Glenwood 3
County:
St. Louis

Due to the health concerns created by Coronavirus we are offering personal 1-1 online video walkthough tours where possible.
12469 Glengate Drive12469 Glengate Drive12469 Glengate Drive12469 Glengate Drive
Save
Ask
Tour
Hide
Share

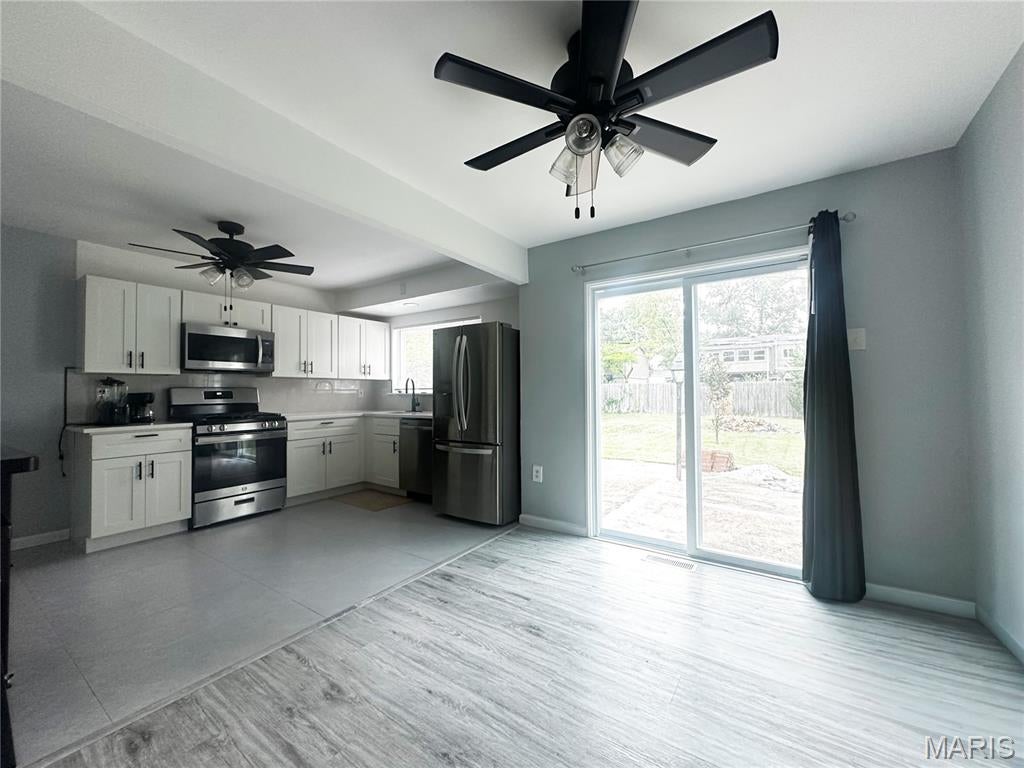
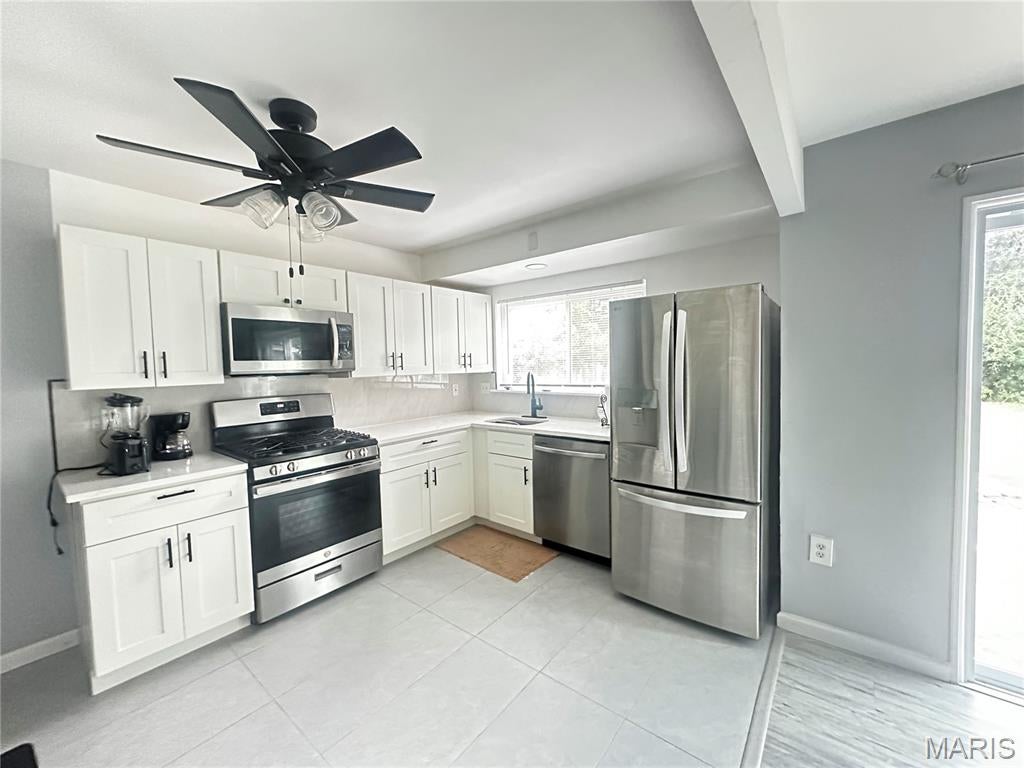
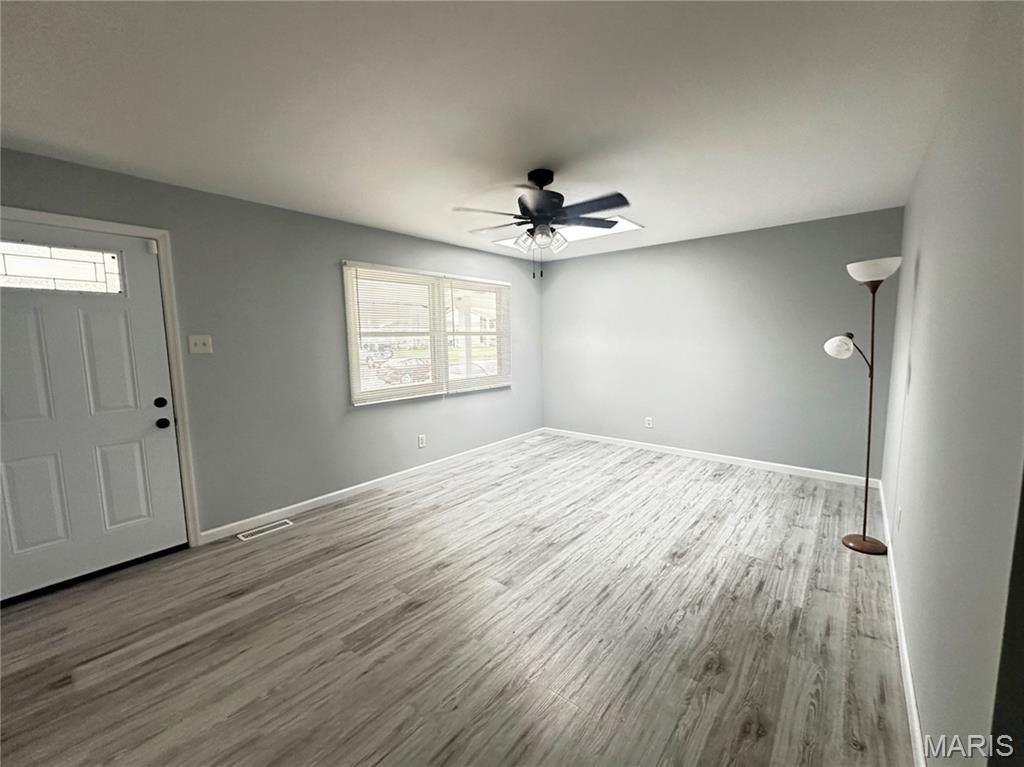
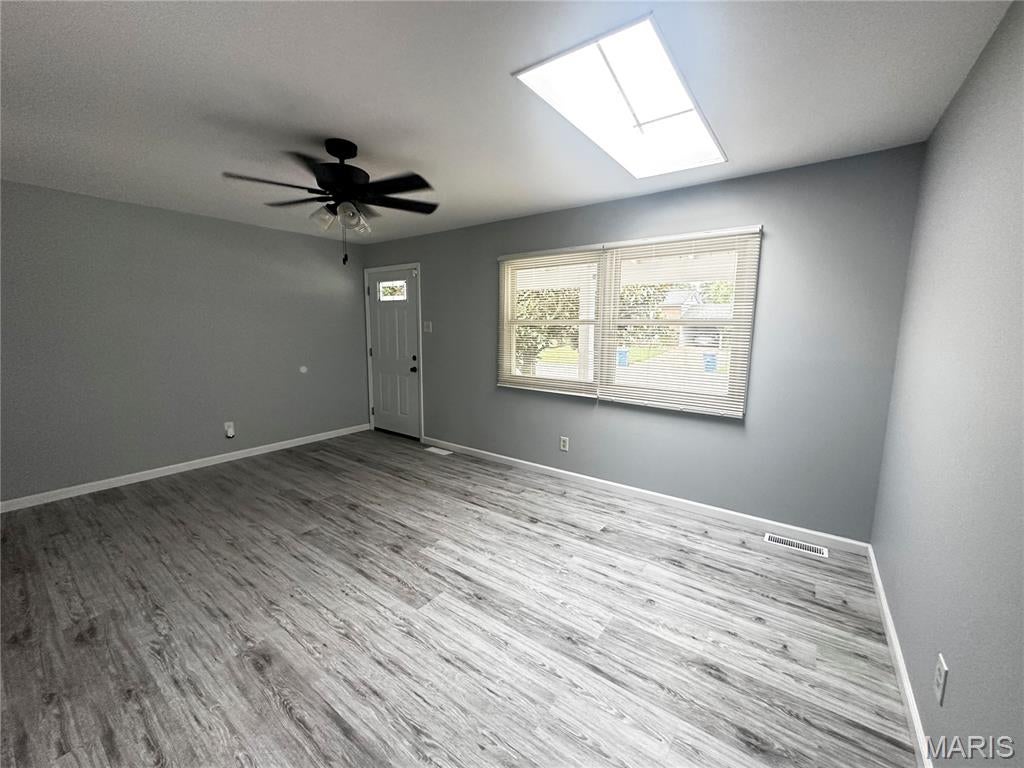
Welcome home to 12469 Glengate Drive, where comfort, character, and everyday convenience come together in the heart of Maryland Heights. This beautifully refreshed 3-bedroom, 1.5-bath ranch offers a warm and inviting place to settle in, create memories, and make your own. Thoughtful updates were completed in 2024, including a refreshed kitchen with granite countertops, soft-close cabinetry, and stainless-steel appliances, along with luxury rigid-core vinyl flooring and updated ceramic-tile bathrooms. The full basement gives you the flexibility to create the space your lifestyle needs-whether it's a cozy movie room, home office, hobby area, playroom, or additional storage. Step outside to the spacious fenced backyard, perfect for summer gatherings, morning coffee, gardening, or relaxing at the end of the day. The attached 1-car garage adds everyday convenience, while the desirable Maryland Heights location puts you just minutes from Westport, shopping, dining, entertainment, parks, and major highways. This is more than a house-it's a place to come home to, enjoy the moments that matter, and build memories for years to come. Come see 12469 Glengate Drive and imagine making it yours.

Save
Ask
Tour
Hide
Share
Listing Snapshot
Price 
$294,900
Days On Site 
3 Days
Bedrooms 
3
Inside Area (SqFt) 
1,056 sqft
Total Baths 
2
Full Baths 
1
Partial Baths 
1
Lot Size 
N/A
Year Built 
1966
MLS® Number 
26060544
Status 
Coming Soon
Property Tax 
$2,919
HOA/Condo/Coop Fees 
N/A
Sq Ft Source 
Public Records
Friends & Family
Recent Activity
3 days agoListing first seen on site
3 days agoListing updated with changes from the MLS®
General Features
Attached Garage 
Yes
Building Features 
Basement
Disclosures 
See Seller's Disclosure
Garage 
Yes
Garage Spaces 
1
Levels 
One
Parking 
Off Street
Property Sub Type 
Single Family Residence
Sewer 
Public Sewer
Special Circumstances 
Standard
SqFt Above 
1056
Style 
Ranch
Utilities 
Electricity Connected
Water Source 
Public
Interior Features
Appliances 
DishwasherDisposalDryerMicrowaveGas OvenGas RangeRefrigeratorWasherGas Water Heater
Basement 
Partially FinishedFull
Cooling 
Ceiling Fan(s)Central AirElectric
Fireplace Features 
Recreation Room
Heating 
Forced AirNatural Gas
Interior 
Granite CountersOpen Floorplan
Laundry Features 
In Basement
Main Level Bedrooms 
3
Bathroom 
Level - Main
Bedroom 
Level - Main
Bedroom 2 
Level - Main
Living Room 
Level - Main
Primary Bathroom 
Level - Main
Save
Ask
Tour
Hide
Share
Exterior Features
Construction Details 
BrickVinyl Siding
Fencing 
Back Yard
Lot Features 
LevelNear Public Transit
Other Structures 
Garage(s)
Patio And Porch 
Front PorchPatio
Pool Features 
None
Community Features
MLS Area 
166 - Parkway North
School District 
Parkway C-2
Township 
Maryland Heights
Financing Terms Available 
CashConventionalFHAVA Loan
Schools
School District
Parkway C-2
Elementary School
Mckelvey Elem.
Middle School
Northeast Middle
High School
Parkway North High
Listing courtesy of Coldwell Banker Realty - Gundaker


Based on information submitted to the MLS GRID as of 2026-09-21 11:25 PM UTC. All data is obtained from various sources and may not have been verified by broker or MLS GRID. Supplied Open House Information is subject to change without notice. All information should be independently reviewed and verified for accuracy. Properties may or may not be listed by the office/agent presenting the information.

Neighborhood & Commute
Source: Walkscore
Save
Ask
Tour
Hide
Share