Save
Ask
Tour
Hide
Share
$304,000
36 Days On Site

28503 Shallow Water Road
Warrenton, MO 63383

For Sale|Single Family Residence|Active
3
Beds
2
Total Baths
2
Full Baths
1,444
SqFt
$211
/SqFt
2026
Built
Subdivision:
Woodland Heights
County:
Warren

Due to the health concerns created by Coronavirus we are offering personal 1-1 online video walkthough tours where possible.
28503 Shallow Water Road28503 Shallow Water Road28503 Shallow Water Road28503 Shallow Water Road
Save
Ask
Tour
Hide
Share

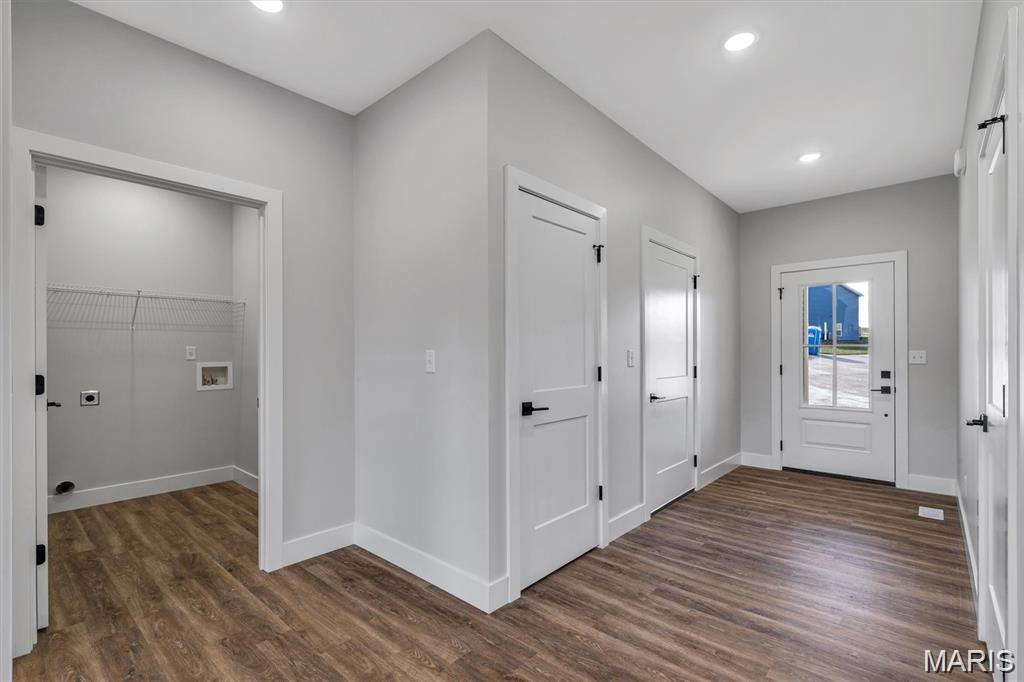
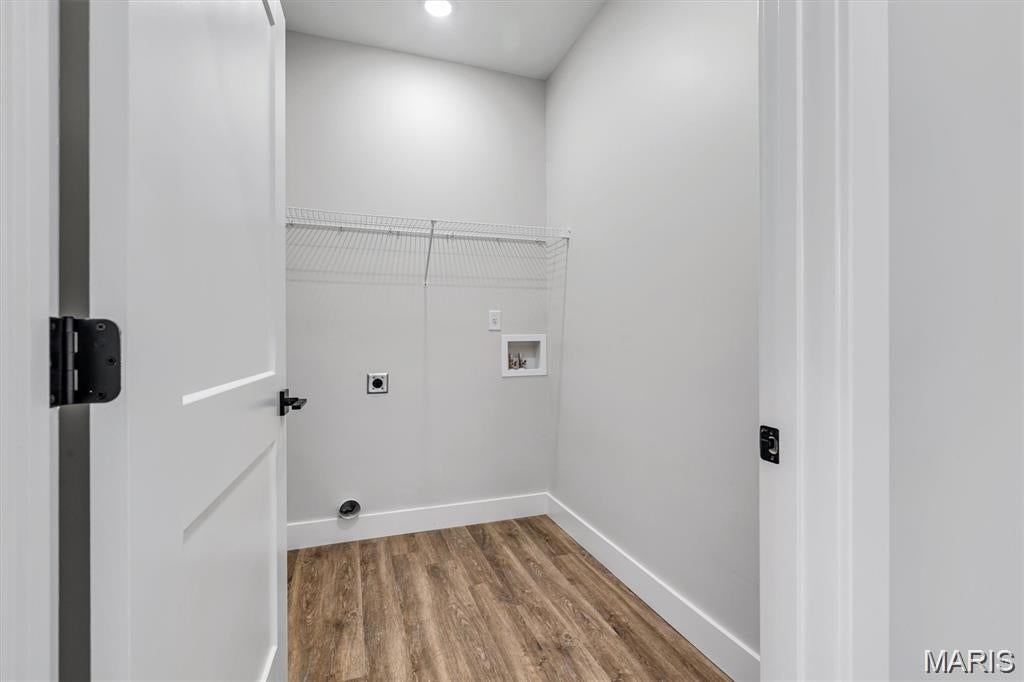
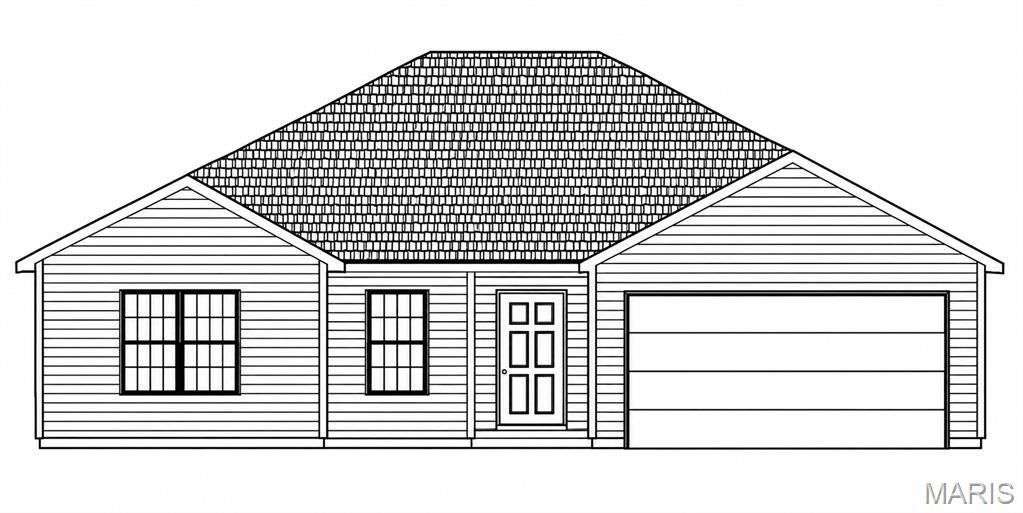
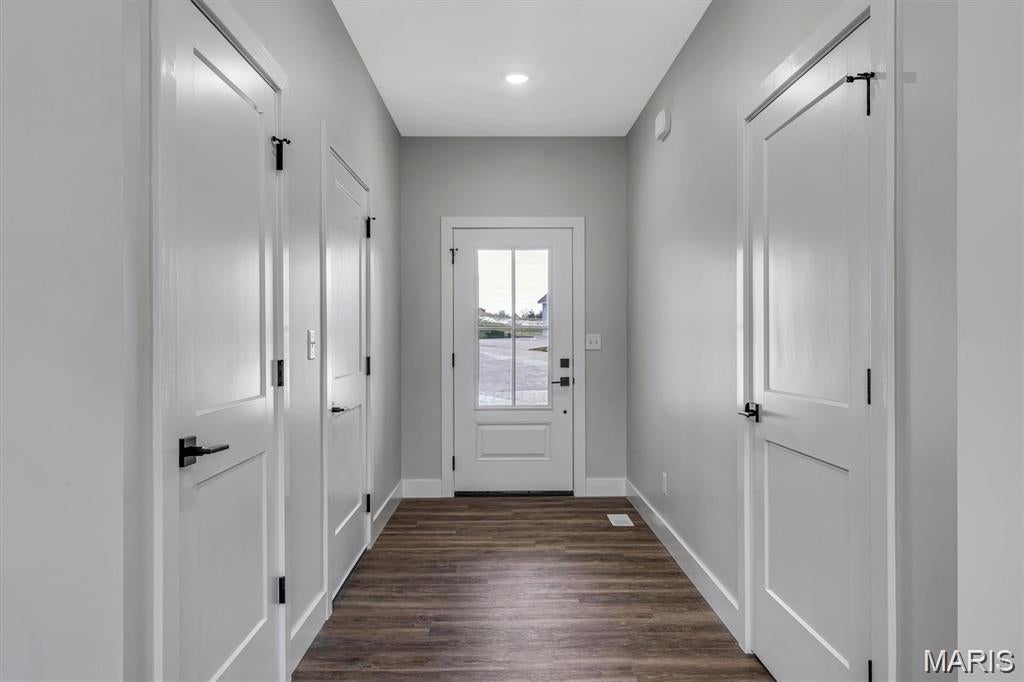
Say hello to your brand-new, single-story sanctuary located in the Woodland Heights subdivision in Warrenton! Skip the stairs! Everything you need for daily life is perfectly laid out on one accessible level. Enjoy gorgeous, ultra-durable luxury vinyl plank flooring flowing seamlessly through the main living areas perfect for pets, parties, or peaceful living with plush, cozy carpet underfoot in the bedrooms. The beautiful kitchen comes locked and loaded with sparkling stainless steel appliances ready for your first home cooked masterpiece. A spacious 2-car garage protects your rides from the elements, while a massive full basement stands ready to become your ultimate rec room, home gym, or dream storage zone.

Save
Ask
Tour
Hide
Share
Listing Snapshot
Price 
$304,000
Days On Site 
36 Days
Bedrooms 
3
Inside Area (SqFt) 
1,444 sqft
Total Baths 
2
Full Baths 
2
Partial Baths 
N/A
Lot Size 
0.263 Acres
Year Built 
2026
MLS Number 
26060554
Status 
Active
Property Tax 
$259
HOA/Condo/Coop Fees 
$6.25 monthly
Sq Ft Source 
Builder
Friends & Family
Recent Activity
a month agoListing first seen on site
a month agoListing updated with changes from the MLS
General Features
Acres 
0.263
Building Features 
Basement
Disclosures 
HOA/Condo Disclosure Available
Garage 
Yes
Garage Spaces 
2
Home Warranty 
Yes
Levels 
One
Property Sub Type 
Single Family Residence
Sewer 
Public Sewer
Special Circumstances 
Standard
SqFt Above 
1444
Style 
Ranch
Utilities 
Underground Utilities
Water Source 
Public
Interior Features
Appliances 
Stainless Steel Appliance(s)DishwasherMicrowaveWater Heater
Cooling 
Ceiling Fan(s)Central Air
Heating 
Electric
Main Level Bedrooms 
3
Bedroom 2 
Dimensions - 11x11Level - Main
Bedroom 3 
Dimensions - 11x9Level - Main
Great Room 
Level - Main
Kitchen 
Dimensions - 17x11Level - Main
Primary Bedroom 
Dimensions - 11x13Level - Main
Save
Ask
Tour
Hide
Share
Exterior Features
Construction Details 
Vinyl Siding
Lot Features 
Level
Community Features
Association Fee 
$75.0
Association Fee Frequency 
Annually
MLS Area 
469 - Warrenton R-3
School District 
Warren Co. R-III
Township 
Warrenton
Financing Terms Available 
CashConventionalFHAVA Loan
Schools
School District
Warren Co. R-III
Elementary School
Daniel Boone Elem.
Middle School
Black Hawk Middle
High School
Warrenton High
Listing courtesy of ELS Real Estate Group, LLC


Based on information submitted to the MLS GRID as of 2026-10-28 09:49 PM UTC. All data is obtained from various sources and may not have been verified by broker or MLS GRID. Supplied Open House Information is subject to change without notice. All information should be independently reviewed and verified for accuracy. Properties may or may not be listed by the office/agent presenting the information.

Neighborhood & Commute
Source: Walkscore
Save
Ask
Tour
Hide
Share