
406 Daniel CourtNew Haven, MO 63068
Due to the health concerns created by Coronavirus we are offering personal 1-1 online video walkthough tours where possible.
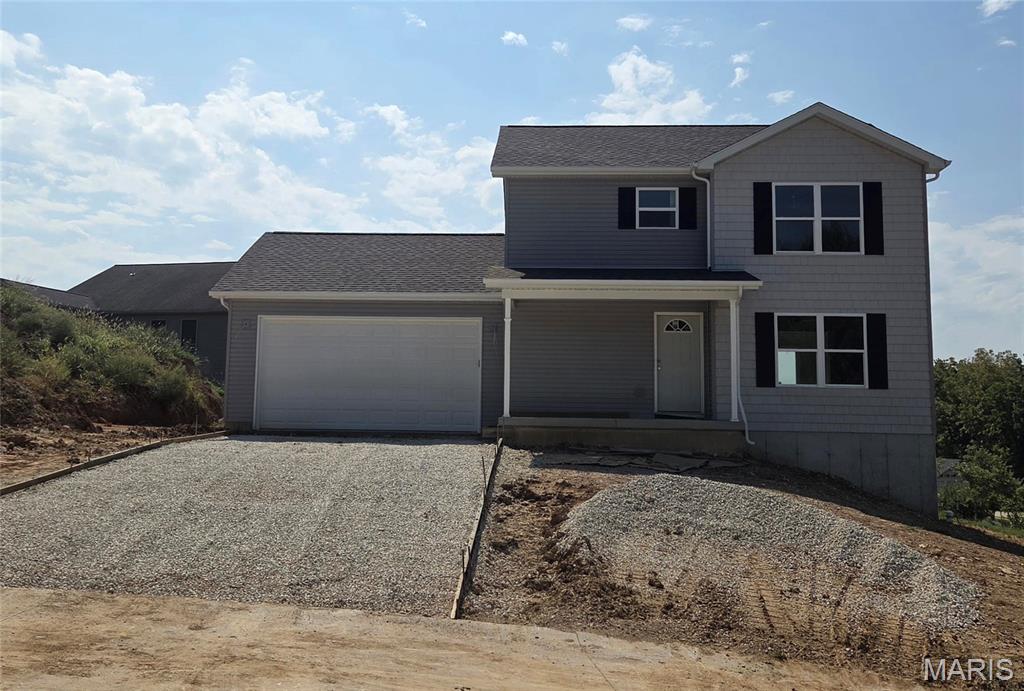
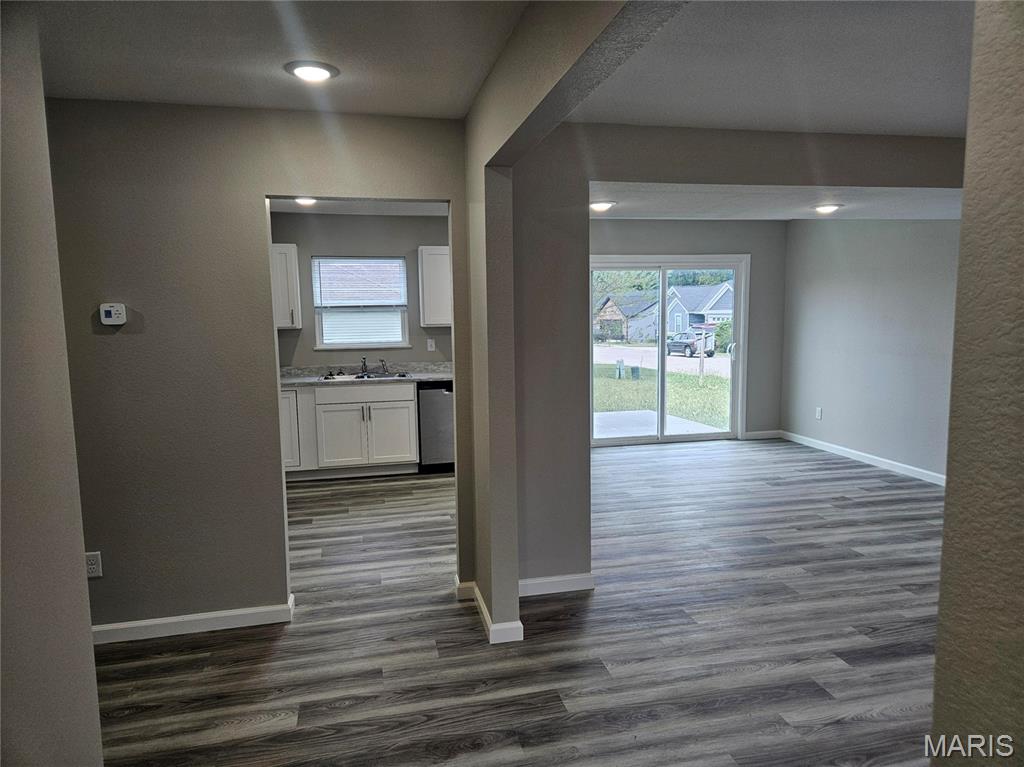
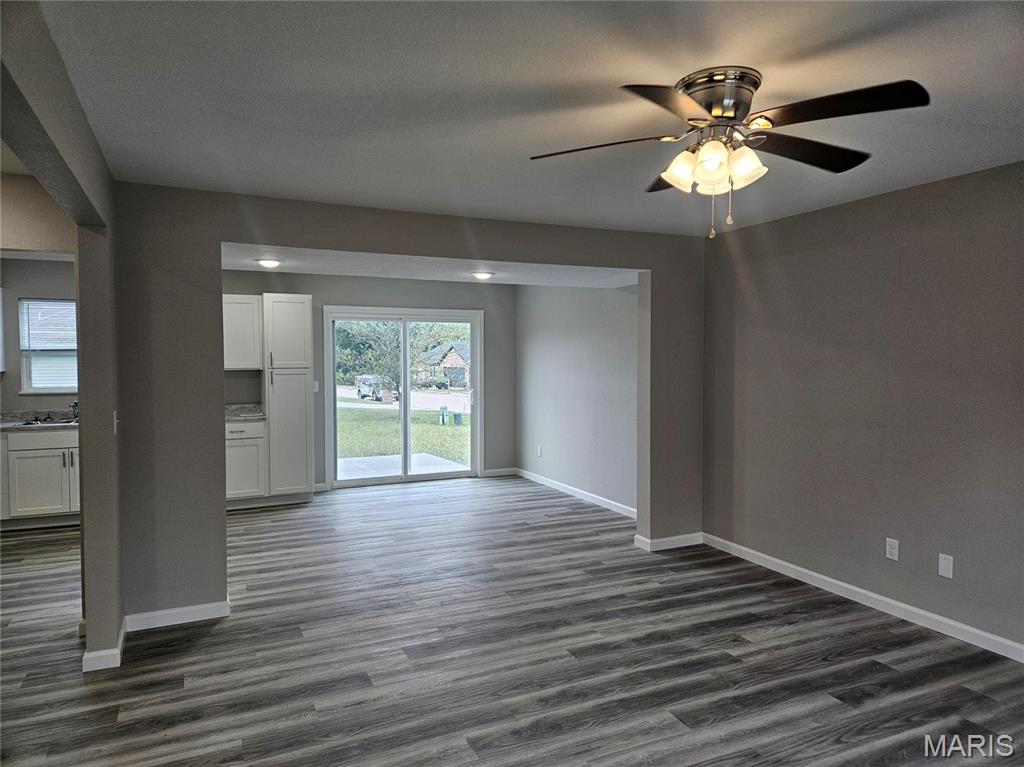
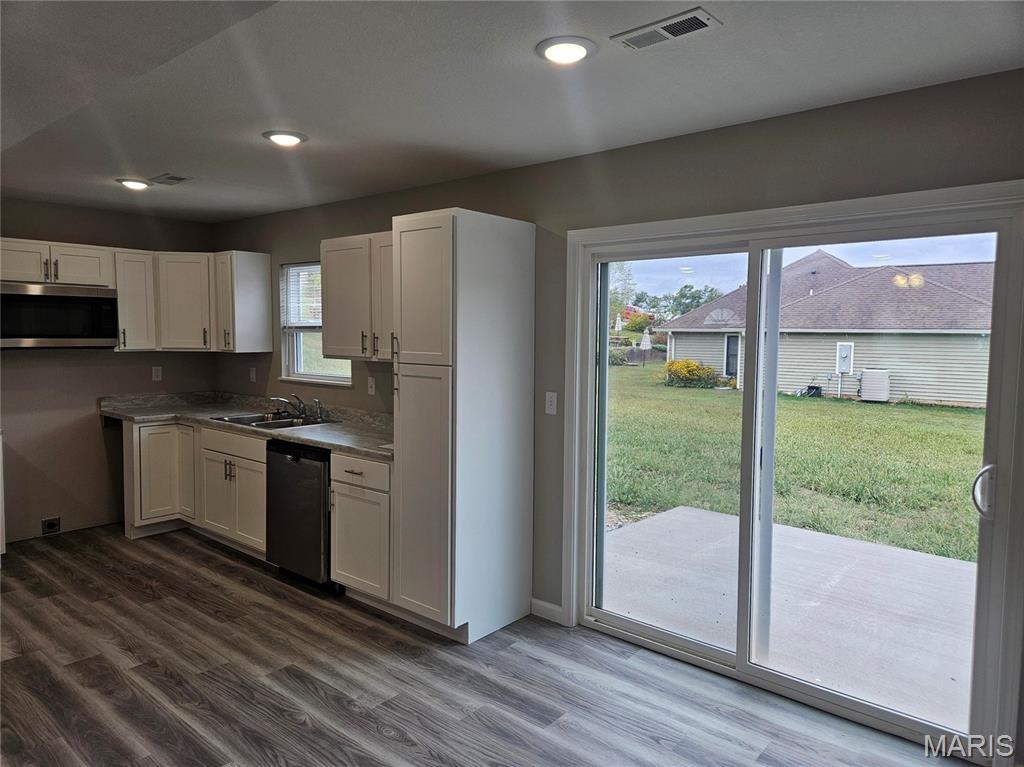
Welcome to your dream home tucked away in a peaceful, quiet neighborhood in New Haven, Missouri. This stunning brand-new 3-bedroom, 2.5-bathroom home sits perfectly on a desirable cul-de-sac lot, offering privacy, safety, and a wonderful sense of community. Step inside to beautiful, durable luxury vinyl plank flooring that flows seamlessly throughout the main living areas. Enjoy a bright and airy family room designed for relaxing, paired with a distinct dining area perfect for family meals and entertaining guests. Equipped with brand-new, sleek stainless steel appliances, premium cabinetry, and plenty of counter space. A dedicated main-level laundry room cuts down on trips up and down the stairs. A clean, modern half-bath is also conveniently located on this level for guests. Head upstairs to find three generously sized, cozy bedrooms featuring plush, warm carpeting . The upper level layout ensures a quiet retreat, complete with two full baths providing ample space and convenience for the whole family. Keep your vehicles protected from the elements and enjoy extra built-in storage. A unfinished basement offers a blank canvas for future living space, a home gym, a workshop, or incredible storage.
| 4 weeks ago | Listing first seen on site | |
| 4 weeks ago | Listing updated with changes from the MLS |

Based on information submitted to the MLS GRID as of 2026-10-22 10:53 AM UTC. All data is obtained from various sources and may not have been verified by broker or MLS GRID. Supplied Open House Information is subject to change without notice. All information should be independently reviewed and verified for accuracy. Properties may or may not be listed by the office/agent presenting the information.