Save
Ask
Tour
Hide
Share
$319,900
36 Days On Site

500 Candlestick Court
Warrenton, MO 63383

For Sale|Single Family Residence|Active
3
Beds
3
Total Baths
2
Full Baths
1
Partial Bath
1,688
SqFt
$190
/SqFt
2007
Built
Subdivision:
Field Of Dreams
County:
Warren

Due to the health concerns created by Coronavirus we are offering personal 1-1 online video walkthough tours where possible.
500 Candlestick Court500 Candlestick Court500 Candlestick Court500 Candlestick Court
Save
Ask
Tour
Hide
Share

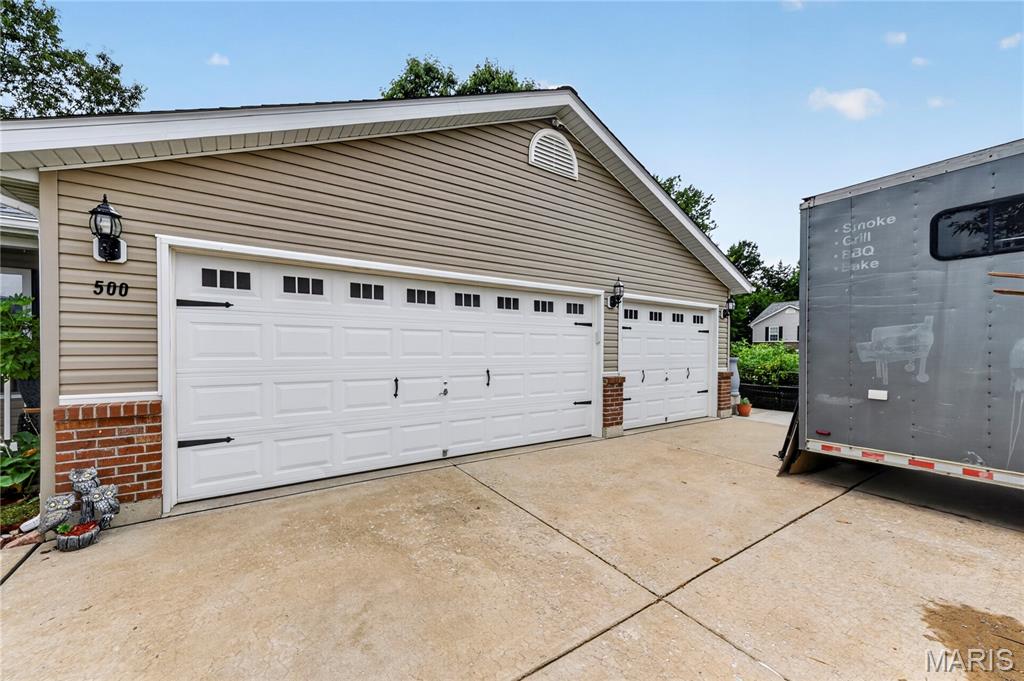
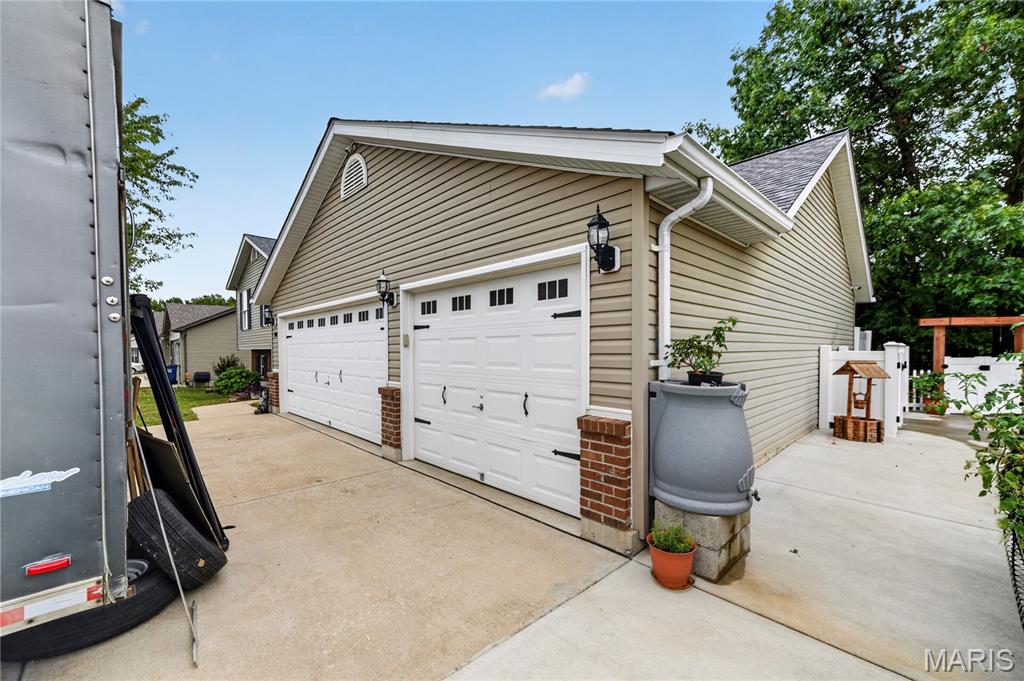
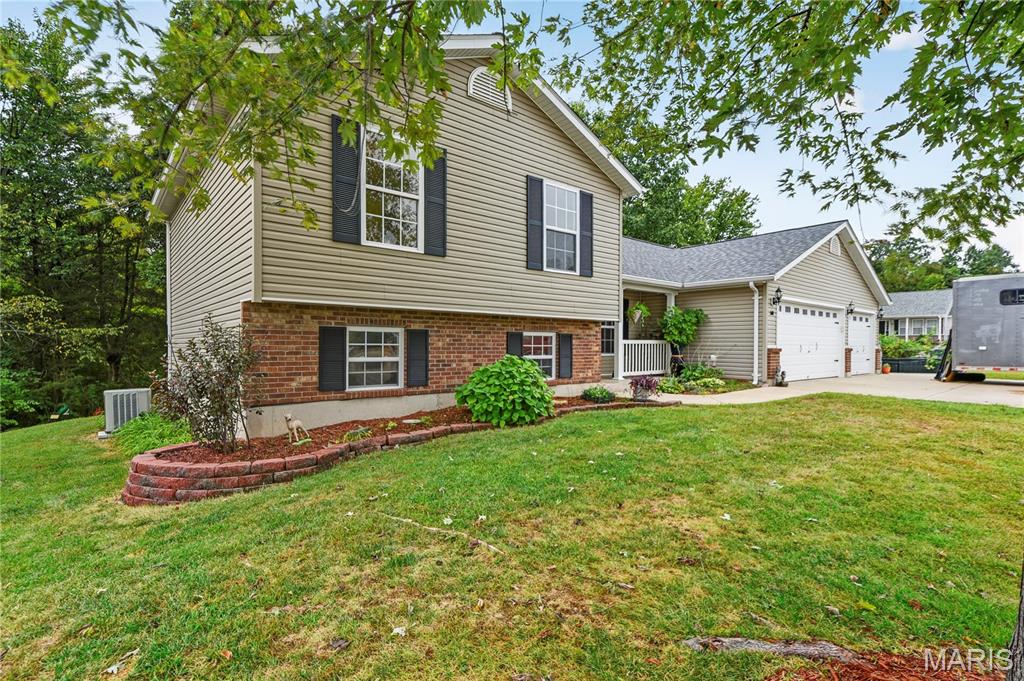
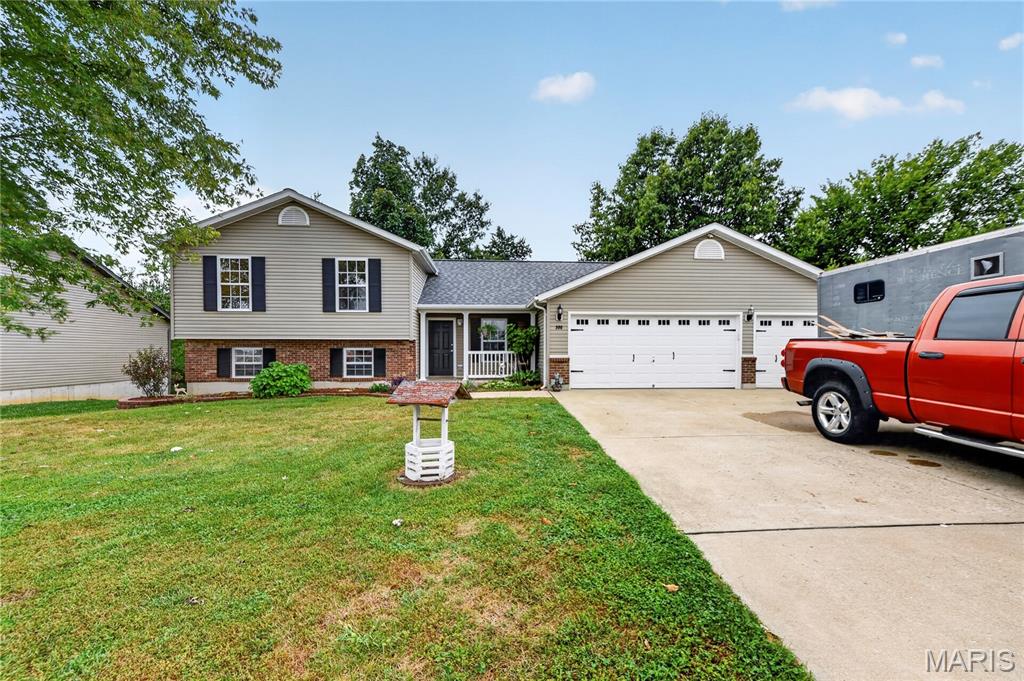
3-beds, 2 and a half bath, three car garage! If garage space, flexible living areas and a suburban setting are high on your list, 500 Candlestick Court deserves a closer look. This split-level home offers a bright, open main level where the living room, dining area and kitchen flow together beneath vaulted ceilings. Warm wood-look flooring, crisp trim and natural light give the space a clean, welcoming feel. The kitchen features plentiful cabinetry, counter space, and a double-basin sink. The adjoining laundry room adds a utility sink, shelving and convenient garage access. Upstairs, the primary bedroom includes a private full bath and generous closet storage. Two additional bedrooms and a second full bath complete the upper level. Downstairs, the finished recreation room adds valuable flex space with built-in character and an additional half bath, while a separate utility/storage area provides practical extra room. The attached three-car garage is a standout, with substantial parking plus extensive built-in cabinetry, work surfaces and storage. Outside, mature trees, established landscaping and a wooded backdrop create an attractive setting. With three bedrooms, two full baths, one half bath, multiple finished living areas and an exceptionally useful garage, this home delivers space, function and character in one distinctive package. Schedule a showing and experience the layout in person today!

Save
Ask
Tour
Hide
Share
Listing Snapshot
Price 
$319,900
Days On Site 
36 Days
Bedrooms 
3
Inside Area (SqFt) 
1,688 sqft
Total Baths 
3
Full Baths 
2
Partial Baths 
1
Lot Size 
0.28 Acres
Year Built 
2007
MLS Number 
26060654
Status 
Active
Property Tax 
$1,885
HOA/Condo/Coop Fees 
N/A
Sq Ft Source 
Estimated
Friends & Family
Recent Activity
a month agoStatus changed to Active
a month agoListing updated with changes from the MLS
a month agoListing first seen on site
General Features
Acres 
0.28
Attached Garage 
Yes
Disclosures 
Occupancy Permit RequiredSee Seller's Disclosure
Foundation 
Concrete Perimeter
Garage 
Yes
Garage Spaces 
3
Levels 
Multi/Split
Parking 
Additional ParkingAttachedGarageGarage Faces FrontOff Street
Property Sub Type 
Single Family Residence
Security 
Closed Circuit Camera(s)Smoke Detector(s)
Sewer 
Public Sewer
Special Circumstances 
Standard
SqFt Above 
1280
SqFt Below 
364
Style 
Split LevelTraditional
Utilities 
Cable Available
Water Source 
Public
Interior Features
Appliances 
Electric CooktopDishwasherMicrowaveRefrigerator
Basement 
Partially FinishedBath/Stubbed
Cooling 
Central Air
Flooring 
CarpetHardwood
Heating 
Electric
Laundry Features 
Laundry RoomMain Level
Save
Ask
Tour
Hide
Share
Exterior Features
Construction Details 
Brick VeneerVinyl Siding
Exterior 
Garden
Fencing 
Partial
Lot Features 
Back YardCorner LotFront YardGardenLandscaped
Other Structures 
Shed(s)
Patio And Porch 
CoveredFront PorchRear PorchScreened
View 
NeighborhoodTrees/Woods
Waterview 
NeighborhoodTrees/Woods
Community Features
MLS Area 
469 - Warrenton R-3
School District 
Warren Co. R-III
Township 
Warrenton
Financing Terms Available 
CashConventionalFHAVA Loan
Roads 
Concrete
Schools
School District
Warren Co. R-III
Elementary School
Warrior Ridge Elem.
Middle School
Black Hawk Middle
High School
Warrenton High
Listing courtesy of Coldwell Banker Realty - Gundaker


Based on information submitted to the MLS GRID as of 2026-10-28 09:44 PM UTC. All data is obtained from various sources and may not have been verified by broker or MLS GRID. Supplied Open House Information is subject to change without notice. All information should be independently reviewed and verified for accuracy. Properties may or may not be listed by the office/agent presenting the information.

Neighborhood & Commute
Source: Walkscore
Save
Ask
Tour
Hide
Share