Save
Ask
Tour
Hide
Share
$419,900
1 Day On Site

566 Windsor Mill Drive
Ballwin, MO 63011

For Sale|Single Family Residence|Active
3
Beds
2
Total Baths
2
Full Baths
1,695
SqFt
$248
/SqFt
1978
Built
Subdivision:
Brushcreek 2
County:
St. Louis

Due to the health concerns created by Coronavirus we are offering personal 1-1 online video walkthough tours where possible.
566 Windsor Mill Drive566 Windsor Mill Drive566 Windsor Mill Drive566 Windsor Mill Drive
Save
Ask
Tour
Hide
Share

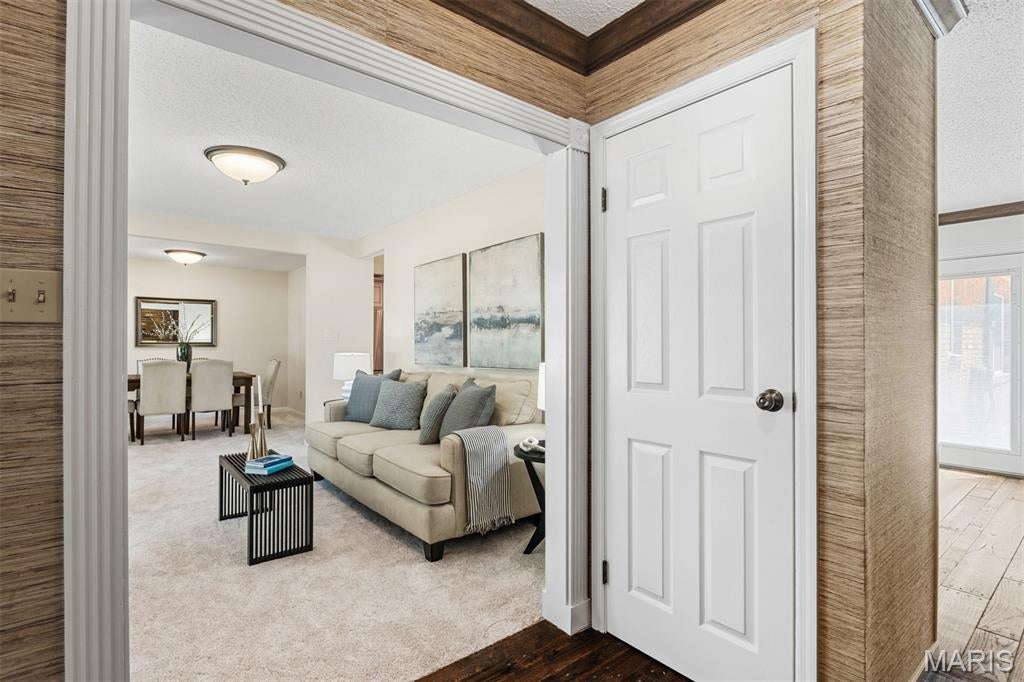
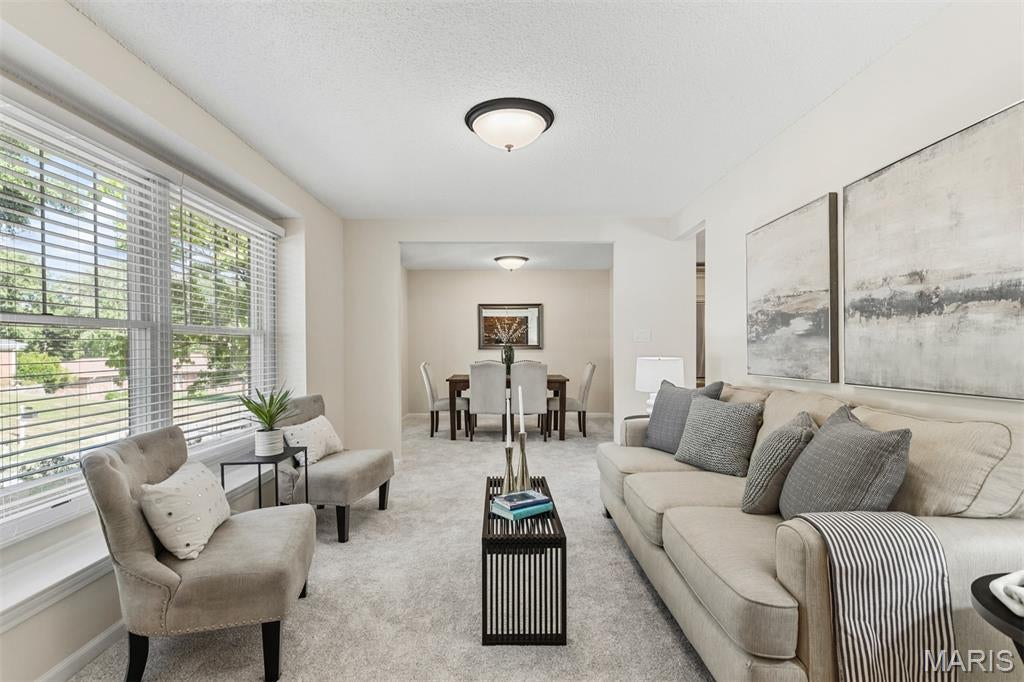
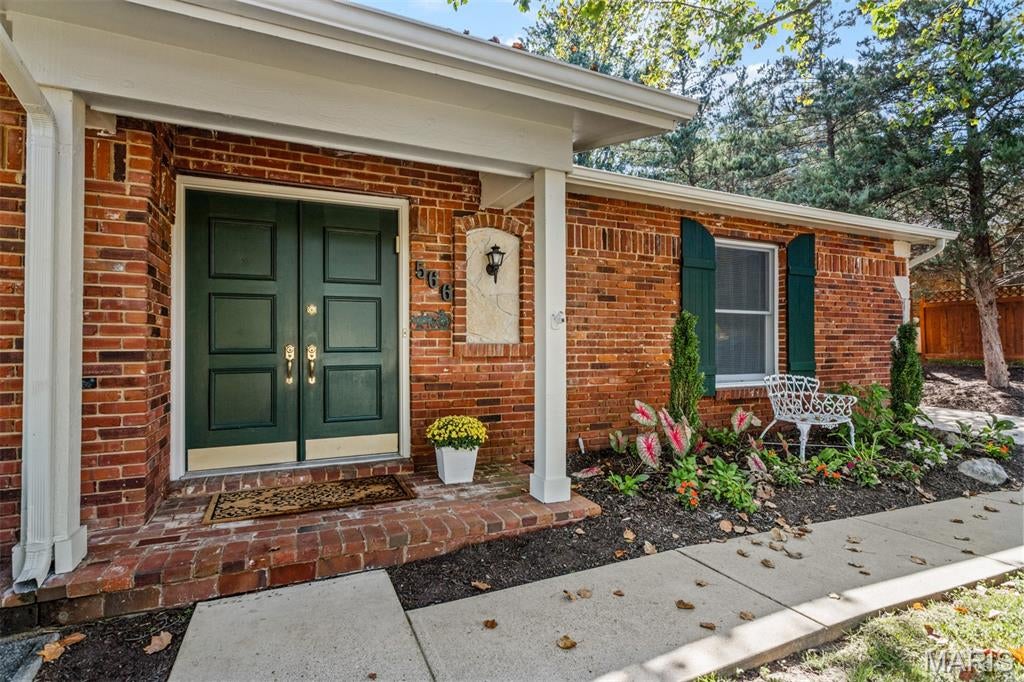
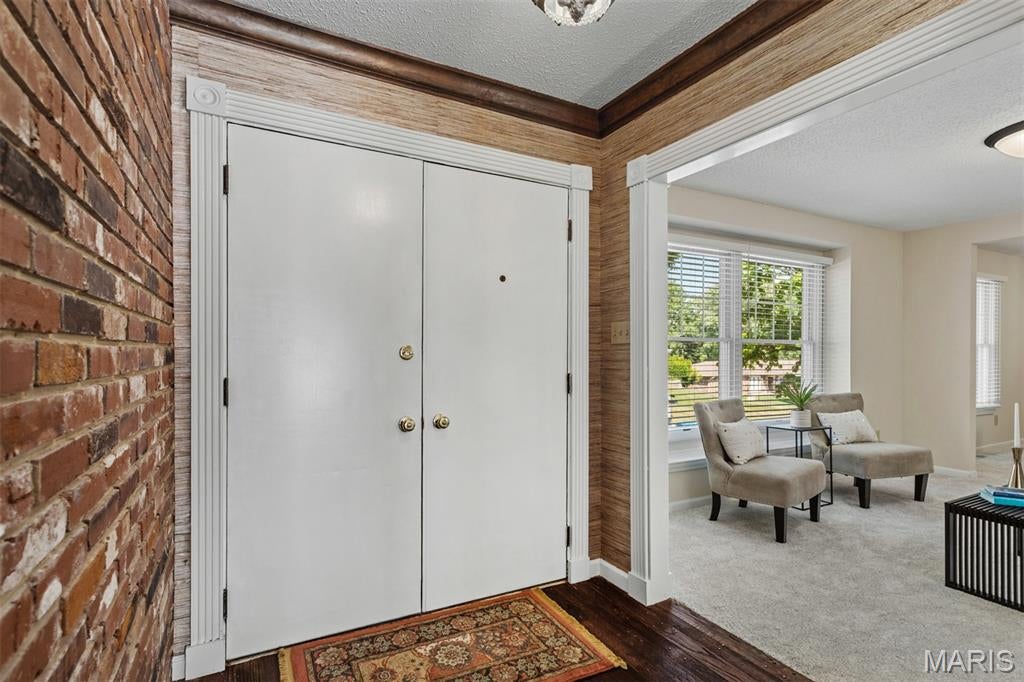
Welcome to this inviting 3-bedroom, 2-full-bath ranch home offering comfortable one-level living with plenty of space to grow! The spacious family room features a gas fireplace and opens seamlessly to a beautiful kitchen with granite countertops and a large center island—perfect for everyday living and entertaining. A separate dining room and additional living room provide plenty of space for gatherings and relaxation. The full basement offers even more potential, featuring a wood-burning fireplace and an unfinished space ready for your vision—create a recreation room, home office, workshop, or whatever suits your needs. The attached garage adds convenience and features a recently epoxied floor for a clean, finished look. Ideally located near a golf course and park, this home combines comfort, functionality, and opportunity in a desirable setting. Come see all this wonderful ranch home has to offer! Seller is providing Home Warranty for buyer.

Save
Ask
Tour
Hide
Share
Listing Snapshot
Price 
$419,900
Days On Site 
1 Day
Bedrooms 
3
Inside Area (SqFt) 
1,695 sqft
Total Baths 
2
Full Baths 
2
Partial Baths 
N/A
Lot Size 
0.2417 Acres
Year Built 
1978
MLS® Number 
26060698
Status 
Active
Property Tax 
$4,579
HOA/Condo/Coop Fees 
$16.67 monthly
Sq Ft Source 
Appraiser
Friends & Family
Recent Activity
yesterdayListing first seen on site
yesterdayListing updated with changes from the MLS®
General Features
Acres 
0.2417
Attached Garage 
Yes
Cross Street 
Holloway / Essex Mill
Disclosures 
Occupancy Permit RequiredSeller Property Disclosure
Foundation 
Concrete Perimeter
Garage 
Yes
Garage Spaces 
2
Home Warranty 
Yes
Levels 
One
Parking 
AttachedGarage Door OpenerGarage Faces Rear
Parking Spaces 
2
Property Sub Type 
Single Family Residence
Sewer 
Public Sewer
Special Circumstances 
Standard
SqFt Above 
1695
Style 
RanchTraditional
Utilities 
Electricity ConnectedNatural Gas ConnectedSewer ConnectedUnderground Utilities
Water Source 
Public
Interior Features
Appliances 
DishwasherDisposalIce MakerMicrowaveFree-Standing Electric RangeRefrigeratorGas Water Heater
Basement 
ConcreteFullSump PumpUnfinished
Cooling 
Ceiling Fan(s)Central Air
Fireplace 
Yes
Fireplace Features 
BasementFamily RoomGasWood Burning
Fireplaces 
2
Flooring 
CarpetCeramic TileWood
Heating 
Forced AirNatural Gas
Interior 
Ceiling Fan(s)Entrance FoyerGranite CountersKitchen IslandOpen FloorplanRecessed LightingTrack LightingWalk-In Closet(s)
Laundry Features 
In BasementElectric Dryer Hookup
Main Level Bedrooms 
3
Window Features 
BlindsWood Frames
Bedroom 2 
Dimensions - 13x10Level - Main
Bedroom 3 
Dimensions - 9x10Level - Main
Dining Room 
Dimensions - 11x10Level - Main
Family Room 
Dimensions - 19x12Level - Main
Kitchen 
Dimensions - 13x9Level - Main
Living Room 
Dimensions - 14x10Level - Main
Primary Bedroom 
Dimensions - 17x11Level - Main
Save
Ask
Tour
Hide
Share
Exterior Features
Construction Details 
Brick
Exterior 
CourtyardGas Grill
Fencing 
Other
Lot Features 
Back YardFront YardNear Golf CourseSprinklers In FrontSprinklers In Rear
Patio And Porch 
Patio
Windows/Doors 
BlindsWood Frames
Community Features
Association Amenities 
None
Association Fee 
$200.0
Association Fee Frequency 
Annually
MLS Area 
348 - Marquette
School District 
Rockwood R-VI
Township 
Ballwin
Financing Terms Available 
CashConventionalFHAVA Loan
Schools
School District
Rockwood R-VI
Elementary School
Westridge Elem.
Middle School
Crestview Middle
High School
Marquette Sr. High
Listing courtesy of Coldwell Banker Realty - Gundaker


Based on information submitted to the MLS GRID as of 2026-09-21 11:59 AM UTC. All data is obtained from various sources and may not have been verified by broker or MLS GRID. Supplied Open House Information is subject to change without notice. All information should be independently reviewed and verified for accuracy. Properties may or may not be listed by the office/agent presenting the information.

Neighborhood & Commute
Source: Walkscore
Save
Ask
Tour
Hide
Share