
137 Christland DriveSullivan, MO 63080
Due to the health concerns created by Coronavirus we are offering personal 1-1 online video walkthough tours where possible.
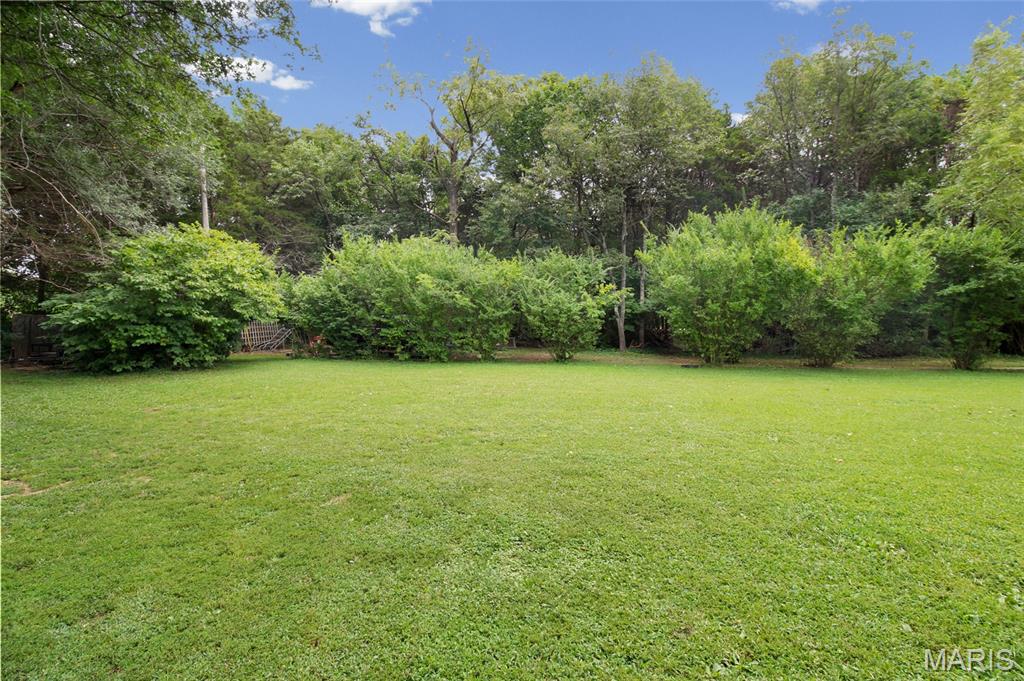
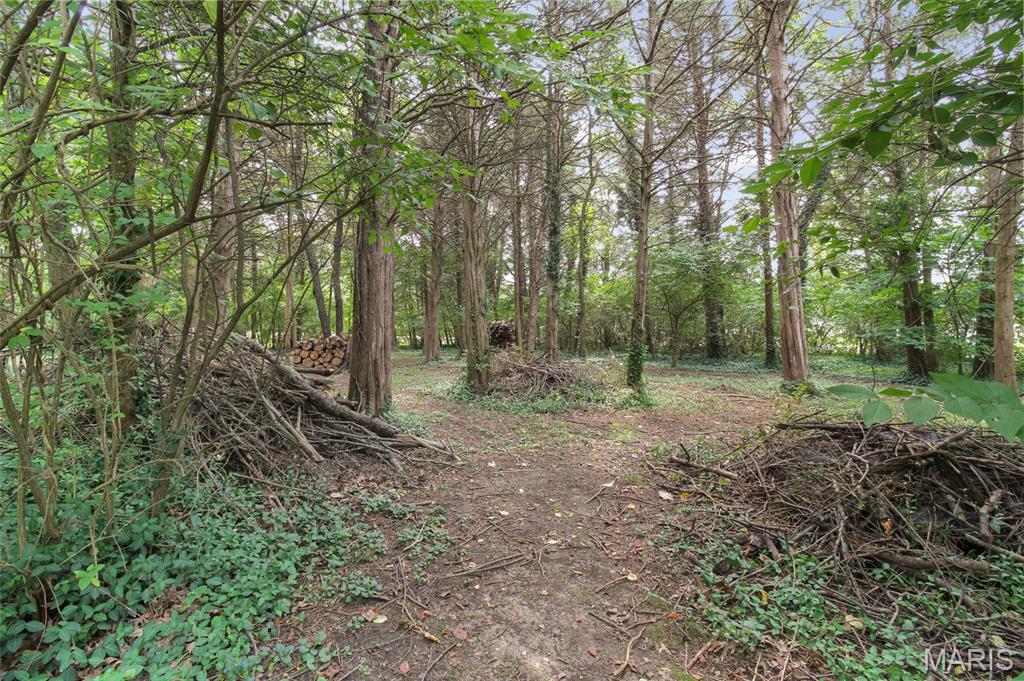
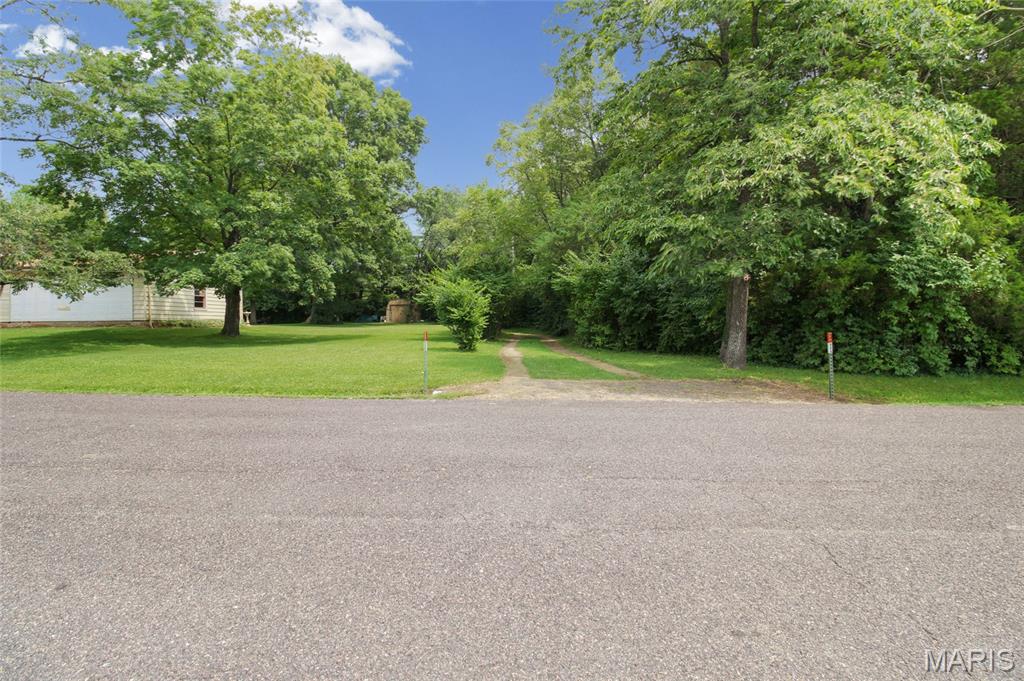
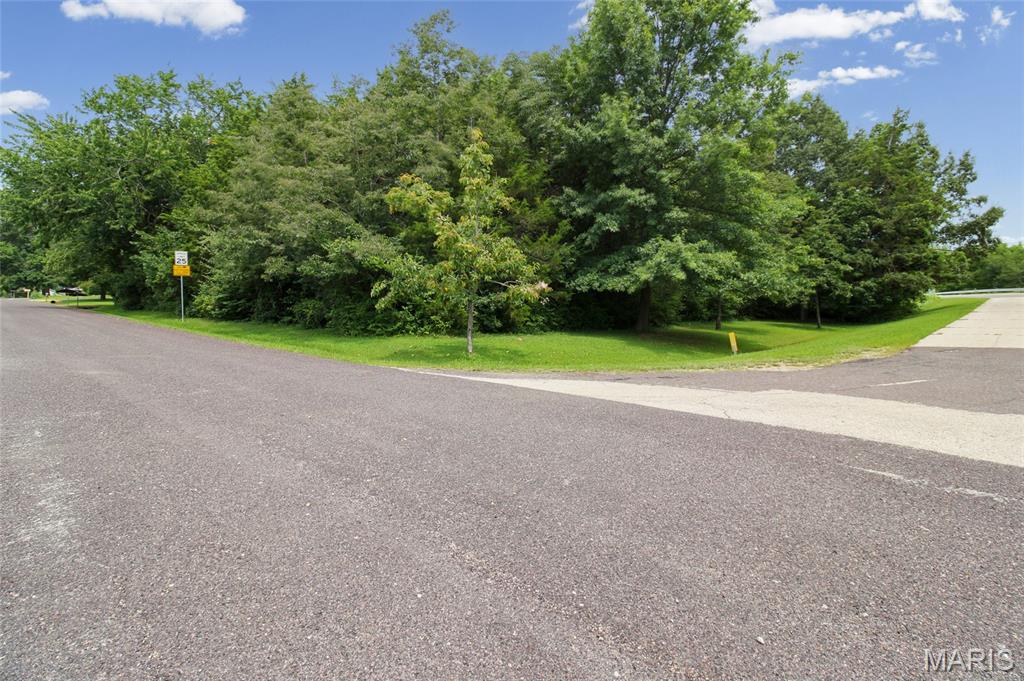
More space than meets the eye—featuring a lovely sunroom (not included in sq. ft.), partially finished basement, 2 full baths, and nearly an acre across two parcels! This well-maintained ranch boasts over 1,040 sq. ft. (PLUS the sunroom) on the main level plus a fantastic layout that maximizes every inch. Bonus: The dining room (originally designed to be a third bedroom, features a window and closet alcove, offering an EASY conversion to a 3rd main-floor bedroom, if needed! Inside, beautiful hardwood floors extend throughout the sun-drenched living room with its classic brick fireplace, leading into a separate dining room, which flows right into a spacious eat-in kitchen with a gas range. Retreat to the nice-sized primary bedroom, or step out to the wonderful enclosed sun porch overlooking your massive backyard. Downstairs, the partially finished lower level provides an ideal second living area or recreation room, complete with a second full bathroom. The unfinished side offers custom built-in wood shelving to keep your storage perfectly organized. This property is being sold with the adjoining land-only corner lot, providing a combined .8821 acres of open yard and mature trees—perfect for adding an outbuilding or enjoying rare in-town elbow room! Additional highlights include a 2-car attached garage and a roof only ~5 years old. Ready for its next chapter with only two owners in its history!
| 2 days ago | Price changed to $215,000 | |
| 2 days ago | Listing updated with changes from the MLS | |
| 4 weeks ago | Status changed to Active | |
| a month ago | Listing first seen on site |

Based on information submitted to the MLS GRID as of 2026-10-23 01:43 AM UTC. All data is obtained from various sources and may not have been verified by broker or MLS GRID. Supplied Open House Information is subject to change without notice. All information should be independently reviewed and verified for accuracy. Properties may or may not be listed by the office/agent presenting the information.