Save
Ask
Tour
Hide
Share
$925,000
28 Days On Site

414 George Avenue
Kirkwood, MO 63122

Single Family Residence|Pending
4
Beds
4
Total Baths
3
Full Baths
1
Partial Bath
3,286
SqFt
$281
/SqFt
2020
Built
Subdivision:
Doerr Place
County:
St. Louis

Due to the health concerns created by Coronavirus we are offering personal 1-1 online video walkthough tours where possible.
414 George Avenue414 George Avenue414 George Avenue414 George Avenue
Save
Ask
Tour
Hide
Share

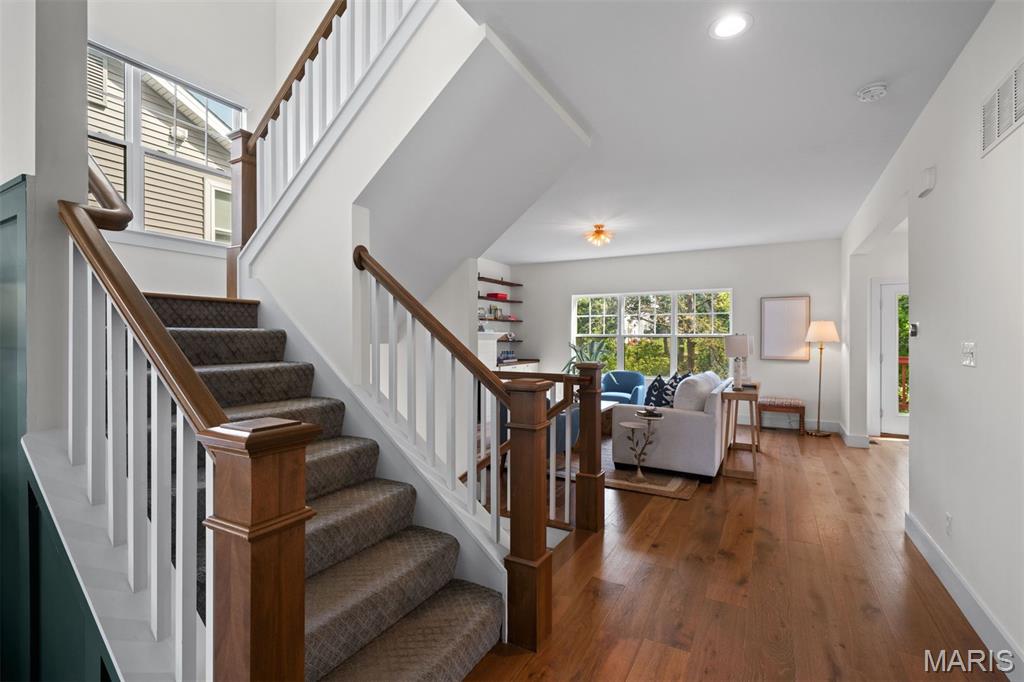
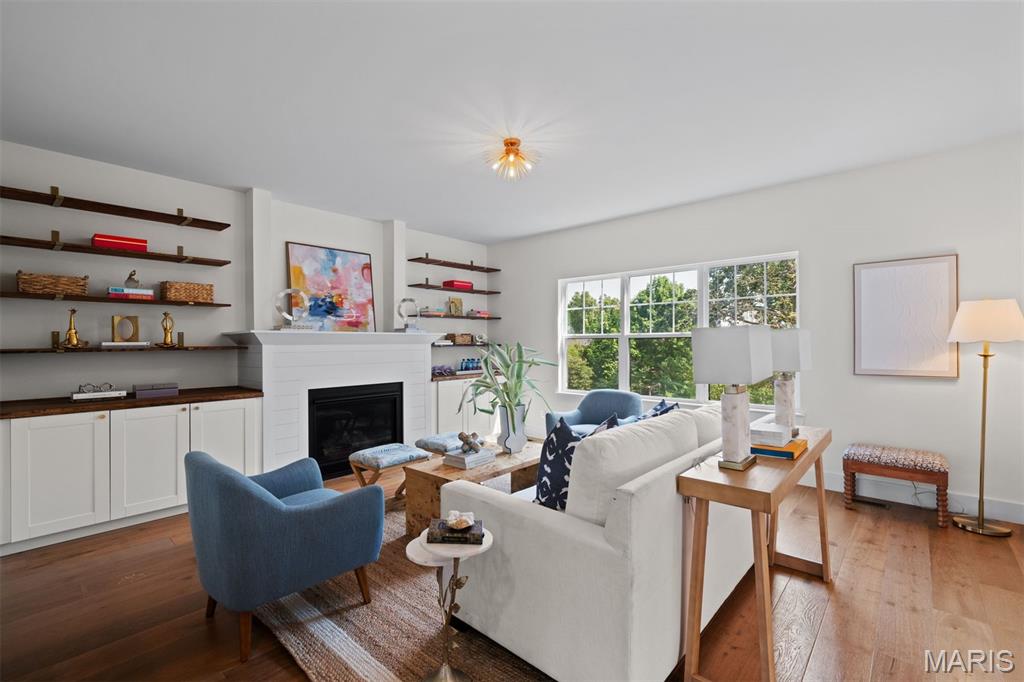
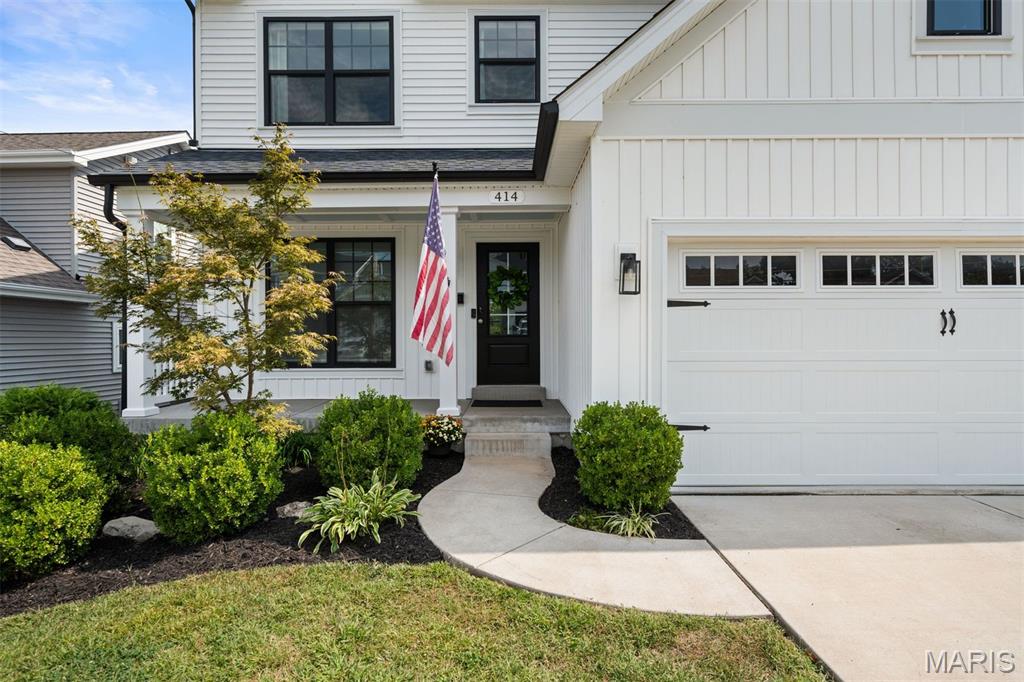
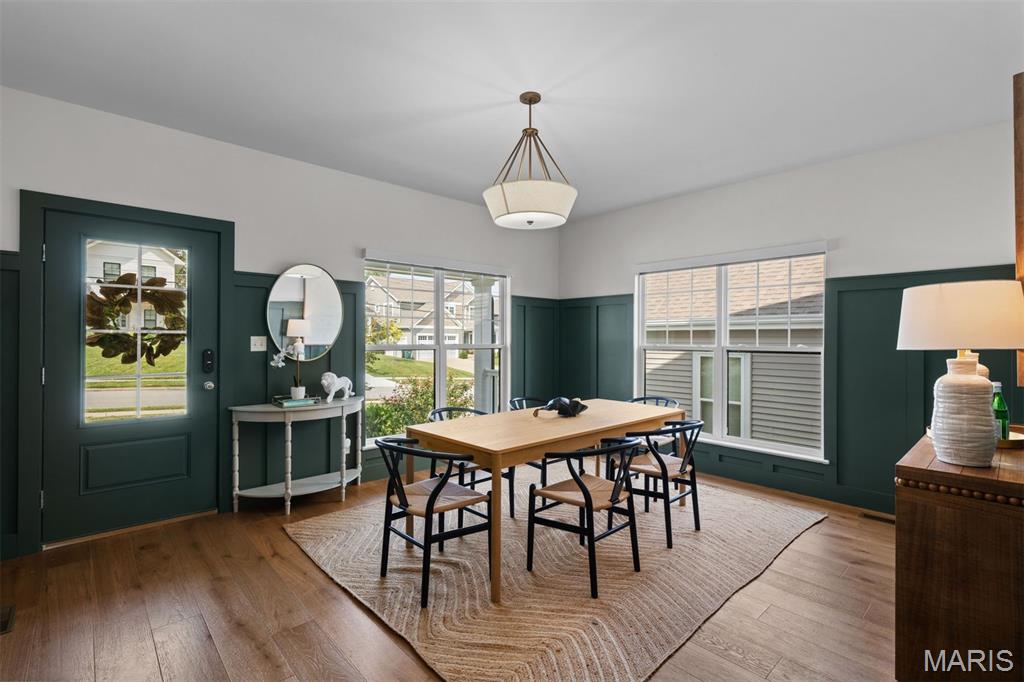
This stunning 2020 custom build blends modern comfort with timeless style, featuring custom woodworking in the dining room, wide-plank oak floors and a spacious eat-in kitchen with built-in banquette seating, a large island, and seamless flow into the living room. Custom built-ins and a gas fireplace create a cozy yet refined gathering space. 4 bedrooms upstairs include the large primary suite with tray ceiling and luxurious bath with vaulted ceiling, double vanity and walk in closet. The partially finished walk-out lower level adds a flexible family room, and full bath plus additional space ideal for an office, playroom, gym, or whatever fits your lifestyle. Enjoy outdoor living on the deck off the kitchen and the patio just outside the lower level. All set in a fantastic Kirkwood location close to shopping, schools, and parks- a perfect blend of convenience and charm. Washer/dryer and backyard playset are included. 2 Peony bushes on North side of property are excluded.

Save
Ask
Tour
Hide
Share
Listing Snapshot
Price 
$925,000
Days On Site 
28 Days
Bedrooms 
4
Inside Area (SqFt) 
3,286 sqft
Total Baths 
4
Full Baths 
3
Partial Baths 
1
Lot Size 
0.1951 Acres
Year Built 
2020
MLS Number 
26060726
Status 
Pending
Property Tax 
$8,603
HOA/Condo/Coop Fees 
N/A
Sq Ft Source 
Assessor
Friends & Family
Recent Activity
3 days agoStatus changed to Pending
3 days agoListing updated with changes from the MLS
4 weeks agoListing first seen on site
General Features
Acres 
0.1951
Attached Garage 
Yes
Disclosures 
Occupancy Permit RequiredOther
Garage 
Yes
Garage Spaces 
2
Levels 
Two
Parking 
Driveway
Property Sub Type 
Single Family Residence
Sewer 
Public Sewer
Special Circumstances 
Standard
SqFt Above 
2486
SqFt Below 
600
Style 
Traditional
Utilities 
Electricity AvailableNatural Gas Available
Water Source 
Public
Interior Features
Appliances 
DishwasherDisposalRange HoodGas RangeRefrigeratorWasher/Dryer
Basement 
DaylightPartially FinishedWalk-Out AccessBath/Stubbed
Cooling 
Ceiling Fan(s)Central Air
Fireplace 
Yes
Fireplace Features 
Gas
Fireplaces 
1
Flooring 
CarpetCeramic TileWood
Heating 
Forced Air
Interior 
BookcasesBreakfast BarBuilt-in FeaturesDouble VanityEat-in KitchenKitchen IslandOpen FloorplanPantryRecessed LightingStorageWalk-In Closet(s)
Bedroom 2 
Dimensions - 16x13Level - Upper
Bedroom 3 
Dimensions - 14x13Level - Upper
Bedroom 4 
Dimensions - 15x10Level - Upper
Dining Room 
Dimensions - 16x13Level - Main
Family Room 
Dimensions - 20x16Level - Lower
Kitchen 
Dimensions - 20x17Level - Main
Laundry 
Dimensions - 11x7Level - Main
Living Room 
Dimensions - 17x16Level - Main
Other 
Dimensions - 14x12Level - LowerDescription - Bonus Flex Space in Lower Level
Primary Bedroom 
Dimensions - 17x16Level - Upper
Save
Ask
Tour
Hide
Share
Exterior Features
Construction Details 
Vinyl Siding
Fencing 
Partial
Lot Features 
Back YardFront YardLandscaped
Patio And Porch 
DeckPatio
Community Features
MLS Area 
196 - Kirkwood
School District 
Kirkwood R-VII
Township 
Kirkwood
Financing Terms Available 
CashConventional
Schools
School District
Kirkwood R-VII
Elementary School
W. W. Keysor Elem.
Middle School
North Kirkwood Middle
High School
Kirkwood Sr. High
Listing courtesy of Dielmann Sotheby's International Realty


Based on information submitted to the MLS GRID as of 2026-10-19 10:49 PM UTC. All data is obtained from various sources and may not have been verified by broker or MLS GRID. Supplied Open House Information is subject to change without notice. All information should be independently reviewed and verified for accuracy. Properties may or may not be listed by the office/agent presenting the information.

Neighborhood & Commute
Source: Walkscore
Save
Ask
Tour
Hide
Share