Save
Ask
Tour
Hide
Share
$600,000
27 Days On Site

1052 Brook Mont Drive
O'Fallon, MO 63366

Single Family Residence|Pending
4
Beds
4
Total Baths
3
Full Baths
1
Partial Bath
3,608
SqFt
$166
/SqFt
2005
Built
Subdivision:
Brook Hollow #3
County:
St. Charles

Due to the health concerns created by Coronavirus we are offering personal 1-1 online video walkthough tours where possible.
1052 Brook Mont Drive1052 Brook Mont Drive1052 Brook Mont Drive1052 Brook Mont Drive
Save
Ask
Tour
Hide
Share

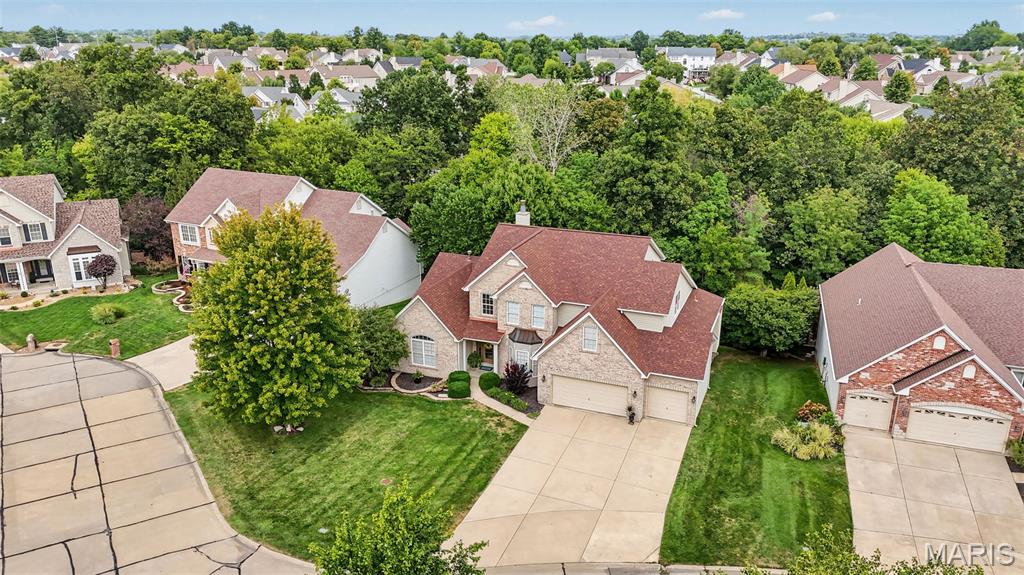
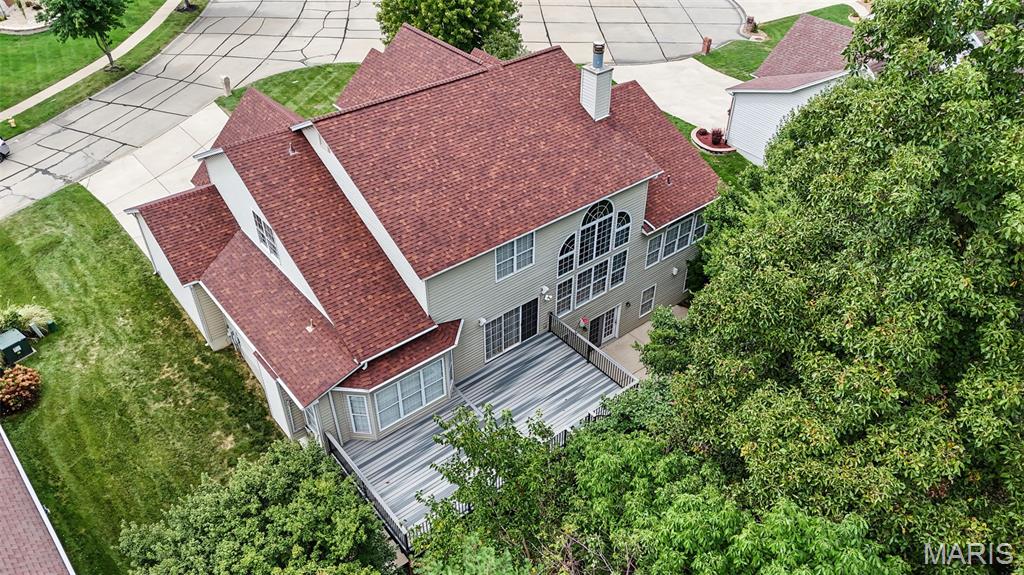
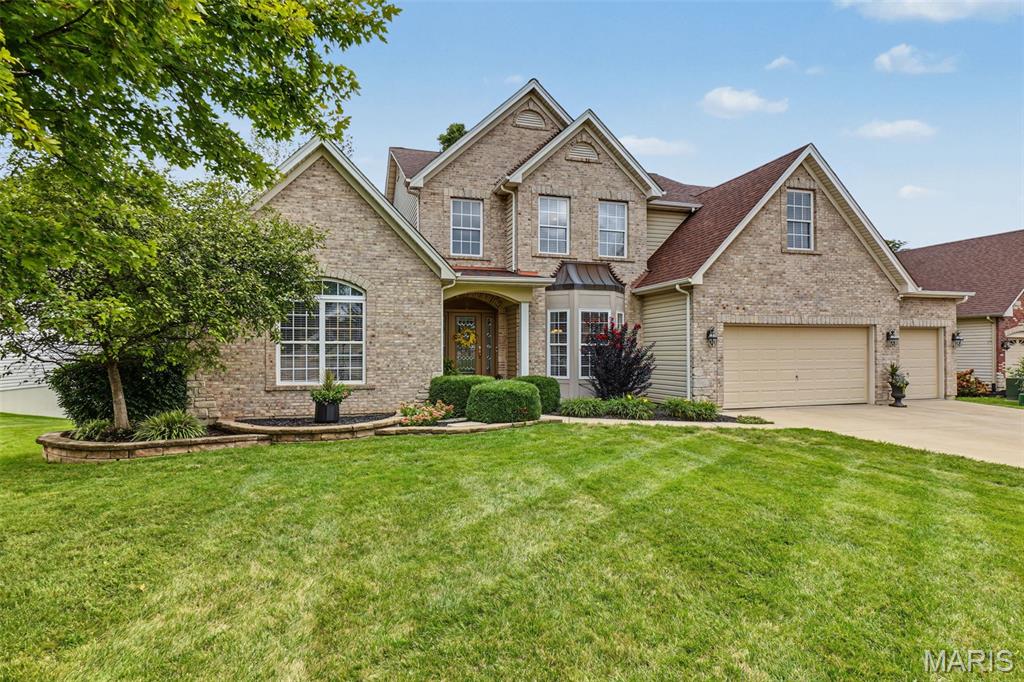
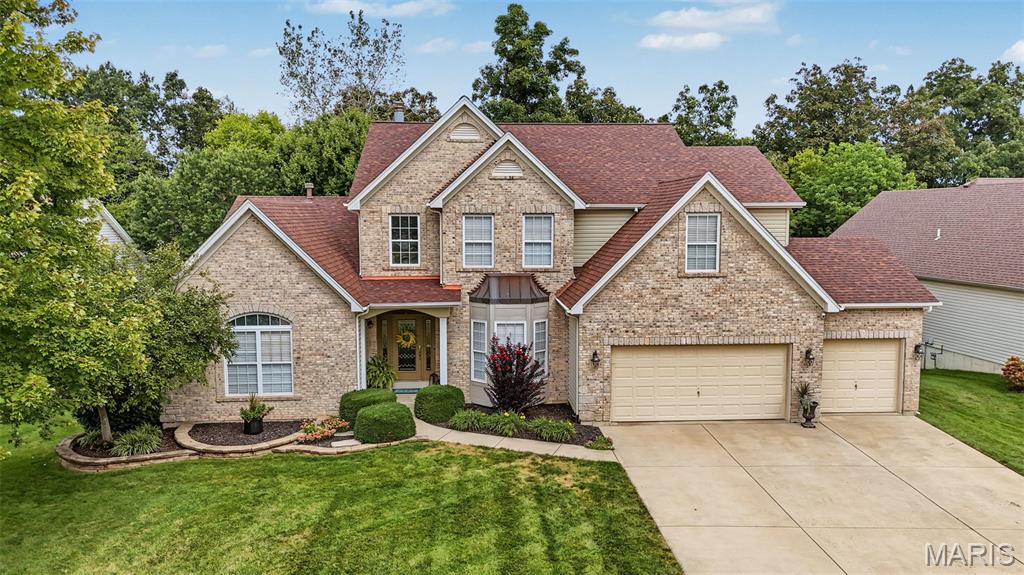
This stunning 1.5 story, walkout sits on a very spacious lot, on a cul-de-sac, backing up to heavy trees and common ground. Over 3,600 finished square feet of space. A two story entry foyer leads into the dramatic great room with cathedral ceilings, wall of windows, built in bookshelves, gas fireplace and a private view into the backyard filled with trees. Main floor primary suite retreat with a fireplace, his and her walk in closets, primary bath with jetted tub and dual vanities. The chef's kitchen is detailed with rich wood 42’ custom cabinets w/molding, a large center island, solid countertops, a spacious walk-in pantry and wood floors. The breakfast room flows into a spacious, inviting hearth room with a gorgeous gas fireplace and so much natural light from the surrounding windows. Main floor laundry with plenty of space and a full size utility closet. Upstairs, a large open loft is flanked by an ensuite bedroom plus two more bedrooms sharing a Jack-and-Jill bath. Walk out back and enjoy rare privacy backing to trees and common ground on the newly installed composite deck (2024) or walk down to the patio below and enjoy some shade. The unfinished basement is framed for an additional room and full bath with rough-in plumbing and some electrical work already in place, making it easy and ready for your finishing touches. 3 car finished, oversized garage, newer roof (2022) and new carpet throughout (2026). Lawn irrigation system and mature landscaping. Great location with quick access to Page Extension, Hwy 61 and Hwy 70. This one truly has it all!

Save
Ask
Tour
Hide
Share
Listing Snapshot
Price 
$600,000
Days On Site 
27 Days
Bedrooms 
4
Inside Area (SqFt) 
3,608 sqft
Total Baths 
4
Full Baths 
3
Partial Baths 
1
Lot Size 
0.31 Acres
Year Built 
2005
MLS Number 
26060784
Status 
Pending
Property Tax 
$6,805
HOA/Condo/Coop Fees 
$16.67 monthly
Sq Ft Source 
Public Records
Friends & Family
Recent Activity
3 weeks agoStatus changed to Pending
3 weeks agoListing updated with changes from the MLS
4 weeks agoListing first seen on site
General Features
Acres 
0.31
Attached Garage 
Yes
Cross Street 
Feise Rd
Disclosures 
Flood Plain NoSee Seller's DisclosureSeller Property Disclosure
Foundation 
Concrete Perimeter
Garage 
Yes
Garage Spaces 
3
Levels 
One and One Half
Parking 
AttachedDirect AccessDrivewayGarage Door OpenerGarage Faces Front
Property Sub Type 
Single Family Residence
Security 
Smoke Detector(s)
Sewer 
Public Sewer
Special Circumstances 
Standard
SqFt Above 
3608
Style 
Traditional
Utilities 
Cable ConnectedElectricity ConnectedNatural Gas ConnectedPhone AvailableSewer ConnectedWater Connected
Water Source 
Public
Interior Features
Appliances 
Stainless Steel Appliance(s)Electric CooktopDishwasherDisposalBuilt-In Electric OvenDouble OvenRefrigeratorGas Water HeaterWater Softener
Basement 
Sump PumpWalk-Out AccessBath/Stubbed
Cooling 
Central AirCeiling Fan(s)
Fireplace 
Yes
Fireplace Features 
GasGreat RoomKitchenMaster BedroomSee Through
Fireplaces 
2
Flooring 
CarpetCeramic TileVinylWood
Heating 
Natural Gas
Interior 
BookcasesCathedral Ceiling(s)Ceiling Fan(s)Coffered Ceiling(s)Eat-in KitchenKitchen IslandOpen FloorplanMaster DownstairsWalk-In Closet(s)Wet BarPantryEntrance Foyer
Laundry Features 
Electric Dryer HookupGas Dryer HookupLaundry ClosetLaundry RoomMain LevelWasher Hookup
Main Level Bedrooms 
1
Window Features 
Insulated Windows
Bedroom 
Level - Main
Bedroom 2 
Level - Upper
Bedroom 3 
Level - Upper
Breakfast Room 
Level - Main
Dining Room 
Level - Main
Great Room 
Level - Main
Hearth Room 
Level - Main
Kitchen 
Level - Main
Loft 
Level - Upper
Office 
Level - Main
Primary Bedroom 
Level - Main
Save
Ask
Tour
Hide
Share
Exterior Features
Construction Details 
Brick VeneerStone VeneerVinyl Siding
Exterior 
Lighting
Lot Features 
Cul-De-SacLandscapedSprinklers In FrontSprinklers In Rear
Patio And Porch 
DeckPatio
View 
Trees/Woods
Waterview 
Trees/Woods
Windows/Doors 
Insulated Windows
Community Features
Association Fee 
$200.0
Association Fee Frequency 
Annually
Community Features 
Street Lights
MLS Area 
407 - Fort Zumwalt West
School District 
Ft. Zumwalt R-II
Township 
O'Fallon
Financing Terms Available 
CashConventionalFHAVA Loan
Schools
School District
Ft. Zumwalt R-II
Elementary School
Ostmann Elem.
Middle School
Ft. Zumwalt West Middle
High School
Ft. Zumwalt West High
Listing courtesy of RE/MAX Alliance


Based on information submitted to the MLS GRID as of 2026-10-19 09:38 AM UTC. All data is obtained from various sources and may not have been verified by broker or MLS GRID. Supplied Open House Information is subject to change without notice. All information should be independently reviewed and verified for accuracy. Properties may or may not be listed by the office/agent presenting the information.

Neighborhood & Commute
Source: Walkscore
Save
Ask
Tour
Hide
Share