Save
Ask
Tour
Hide
Share
$449,900
New Listing

738 Henry Avenue
Ballwin, MO 63011

Single Family Residence|Coming Soon
4
Beds
2
Total Baths
2
Full Baths
1,888
SqFt
$238
/SqFt
1968
Built
Subdivision:
Barcelona
County:
St. Louis

Due to the health concerns created by Coronavirus we are offering personal 1-1 online video walkthough tours where possible.
738 Henry Avenue738 Henry Avenue738 Henry Avenue738 Henry Avenue
Save
Ask
Tour
Hide
Share

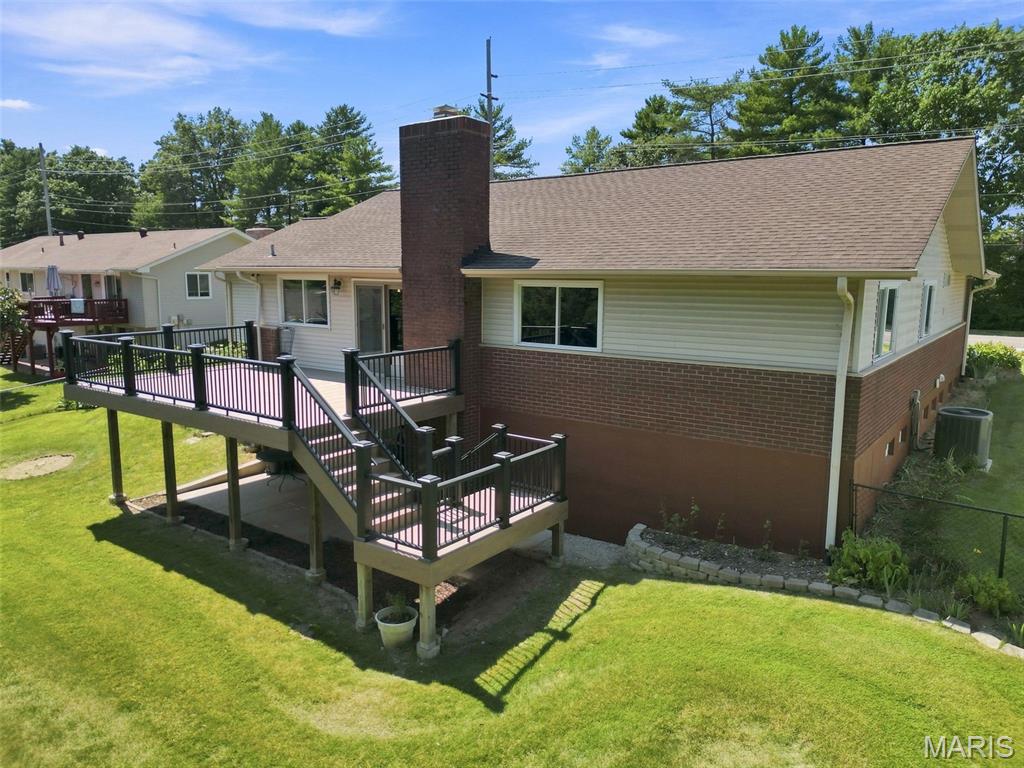
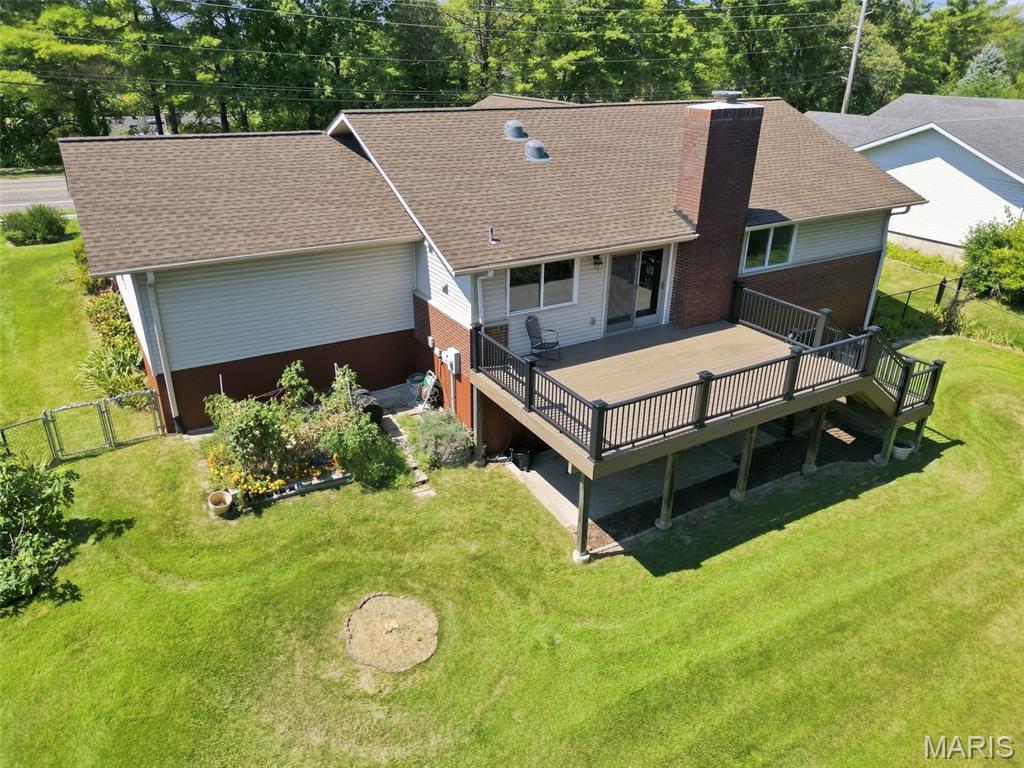
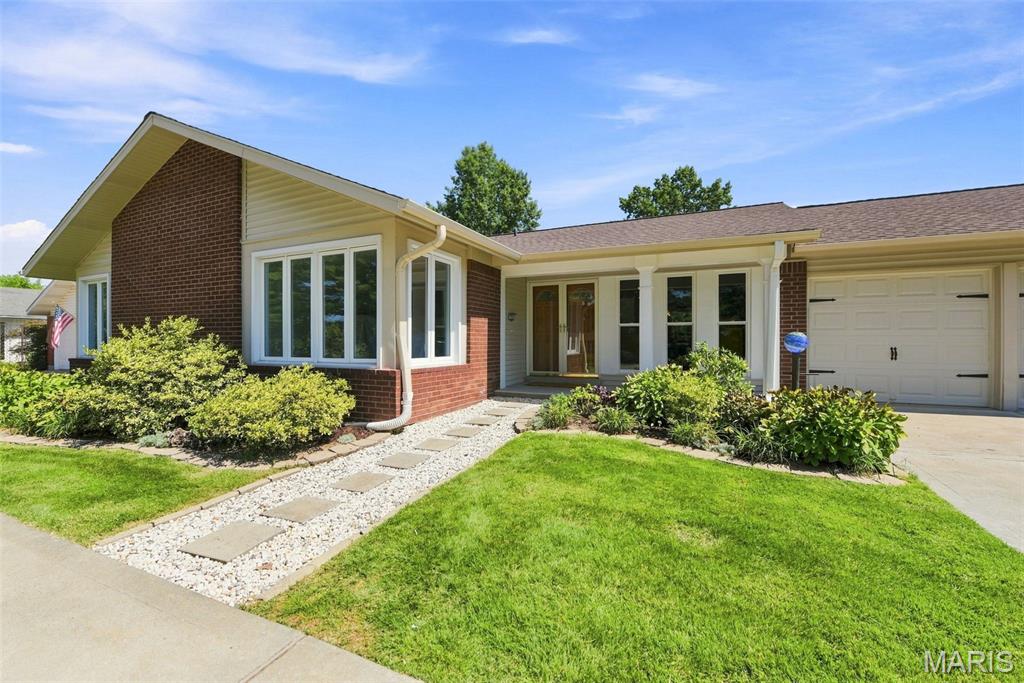
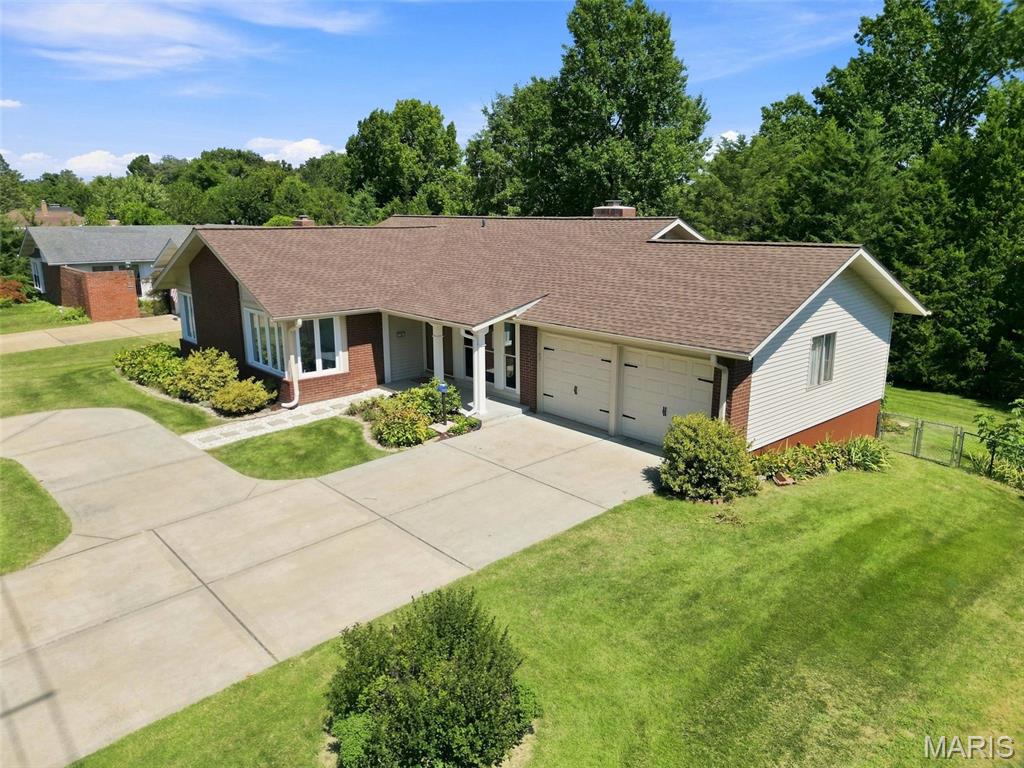
COMING SOON It’s easy to see why this charming renovated ranch is the perfect place to call home. Situated on a lush lot with beautiful mature trees, this inviting home offers a spacious open floor plan and the perfect blend of comfort, style, and modern updates. Abundant windows fill the home with natural light, while rich hardwood floors flow seamlessly throughout, creating a warm and welcoming feel. The chef’s kitchen is sure to impress with abundant custom cabinetry, quartz countertops, sleek appliances, an expansive center island, and plenty of space for gathering. The elegant dining room is generously sized and features a wall of windows overlooking the front yard. The living room is a warm and inviting space for everyday living and entertaining, featuring a charming brick fireplace surrounded by custom white millwork and built-in shelving. Sliding glass doors open to the spacious composite deck—ideal for outdoor dining, relaxing, or taking in the beautiful views of mature trees. The owner’s suite is a relaxing retreat with a spacious sleeping area, dual closets, and a spa-like bath. Three additional generously sized bedrooms offer plenty of flexibility, including a fabulous fourth bedroom at the front of the home featuring six windows overlooking the front yard—perfect as a bedroom, home office, or den. A stylish hall bath and convenient main-floor laundry complete the main level. The expansive walkout lower level offers endless possibilities for future living space, recreation, entertaining, or additional storage. Beautifully updated and thoughtfully designed, this move-in-ready home offers an exceptional combination of style, comfort, and space.

Save
Ask
Tour
Hide
Share
Listing Snapshot
Price 
$449,900
Days On Site 
0 Days
Bedrooms 
4
Inside Area (SqFt) 
1,888 sqft
Total Baths 
2
Full Baths 
2
Partial Baths 
N/A
Lot Size 
0.2893 Acres
Year Built 
1968
MLS® Number 
26060798
Status 
Coming Soon
Property Tax 
$3,751
HOA/Condo/Coop Fees 
$16.67 monthly
Sq Ft Source 
Public Records
Friends & Family
Recent Activity
2 hours agoListing first seen on site
2 hours agoListing updated with changes from the MLS®
General Features
Acres 
0.2893
Attached Garage 
Yes
Cross Street 
Agean Way
Disclosures 
Seller Property Disclosure
Garage 
Yes
Garage Spaces 
2
Levels 
One
Parking 
Circular DrivewayConcreteGarage Door OpenerGarage Faces Front
Property Sub Type 
Single Family Residence
Sewer 
Public Sewer
Special Circumstances 
Standard
SqFt Above 
1888
Style 
Ranch
Utilities 
Cable AvailableElectricity ConnectedNatural Gas ConnectedSewer ConnectedWater Connected
Water Source 
Public
Interior Features
Appliances 
DishwasherDisposalRange HoodGas Range
Basement 
ConcreteFullUnfinished
Cooling 
Ceiling Fan(s)Central Air
Fireplace 
Yes
Fireplace Features 
Family Room
Fireplaces 
1
Flooring 
Hardwood
Heating 
Forced Air
Interior 
Breakfast BarCeiling Fan(s)Entrance FoyerKitchen IslandOpen FloorplanRecessed Lighting
Laundry Features 
Laundry RoomMain Level
Main Level Bedrooms 
4
Bedroom 2 
Dimensions - 11x10Level - Main
Bedroom 3 
Dimensions - 12x10Level - Main
Bedroom 4 
Dimensions - 16x12Level - Main
Dining Room 
Dimensions - 14x11Level - Main
Family Room 
Dimensions - 17x13Level - Main
Kitchen 
Dimensions - 18x13Level - Main
Laundry 
Dimensions - 8x6Level - Main
Primary Bedroom 
Dimensions - 15x12Level - Main
Save
Ask
Tour
Hide
Share
Exterior Features
Construction Details 
BrickVinyl Siding
Patio And Porch 
CoveredDeckFront PorchPatio
View 
Trees/Woods
Waterview 
Trees/Woods
Windows/Doors 
Sliding Doors
Community Features
Association Amenities 
None
Association Fee 
$200.0
Association Fee Frequency 
Annually
MLS Area 
168 - Parkway West
School District 
Parkway C-2
Township 
Ballwin
Financing Terms Available 
CashConventionalFHAVA Loan
Schools
School District
Parkway C-2
Elementary School
Henry Elem.
Middle School
West Middle
High School
Parkway West High
Listing courtesy of Coldwell Banker Realty - Gundaker West Regional


Based on information submitted to the MLS GRID as of 2026-09-21 12:27 PM UTC. All data is obtained from various sources and may not have been verified by broker or MLS GRID. Supplied Open House Information is subject to change without notice. All information should be independently reviewed and verified for accuracy. Properties may or may not be listed by the office/agent presenting the information.

Neighborhood & Commute
Source: Walkscore
Save
Ask
Tour
Hide
Share