
554 Southbrook DriveKirkwood, MO 63122
Due to the health concerns created by Coronavirus we are offering personal 1-1 online video walkthough tours where possible.
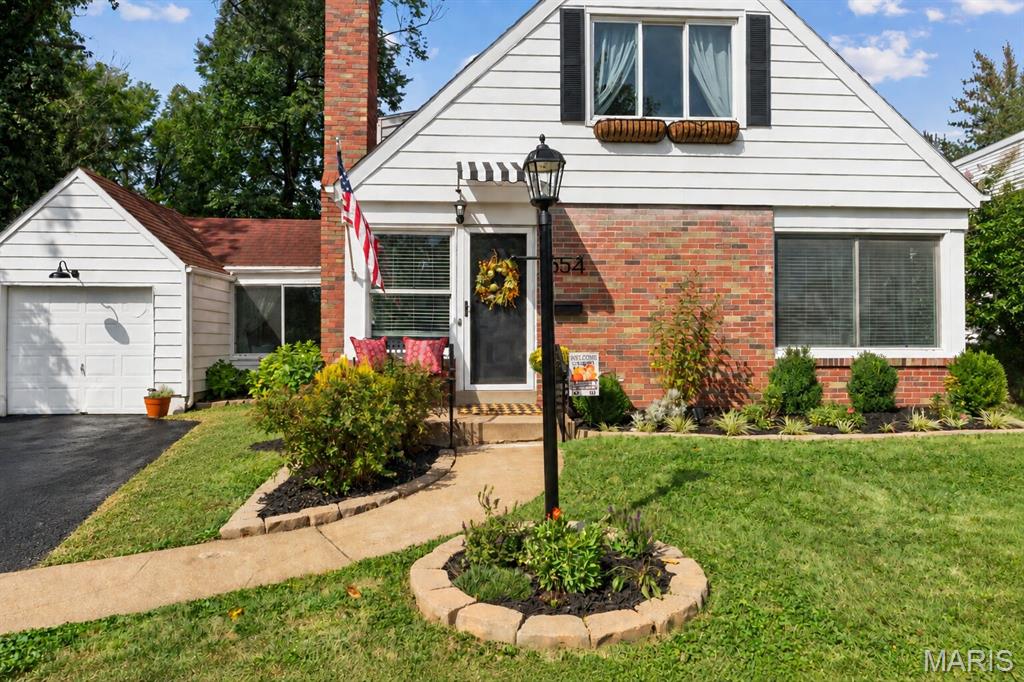
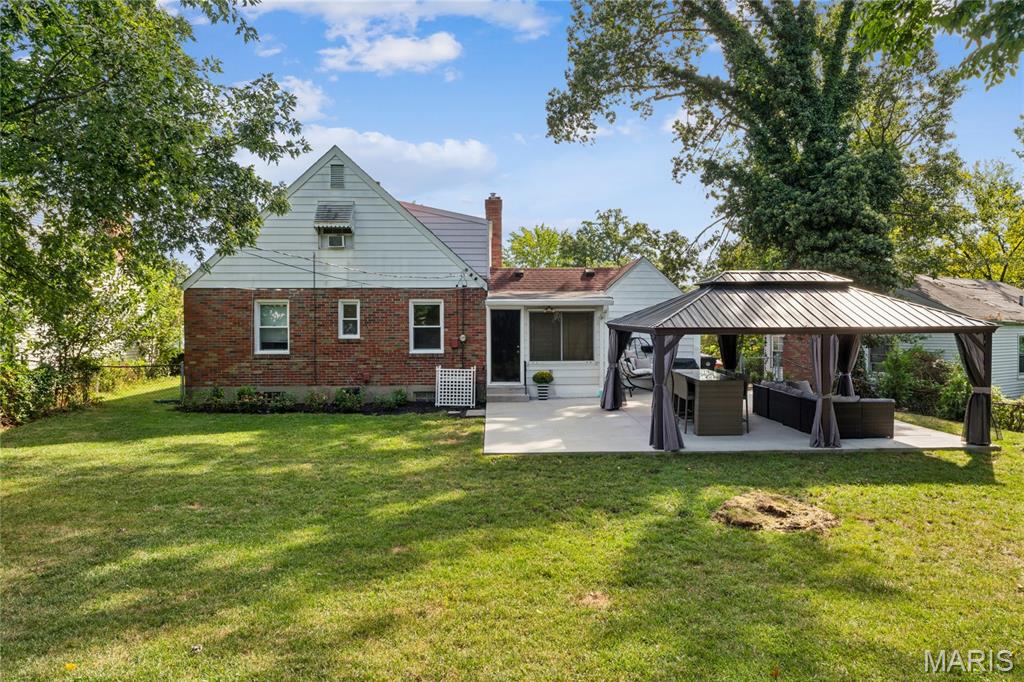
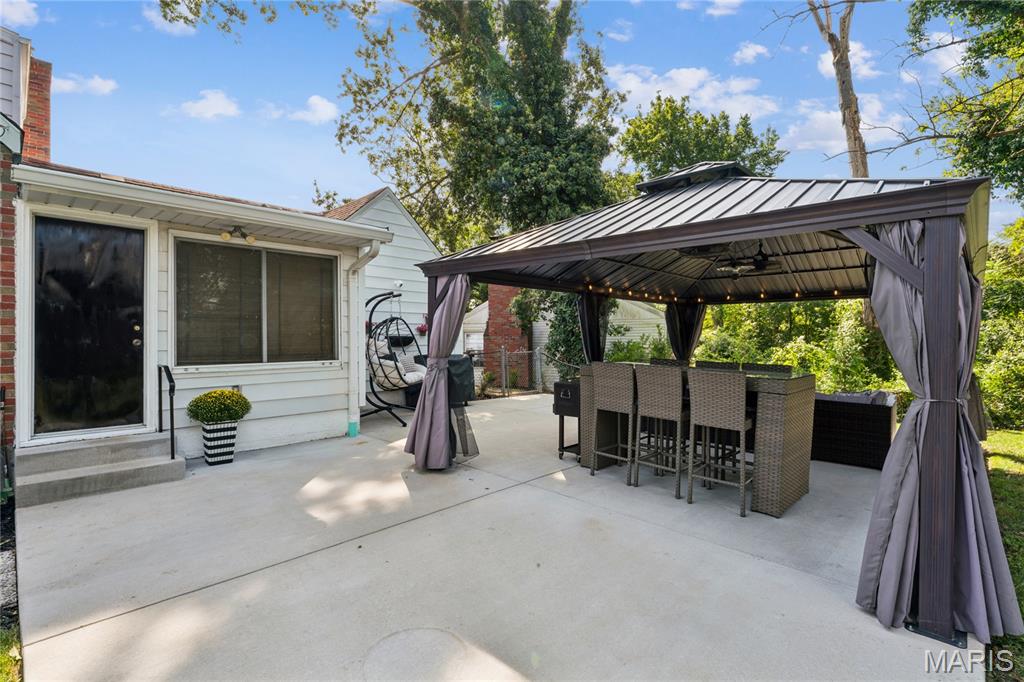
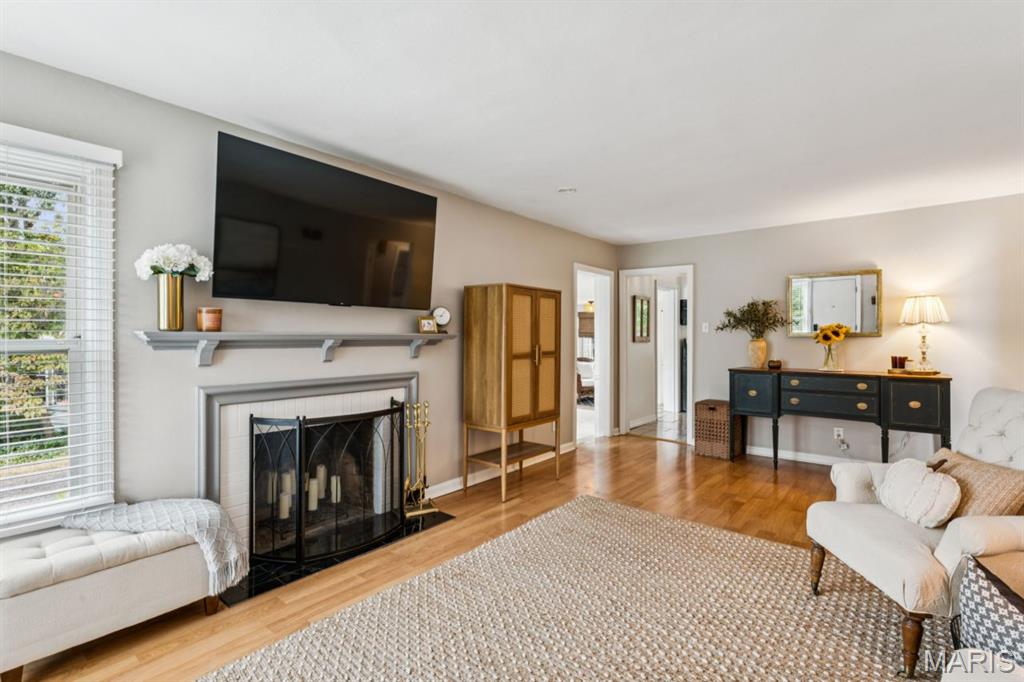
Welcome to 554 Southbrook, a charming brick bungalow in Kirkwood, within walking distance of Tillman Elementary and close to everything Kirkwood has to offer. The current owners have maintained this home well and made several updates since purchasing. The asphalt driveway has been resealed, and the backyard was fully renovated with new sod, a concrete patio, and a large gazebo. Inside, you'll find spacious living and dining rooms, along with a kitchen featuring refinished white cabinetry, new quartz countertops, a single-basin stainless steel sink, and modern appliances. The main floor also includes the primary bedroom, a second bedroom, and a full bathroom. Upstairs offers a den that works well as a playroom or office, plus a half bathroom and a third bedroom. Keep the primary bedroom on the main floor, or create a second-story primary suite for your own private retreat. The unfinished basement has painted floors and tall ceilings, ready for whatever finishes you have in mind. Homes like this, at this price in Kirkwood, don't come up often and don't last long. Disclosure: Front exterior photos have been digitally edited using AI to show the resealed asphalt driveway, as the sealing was not complete at the time of the photo shoot.
| 3 weeks ago | Status changed to Pending | |
| 3 weeks ago | Listing updated with changes from the MLS | |
| 4 weeks ago | Listing first seen on site |

Based on information submitted to the MLS GRID as of 2026-10-19 10:19 PM UTC. All data is obtained from various sources and may not have been verified by broker or MLS GRID. Supplied Open House Information is subject to change without notice. All information should be independently reviewed and verified for accuracy. Properties may or may not be listed by the office/agent presenting the information.