Save
Ask
Tour
Hide
Share
$429,900
26 Days On Site

133 Embassy Lane
Kirkwood, MO 63122

Single Family Residence|Pending
4
Beds
3
Total Baths
3
Full Baths
1,900
SqFt
$226
/SqFt
1953
Built
Subdivision:
Ambassador Heights
County:
St. Louis

Due to the health concerns created by Coronavirus we are offering personal 1-1 online video walkthough tours where possible.
133 Embassy Lane133 Embassy Lane133 Embassy Lane133 Embassy Lane
Save
Ask
Tour
Hide
Share

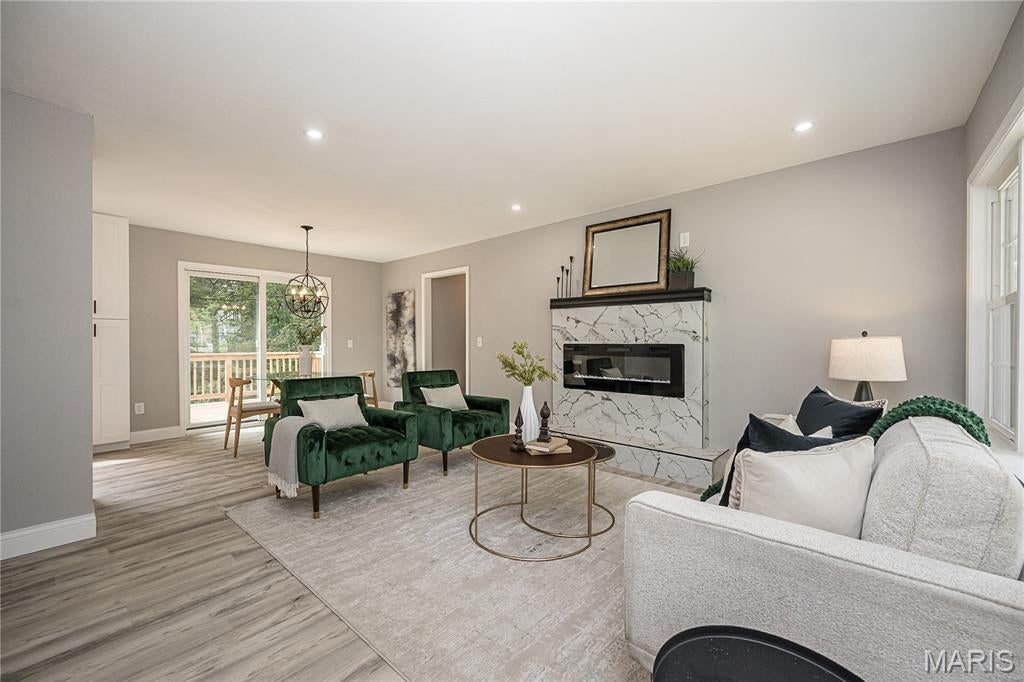
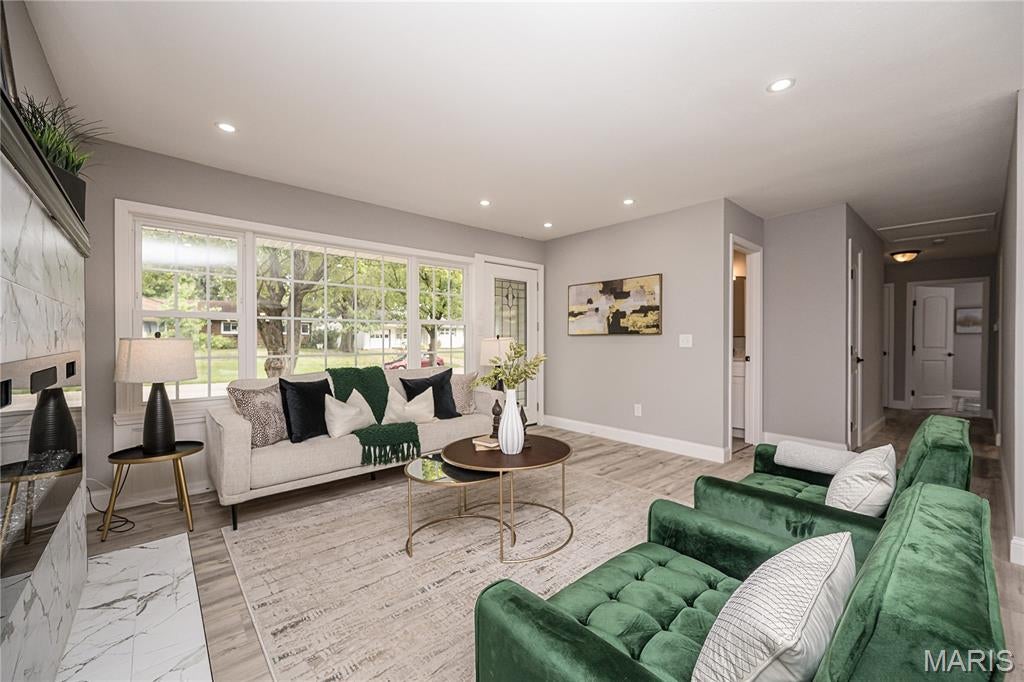
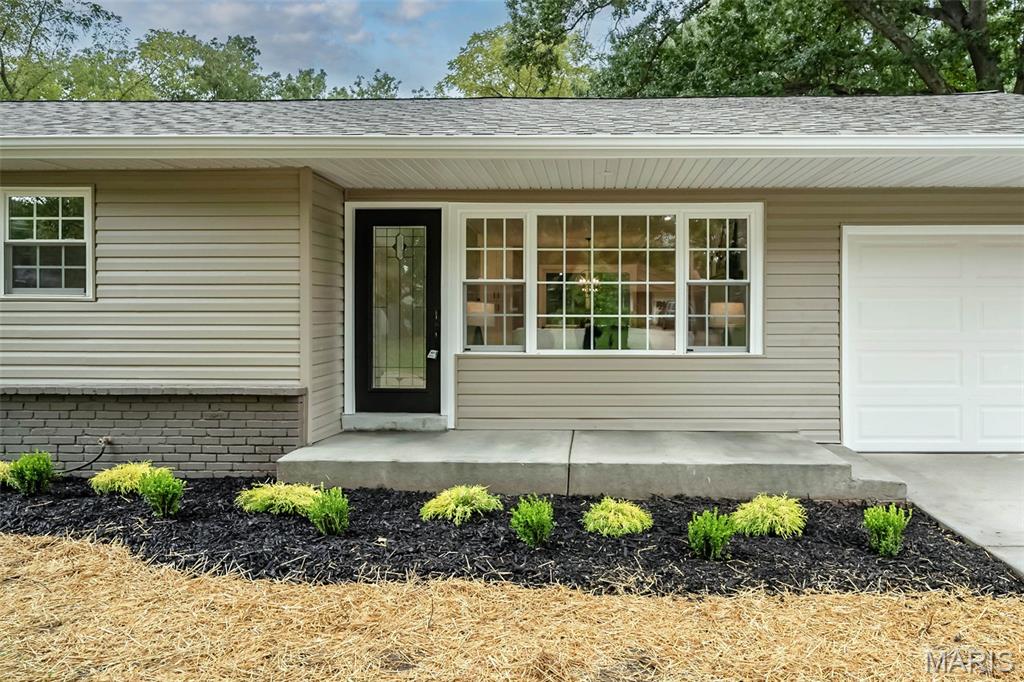
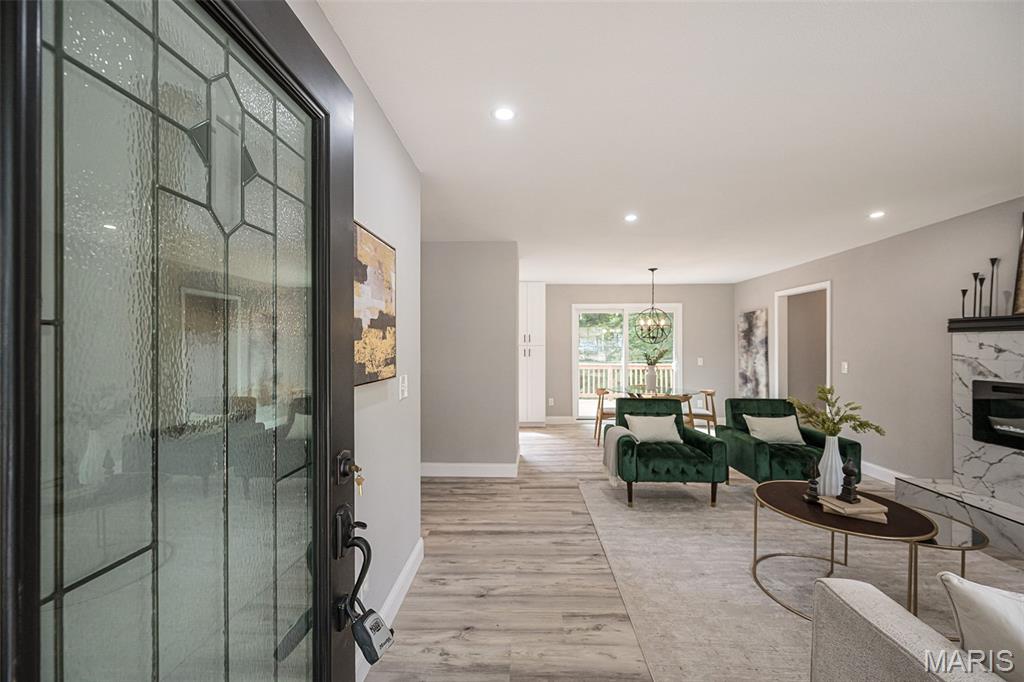
This beautiful home is like brand new! Backyard overlooks the woods of the Sugar Creek Valley. So much is new. From the beautiful kitchen with new white shaker cabinetry, granite countertops and stainless steel appliances to the cozy living room, featuring a warm fireplace, and inviting views. Open floorplan leads to three main level bedrooms, including a primary bedroom with a large full bathroom. This home consist of four bedrooms and three full bathrooms. Beautiful deck overlooking private backyard. Was out basement consist of another family room with fire place, full bathroom and large bedroom. New roof, windows, siding, gutters, windows, doors, kitchen, bathrooms, flooring, lighting, electric panel, plumbing, HVAC, deck and so much more. Make your appointments today. As always, please verify schools and sq. Footage. Listing agent has a financial interest in home.

Save
Ask
Tour
Hide
Share
Listing Snapshot
Price 
$429,900
Days On Site 
26 Days
Bedrooms 
4
Inside Area (SqFt) 
1,900 sqft
Total Baths 
3
Full Baths 
3
Partial Baths 
N/A
Lot Size 
0.1956 Acres
Year Built 
1953
MLS Number 
26060863
Status 
Pending
Property Tax 
$2,531
HOA/Condo/Coop Fees 
N/A
Sq Ft Source 
Owner
Friends & Family
Recent Activity
2 weeks agoStatus changed to Pending
2 weeks agoListing updated with changes from the MLS
4 weeks agoListing first seen on site
General Features
Acres 
0.1956
Disclosures 
See Seller's Disclosure
Garage 
Yes
Garage Spaces 
1
Levels 
One
Property Sub Type 
Single Family Residence
Sewer 
Public Sewer
Special Circumstances 
Standard
SqFt Above 
1050
SqFt Below 
850
Style 
Ranch
Utilities 
Cable Available
Water Source 
Public
Interior Features
Basement 
Partially Finished
Cooling 
Central Air
Electric 
220 Volts
Fireplace 
Yes
Fireplace Features 
BasementElectricLiving Room
Fireplaces 
2
Heating 
Forced Air
Main Level Bedrooms 
3
Bathroom 2 
Level - Main
Bathroom 3 
Level - Main
Bathroom 4 
Level - Lower
Dining Room 
Level - Main
Family Room 
Level - Lower
Kitchen 
Level - Main
Living Room 
Level - Main
Primary Bedroom 
Level - Main
Save
Ask
Tour
Hide
Share
Exterior Features
Construction Details 
Vinyl Siding
Lot Features 
Rolling Slope
Community Features
MLS Area 
196 - Kirkwood
School District 
Kirkwood R-VII
Township 
Kirkwood
Financing Terms Available 
CashConventionalFHA
Schools
School District
Kirkwood R-VII
Elementary School
W. W. Keysor Elem.
Middle School
North Kirkwood Middle
High School
Kirkwood Sr. High
Listing courtesy of Jones Company Realty Group


Based on information submitted to the MLS GRID as of 2026-10-20 11:41 PM UTC. All data is obtained from various sources and may not have been verified by broker or MLS GRID. Supplied Open House Information is subject to change without notice. All information should be independently reviewed and verified for accuracy. Properties may or may not be listed by the office/agent presenting the information.

Neighborhood & Commute
Source: Walkscore
Save
Ask
Tour
Hide
Share