Save
Ask
Tour
Hide
Share
$685,000
26 Days On Site

422 Mission Court
University City, MO 63130

Single Family Residence|Pending
4
Beds
4
Total Baths
3
Full Baths
1
Partial Bath
3,226
SqFt
$212
/SqFt
1924
Built
Subdivision:
Alta Dena Amd
County:
St. Louis

Due to the health concerns created by Coronavirus we are offering personal 1-1 online video walkthough tours where possible.
422 Mission Court422 Mission Court422 Mission Court422 Mission Court
Save
Ask
Tour
Hide
Share

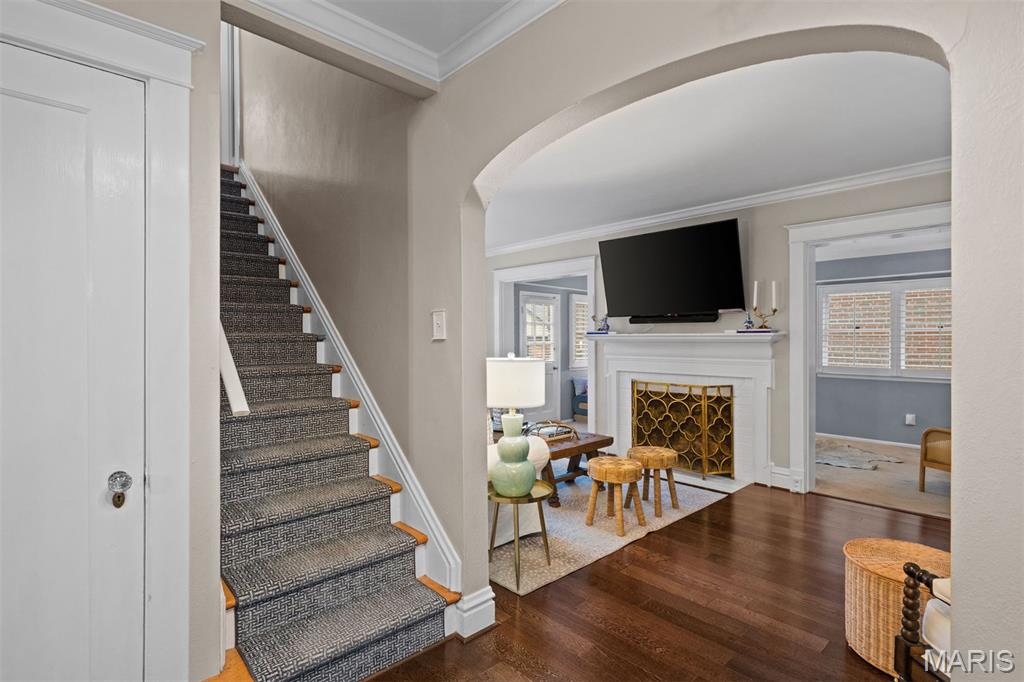
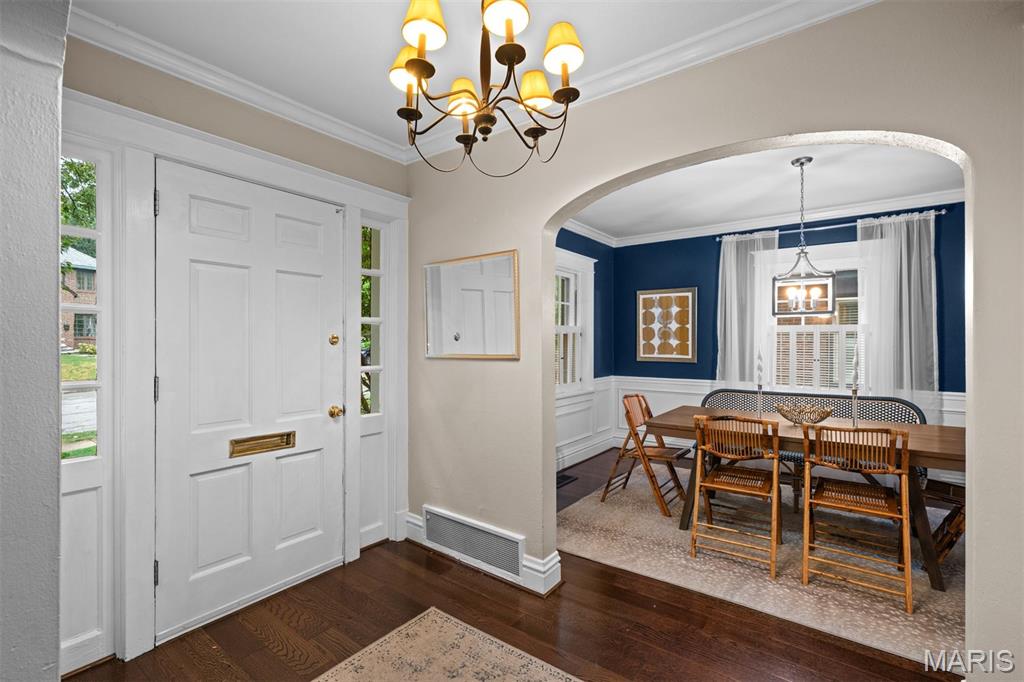
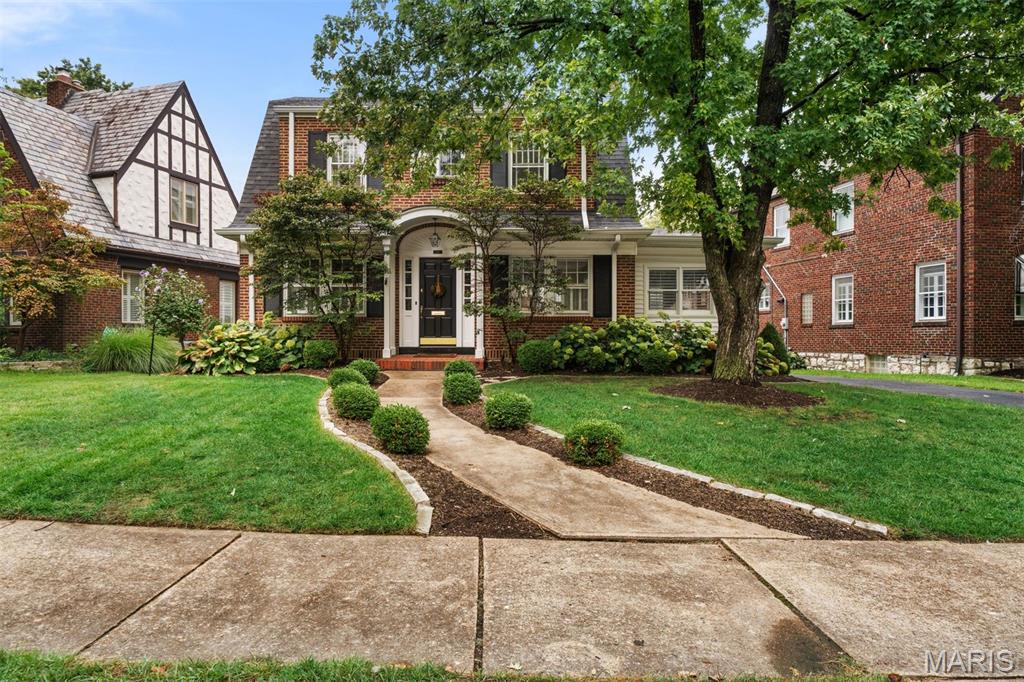
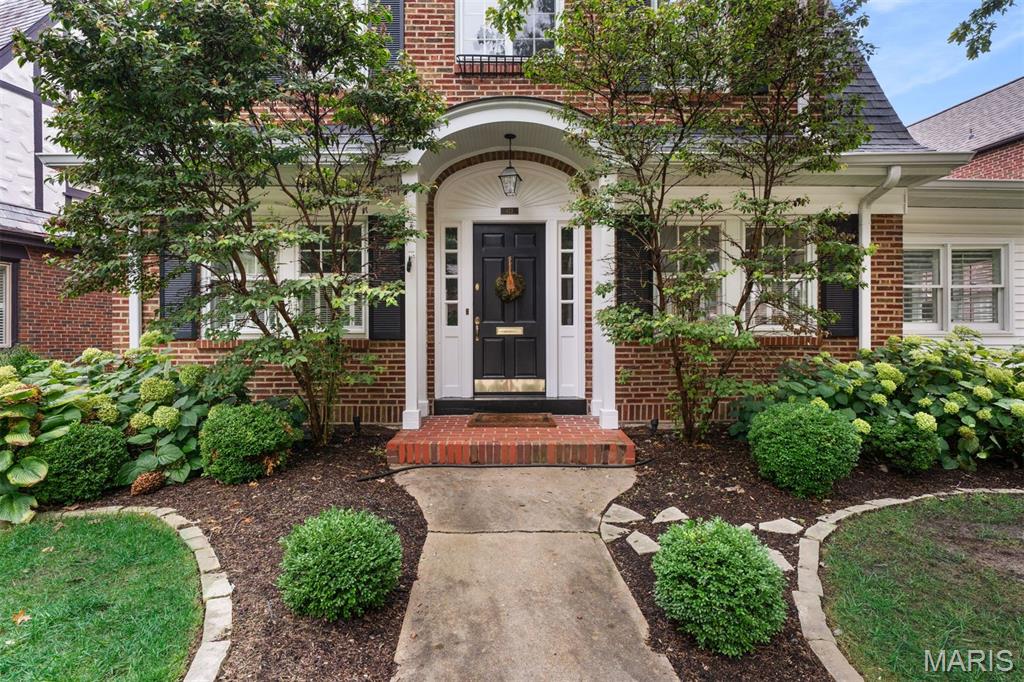
Charming University City colonial just steps from downtown Clayton. This inviting home offers four bedrooms upstairs, including a lovely primary suite with its own full bath. The large eat-in kitchen opens directly to the backyard deck and patio. The living room features a cozy wood-burning fireplace and connects to a bonus room ideal for a home office or den. A partially finished lower level adds valuable extra space with custom built-ins, a full bath and convenient laundry area. Some of the sellers' improvements include newer appliances (2020), plantation shutters in kitchen and bedroom, newer glass block windows in lower level (2021), reglazed bathtub (2022), newer water heater (2023), Attic Insulation (2024), and a new water service line connection (2025). Great curb appeal, pretty landscaping, and a timeless façade make this home stand out in one of U City’s most sought-after locations.

Save
Ask
Tour
Hide
Share
Listing Snapshot
Price 
$685,000
Days On Site 
26 Days
Bedrooms 
4
Inside Area (SqFt) 
3,226 sqft
Total Baths 
4
Full Baths 
3
Partial Baths 
1
Lot Size 
0.1374 Acres
Year Built 
1924
MLS Number 
26060942
Status 
Pending
Property Tax 
$7,317
HOA/Condo/Coop Fees 
N/A
Sq Ft Source 
Estimated
Friends & Family
Recent Activity
2 weeks agoStatus changed to Pending
2 weeks agoListing updated with changes from the MLS
4 weeks agoListing first seen on site
General Features
Acres 
0.1374
Cross Street 
kingsbury
Disclosures 
Lead PaintOccupancy Permit Required
Garage 
Yes
Garage Spaces 
2
Levels 
Two
Parking 
DetachedDrivewayGarageGarage Door Opener
Property Sub Type 
Single Family Residence
Sewer 
Public Sewer
Special Circumstances 
Standard
SqFt Above 
2420
SqFt Below 
806
Style 
Traditional
Utilities 
Electricity AvailableNatural Gas AvailableSewer Available
Water Source 
Public
Interior Features
Appliances 
DishwasherDisposalIce MakerMicrowaveElectric RangeRefrigeratorWasher/Dryer
Basement 
Partially FinishedStorage SpaceBath/Stubbed
Cooling 
Central Air
Fireplace 
Yes
Fireplace Features 
Wood Burning
Fireplaces 
1
Heating 
Forced Air
Interior 
ChandelierCrown MoldingEat-in KitchenEntrance Foyer
Window Features 
ShuttersPlantation Shutters
Bedroom 2 
Dimensions - 14x11Level - Upper
Bedroom 3 
Dimensions - 14x10Level - Upper
Bedroom 4 
Dimensions - 14x11Level - Upper
Den 
Dimensions - 19x9Level - Main
Dining Room 
Dimensions - 14x10Level - Main
Kitchen 
Dimensions - 26x14Level - Main
Living Room 
Dimensions - 23x10Level - Main
Primary Bedroom 
Dimensions - 15x13Level - Upper
Recreation Room 
Dimensions - 26x10Level - Lower
Save
Ask
Tour
Hide
Share
Exterior Features
Construction Details 
Brick
Lot Features 
Back YardFront YardNear Public Transit
Patio And Porch 
DeckPatio
Windows/Doors 
ShuttersPlantation Shutters
Community Features
MLS Area 
136 - University City
School District 
University City
Township 
University City
Financing Terms Available 
CashConventional
Schools
School District
University City
Elementary School
Flynn Park Elem.
Middle School
Brittany Woods
High School
University City Sr. High
Listing courtesy of Dielmann Sotheby's International Realty


Based on information submitted to the MLS GRID as of 2026-10-19 10:19 PM UTC. All data is obtained from various sources and may not have been verified by broker or MLS GRID. Supplied Open House Information is subject to change without notice. All information should be independently reviewed and verified for accuracy. Properties may or may not be listed by the office/agent presenting the information.

Neighborhood & Commute
Source: Walkscore
Save
Ask
Tour
Hide
Share