Save
Ask
Tour
Hide
Share
$2,499,000
23 Days On Site

731 Dougherty Ferry Road
Kirkwood, MO 63122

For Sale|Single Family Residence|Active
5
Beds
5
Total Baths
4
Full Baths
1
Partial Bath
5,510
SqFt
$454
/SqFt
2026
Built
Subdivision:
Bnd N By Dougherty Place
County:
St. Louis

Due to the health concerns created by Coronavirus we are offering personal 1-1 online video walkthough tours where possible.
731 Dougherty Ferry Road731 Dougherty Ferry Road731 Dougherty Ferry Road731 Dougherty Ferry Road
Save
Ask
Tour
Hide
Share

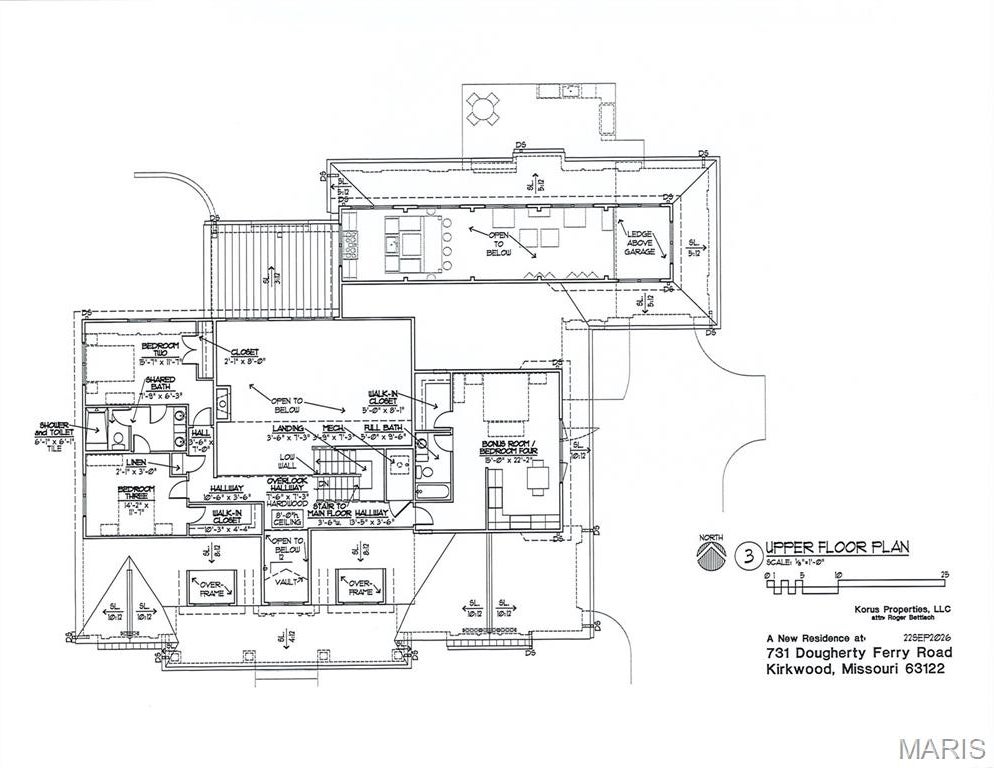
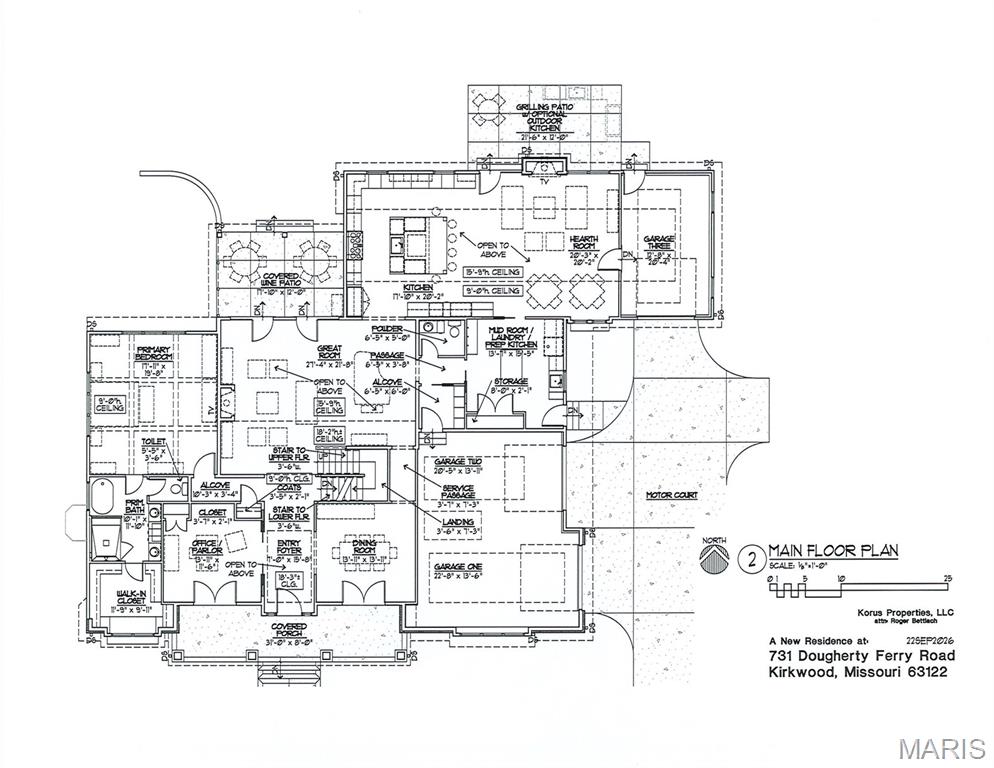
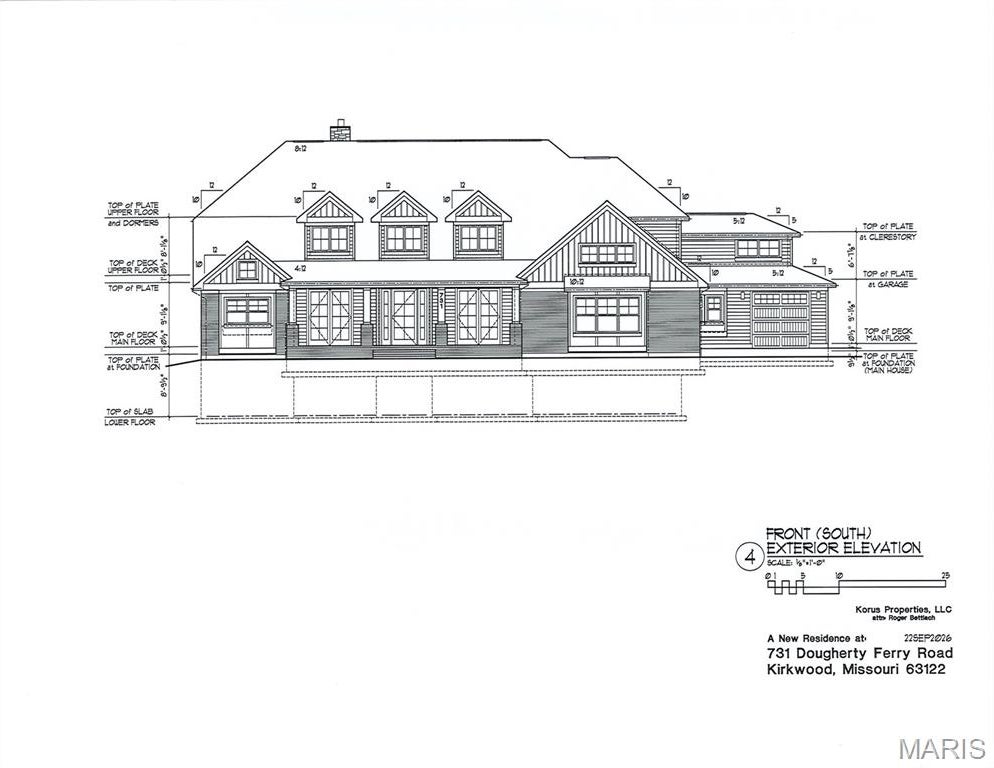
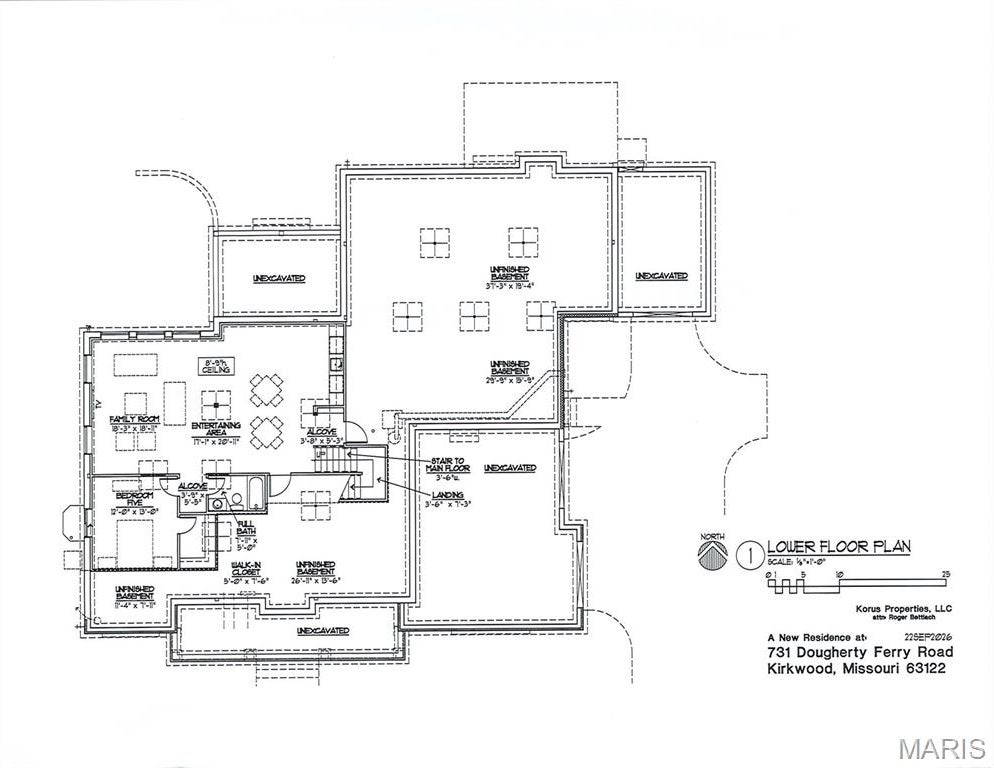
Incredible location in the heart of Kirkwood! Situated on a beautiful, rare half acre plus lot, this exceptional custom new construction offers more than 5,300 sq. ft. of thoughtfully designed living space, where timeless Southern charm meets modern luxury and everyday comfort. From the moment you enter, the attention to detail is evident. 8" wide plank, white oak wood flooring and soaring 9’ ceilings extend throughout both the first and second floors, with an additional 9’ ceiling height in the finished lower level. The impressive vaulted great room rises to approximately 15.9’ and creates a dramatic yet inviting centerpiece for the home. The show stopping kitchen is designed for both entertaining and everyday living, featuring 42” custom cabinetry with soft close doors and drawers, quartz countertops, crown molding, a custom range hood, undermount stainless sink, oversized center island and large walk in pantry. Exceptional storage and carefully selected finishes continue throughout the home. The main floor primary suite is a true retreat, highlighted by a custom tray ceiling and luxurious private bath featuring a tiled, glass enclosed shower, separate soaking tub, adult height dual vanities and individual mirrors. Four additional generously sized bedrooms offer large, deep closets, providing plenty of space for family, guests and flexible living. Convenience has not been overlooked, with a first floor laundry room featuring custom built shelving and sound control insulation. Ceramic tile flooring will complement all bathrooms, while custom details and quality craftsmanship are carried throughout every level. The finished lower level adds exceptional living and entertaining space with luxury vinyl plank flooring, a spacious family room, fifth bedroom and full bath. With impressive ceiling heights, abundant storage and a floor plan designed for today’s lifestyle, this home offers an extraordinary combination of scale, craftsmanship and functionality, all set on an incredible half acre plus lot in the heart of Kirkwood

Save
Ask
Tour
Hide
Share
Listing Snapshot
Price 
$2,499,000
Days On Site 
23 Days
Bedrooms 
5
Inside Area (SqFt) 
5,510 sqft
Total Baths 
5
Full Baths 
4
Partial Baths 
1
Lot Size 
0.59 Acres
Year Built 
2026
MLS Number 
26060979
Status 
Active
Property Tax 
$5,374
HOA/Condo/Coop Fees 
N/A
Sq Ft Source 
Builder
Friends & Family
Recent Activity
3 weeks agoListing first seen on site
3 weeks agoListing updated with changes from the MLS
General Features
Acres 
0.59
Attached Garage 
Yes
Disclosures 
Occupancy Permit Required
Garage 
Yes
Garage Spaces 
3
Home Warranty 
Yes
Levels 
One and One Half
Parking 
Attached
Property Sub Type 
Single Family Residence
Sewer 
Public Sewer
Special Circumstances 
Standard
SqFt Above 
4398
SqFt Below 
1112
Style 
Traditional
Utilities 
Electricity ConnectedNatural Gas ConnectedSewer ConnectedWater Connected
Water Source 
Public
Interior Features
Appliances 
Stainless Steel Appliance(s)
Basement 
DaylightPartially FinishedFullSump PumpBath/Stubbed
Cooling 
Central AirZonedCeiling Fan(s)
Fireplace 
Yes
Fireplace Features 
Great RoomOther
Fireplaces 
2
Flooring 
CarpetHardwoodTile
Heating 
Forced AirZoned
Interior 
Beamed CeilingsBreakfast BarCeiling Fan(s)Double VanityEntrance FoyerHigh CeilingsKitchen IslandOpen FloorplanStone CountersWalk-In Closet(s)Pantry
Laundry Features 
Laundry RoomMain Level
Main Level Bedrooms 
1
Bedroom 2 
Dimensions - 16x12Level - Upper
Bedroom 3 
Dimensions - 14x12Level - Upper
Bedroom 5 
Dimensions - 13x12Level - Lower
Bonus Room 
Dimensions - 22x15Level - UpperDescription - Bonus Rm or Bedroom 4-also optional kitchenette
Dining Room 
Dimensions - 14x14Level - Main
Family Room 
Dimensions - 19x18Level - Lower
Great Room 
Dimensions - 27x22Level - Main
Hearth Room 
Dimensions - 20x20Level - Main
Kitchen 
Dimensions - 20x18Level - Main
Laundry 
Dimensions - 16x13Level - MainDescription - Mud Rm/Laundry
Office 
Dimensions - 14x12Level - Main
Primary Bedroom 
Dimensions - 20x18Level - Main
Save
Ask
Tour
Hide
Share
Exterior Features
Construction Details 
Brick Veneer
Lot Features 
Back YardLevel
Patio And Porch 
CoveredFront PorchPatio
Community Features
MLS Area 
196 - Kirkwood
School District 
Kirkwood R-VII
Township 
Kirkwood
Financing Terms Available 
CashConventional
Schools
School District
Kirkwood R-VII
Elementary School
W. W. Keysor Elem.
Middle School
North Kirkwood Middle
High School
Kirkwood Sr. High
Listing courtesy of Berkshire Hathaway HomeServices Select Properties


Based on information submitted to the MLS GRID as of 2026-10-19 10:49 PM UTC. All data is obtained from various sources and may not have been verified by broker or MLS GRID. Supplied Open House Information is subject to change without notice. All information should be independently reviewed and verified for accuracy. Properties may or may not be listed by the office/agent presenting the information.

Neighborhood & Commute
Source: Walkscore
Save
Ask
Tour
Hide
Share