Save
Ask
Tour
Hide
Share
$224,900
25 Days On Site

436 Meacham Street
Kirkwood, MO 63122

Single Family Residence|Pending
3
Beds
2
Total Baths
2
Full Baths
1,198
SqFt
$188
/SqFt
1937
Built
Subdivision:
Meacham Park
County:
St. Louis

Due to the health concerns created by Coronavirus we are offering personal 1-1 online video walkthough tours where possible.
436 Meacham Street436 Meacham Street436 Meacham Street436 Meacham Street
Save
Ask
Tour
Hide
Share

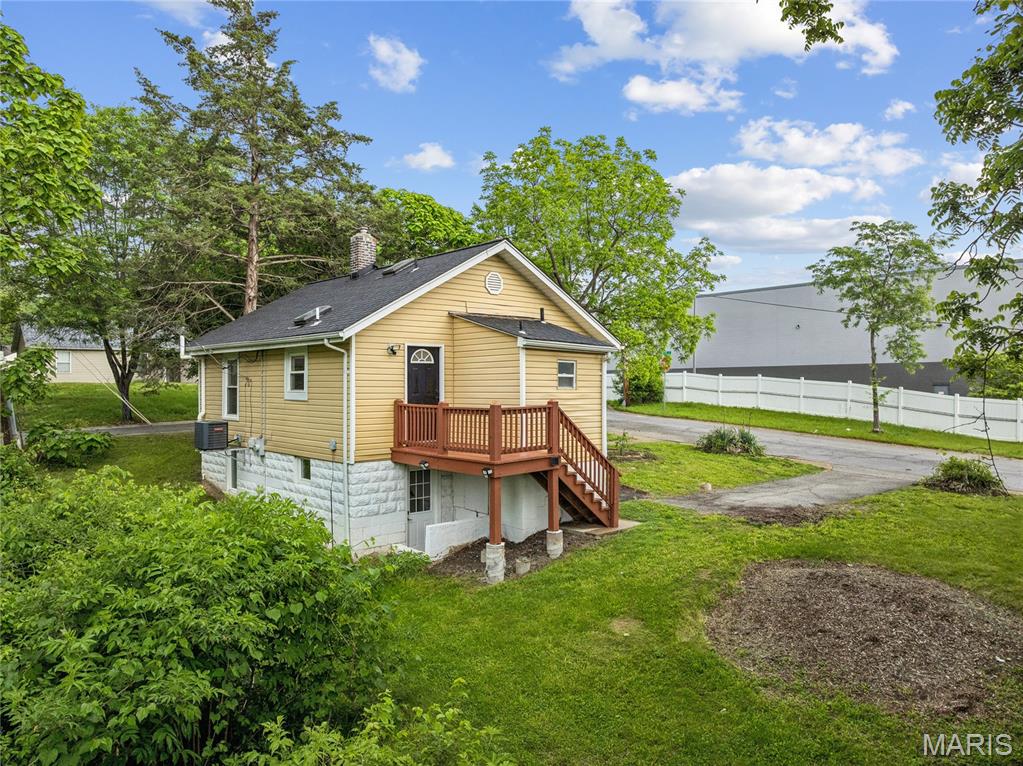
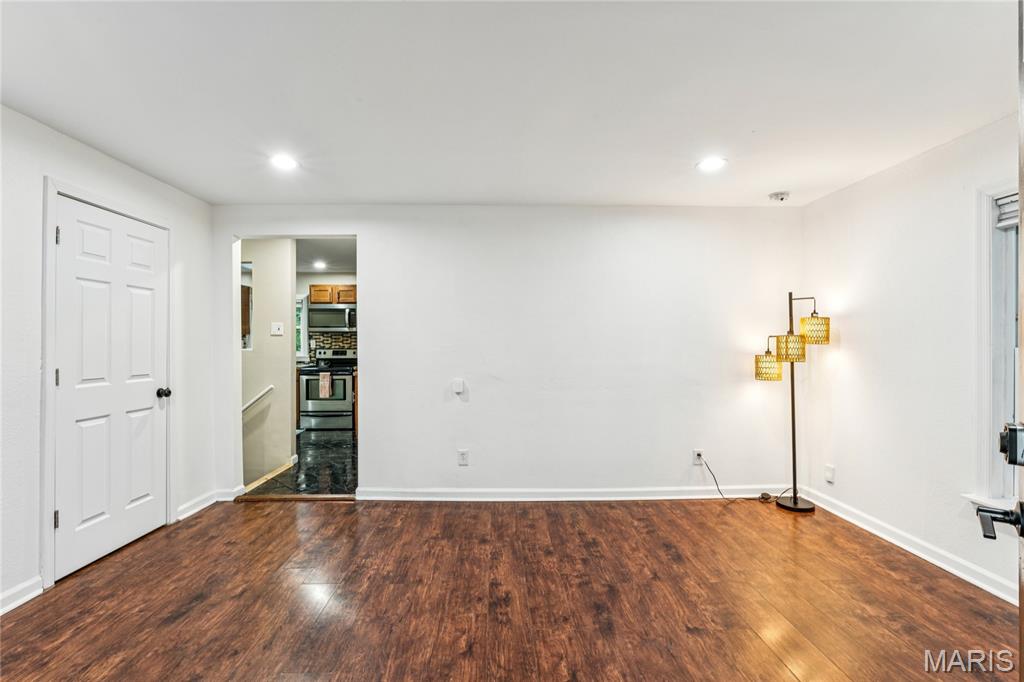
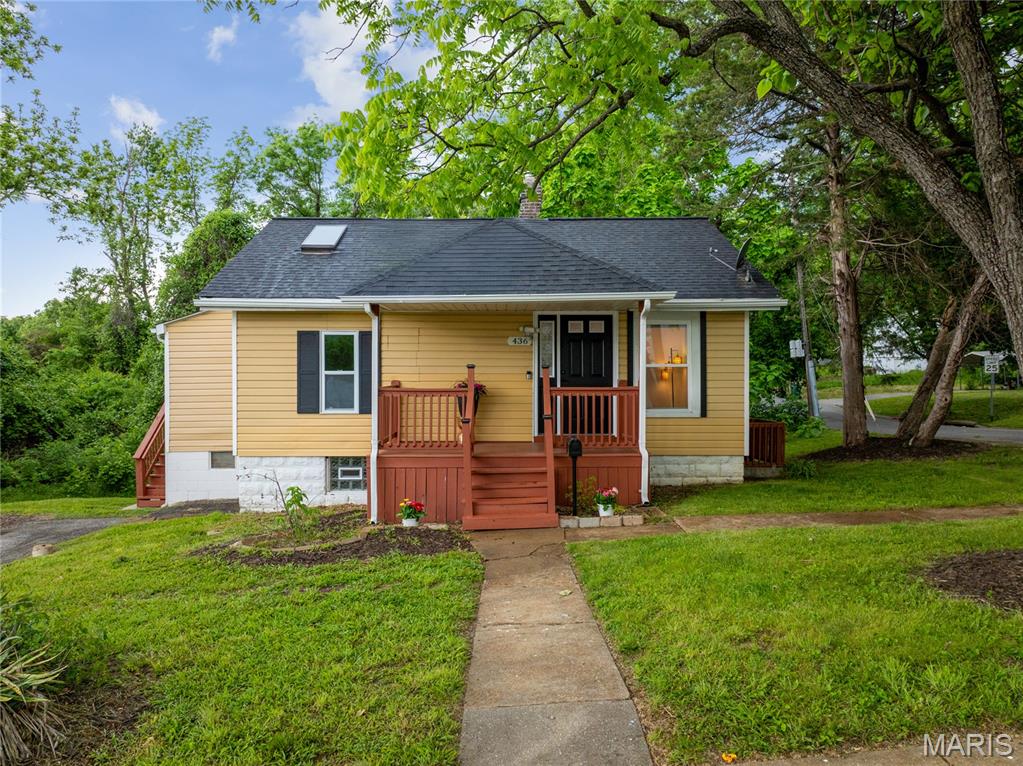
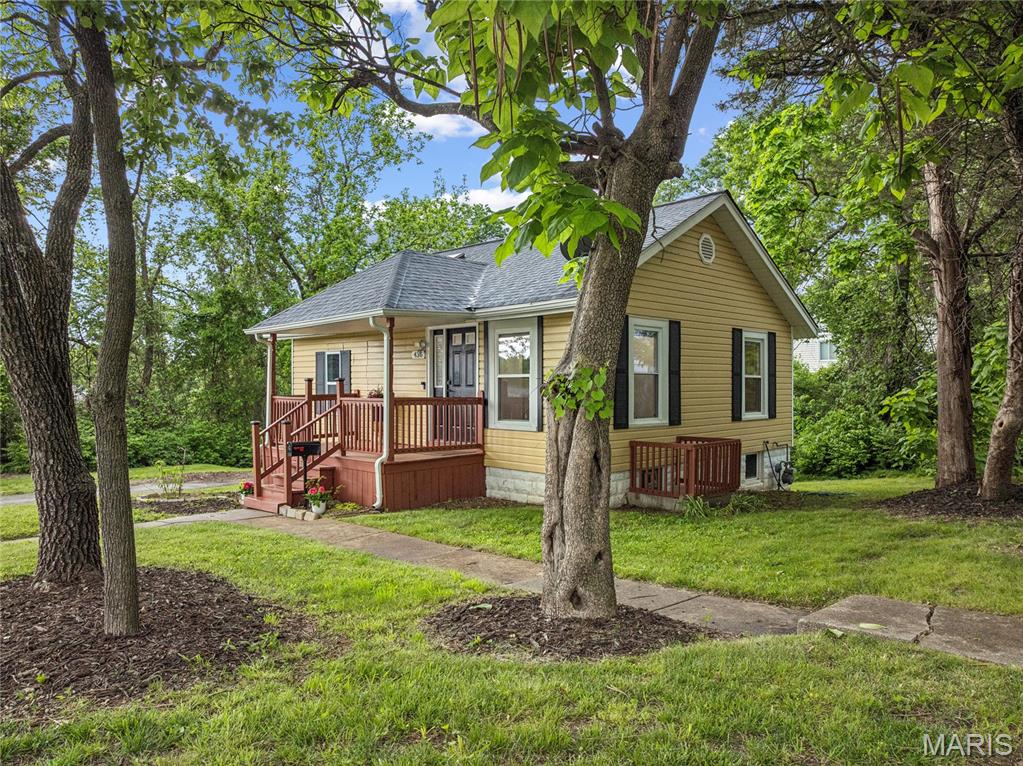
There’s something special about a home that feels both connected and comfortable, and this beautifully updated 3-bedroom home in Kirkwood does exactly that. Located in the highly sought-after Kirkwood School District, the home was thoughtfully renovated prior to the current owners’ purchase and has been carefully maintained ever since, blending modern updates with a warm, welcoming feel. Natural light fills the main living spaces, creating an easy flow into the thoughtfully designed kitchen with stainless steel appliances and timeless finishes. It’s a layout that works just as well for quiet mornings as it does for hosting friends and family. What truly sets this home apart is the finished lower level, where a private bedroom and full bathroom create a flexible retreat all its own. Perfect for guests, extended family, a home office setup, or simply a quiet place to recharge, this space adds a level of privacy and versatility that is hard to find. Thoughtful, comfortable, and move-in ready, this is a home designed for real life, with space to gather, room to unwind, and plenty of flexibility for whatever comes next.

Save
Ask
Tour
Hide
Share
Listing Snapshot
Price 
$224,900
Days On Site 
25 Days
Bedrooms 
3
Inside Area (SqFt) 
1,198 sqft
Total Baths 
2
Full Baths 
2
Partial Baths 
N/A
Lot Size 
0.167 Acres
Year Built 
1937
MLS Number 
26060991
Status 
Pending
Property Tax 
$1,900
HOA/Condo/Coop Fees 
N/A
Sq Ft Source 
Public Records
Friends & Family
Recent Activity
2 weeks agoStatus changed to Pending
2 weeks agoListing updated with changes from the MLS
4 weeks agoListing first seen on site
General Features
Acres 
0.167
Disclosures 
Lead PaintSee Seller's Disclosure
Levels 
One
Parking 
Parking Pad
Property Sub Type 
Single Family Residence
Sewer 
Public Sewer
Special Circumstances 
Standard
SqFt Above 
728
SqFt Below 
470
Style 
Traditional
Utilities 
Cable ConnectedNatural Gas ConnectedPhone AvailableSewer ConnectedWater Connected
Water Source 
Public
Interior Features
Appliances 
Stainless Steel Appliance(s)DishwasherMicrowaveElectric OvenElectric RangeRefrigeratorElectric Water Heater
Basement 
FinishedFullWalk-Out Access
Cooling 
Ceiling Fan(s)Central Air
Electric 
220 Volts
Heating 
Natural Gas
Interior 
Eat-in Kitchen
Main Level Bedrooms 
3
Bathroom 
Dimensions - 11.41x7Level - Main
Bathroom 2 
Dimensions - 9.5x10.5Level - Basement
Bedroom 
Dimensions - 10.83x11.16Level - Main
Bedroom 2 
Dimensions - 13.58x12.16Level - Basement
Bonus Room 
Dimensions - 13.58x12.16Level - Basement
Kitchen 
Dimensions - 15.08x11.91Level - Main
Living Room 
Dimensions - 15.33x11.16Level - Main
Primary Bedroom 
Dimensions - 11.16x11.58Level - Main
Utility Room 
Dimensions - 12.66x11.58Level - Basement
Save
Ask
Tour
Hide
Share
Exterior Features
Construction Details 
Vinyl Siding
Lot Features 
Level
Patio And Porch 
Front PorchSide Porch
Community Features
MLS Area 
196 - Kirkwood
School District 
Kirkwood R-VII
Township 
Kirkwood
Financing Terms Available 
1031 ExchangeCashContractConventionalFHA
Schools
School District
Kirkwood R-VII
Elementary School
George R. Robinson Elem.
Middle School
Nipher Middle
High School
Kirkwood Sr. High
Listing courtesy of Real Broker LLC


Based on information submitted to the MLS GRID as of 2026-10-21 12:26 AM UTC. All data is obtained from various sources and may not have been verified by broker or MLS GRID. Supplied Open House Information is subject to change without notice. All information should be independently reviewed and verified for accuracy. Properties may or may not be listed by the office/agent presenting the information.

Neighborhood & Commute
Source: Walkscore
Save
Ask
Tour
Hide
Share